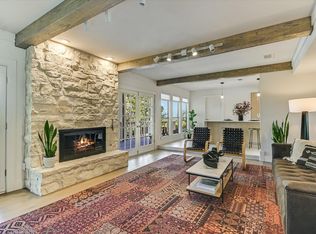
Discover a rare opportunity to own a piece of architectural history in the heart of West Lake Hills. Built in 1957 by renowned builder A.D. Stenger, celebrated for his distinctive midcentury homes throughout Rollingwood and West Lake Hills, this single-story residence offers timeless character, architectural charm, and exceptional potential. Situated on a beautifully landscaped 0.305-acre lot, one of the larger homesites in the area, the property is surrounded by mature trees and features 4 bedrooms, 2 full baths, 1,727 square feet of living space, and a covered carport. Inside, the spacious living room showcases vaulted, beamed ceilings, distinctive architectural details, and a striking stone fireplace with a raised hearth. Expansive windows invite natural light and provide views of the surrounding greenery, while built-in features and plantation shutters add character throughout. The eat-in kitchen offers generous cabinetry, ample counter space, an electric range, and convenient access to the dining area. Outdoors, the private backyard offers a peaceful retreat beneath a canopy of mature trees, with established landscaping, a patio, and ample space for relaxing or entertaining. A detached workshop located off the carport offers exciting potential for conversion into a guest room, music studio, art studio, or other creative space. Zoned to highly acclaimed Eanes ISD, the property enjoys an exceptional location just minutes from Zilker Park, Barton Springs Pool, Lady Bird Lake, and downtown Austin, with convenient access to the shopping, dining, and entertainment of South Lamar and West Austin. Offered as-is, this distinctive A.D. Stenger home presents endless possibilities for expansion, renovation, or thoughtful restoration, allowing its next owner to preserve its midcentury character or reimagine the property for modern living in one of Austin's most desirable communities. Schedule a showing today!
Active
$1,475,000
429 Ridgewood Rd, West Lake Hills, TX 78746
4beds
1,727sqft
Single Family Residence
Built in 1957
0.33 Acres Lot
$-- Zestimate®
$854/sqft
$-- HOA
What's special
Private backyardExpansive windowsEat-in kitchenSingle-story residenceSurrounded by mature treesVaulted beamed ceilingsAmple counter space
- 42 minutes
- 62
- 5
Zillow last checked:
Listing updated:
Listed by:
Sherry Ellenbogen (512) 294-4488,
Compass RE Texas, LLC (512) 575-3644
Source: Unlock MLS,MLS#: 8603134
Facts & features
Interior
Bedrooms & bathrooms
- Bedrooms: 4
- Bathrooms: 2
- Full bathrooms: 2
- Main level bedrooms: 4
Heating
- Ceiling, Fireplace(s)
Cooling
- Ceiling Fan(s), Central Air
Appliances
- Included: Dishwasher, Electric Range, Microwave
Features
- Bookcases, Built-in Features, Ceiling Fan(s), Beamed Ceilings, High Ceilings, Vaulted Ceiling(s), Laminate Counters, Tile Counters, Crown Molding, Eat-in Kitchen, Entrance Foyer, No Interior Steps, Primary Bedroom on Main, Track Lighting, Washer Hookup
- Flooring: Carpet, Tile
- Windows: Plantation Shutters
- Number of fireplaces: 1
- Fireplace features: Living Room, Raised Hearth, Stone
Interior area
- Total interior livable area: 1,727 sqft
Video & virtual tour
Property
Parking
- Parking features: Attached Carport, Covered, Driveway
- Has attached garage: Yes
Accessibility
- Accessibility features: None
Features
- Levels: One
- Stories: 1
- Patio & porch: Patio
- Exterior features: Exterior Steps, Private Yard
- Pool features: None
- Spa features: None
- Fencing: See Remarks
- View description: None
- Waterfront features: None
Lot
- Size: 0.33 Acres
- Features: Back Yard, Front Yard, Landscaped, Private, Trees-Large (Over 40 Ft), Trees-Medium (20 Ft - 40 Ft)
Details
- Additional structures: Workshop
- Parcel number: 01091103090000
- Special conditions: Standard
Construction
Type & style
- Home type: SingleFamily
- Property subtype: Single Family Residence
Materials
- Foundation: Slab
- Roof: Composition, Shingle
Condition
- Resale
- New construction: No
- Year built: 1957
Utilities & green energy
- Sewer: Public Sewer
- Water: Public
- Utilities for property: Cable Available, Electricity Connected, Internet-Cable, Sewer Connected, Water Connected
Community & HOA
Community
- Features: Common Grounds, Park, Playground, Pool, Sport Court(s)/Facility
- Subdivision: Ridgewood Village Sec 02
HOA
- Has HOA: No
Location
- Region: West Lake Hills
Financial & listing details
- Price per square foot: $854/sqft
- Tax assessed value: $1,559,400
- Annual tax amount: $22,550
- Date on market: 11/6/2026
- Listing terms: Cash,Conventional,VA Loan
- Electric utility on property: Yes
Estimated market value
Not available
Estimated sales range
Not available
Not available
Price history
| Date | Event | Price |
|---|---|---|
| 11/6/2026 | Listed for sale | $1,475,000$854/sqft |
Source:  Unlock MLS #8603134 Report a problem | ||
Public tax history
| Year | Property taxes | Tax assessment |
|---|---|---|
| 2025 | $8,311 +15.3% | $1,284,587 +10% |
| 2024 | $7,210 +14.9% | $1,167,806 +10% |
| 2023 | $6,277 -13.7% | $1,061,642 +10% |
| 2022 | $7,272 | $965,129 +10% |
| 2021 | -- | $877,390 +4.5% |
| 2020 | $6,599 +2.2% | $839,503 |
| 2019 | $6,459 +13.8% | $839,503 +8.2% |
| 2018 | $5,676 | $775,997 +10% |
| 2017 | $5,676 +19.9% | $705,452 +10% |
| 2016 | $4,735 | $641,320 +10% |
| 2015 | $4,735 | $583,018 +10% |
| 2014 | $4,735 | $530,016 +10% |
| 2013 | -- | $481,833 +10% |
| 2012 | -- | $438,030 +6.1% |
| 2011 | -- | $412,801 +8.1% |
| 2010 | -- | $382,016 +10% |
| 2009 | -- | $347,287 +10% |
| 2008 | -- | $315,715 +10% |
| 2007 | -- | $287,014 +10% |
| 2006 | -- | $260,922 +10% |
| 2005 | -- | $237,202 +13.2% |
| 2002 | $3,259 | $209,463 |
Find assessor info on the county website
Monthly payment
Est. payment
Payment breakdown
Explore the cost of this home by adjusting the details. Changes won't be saved.Climate risks
Neighborhood: 78746
Nearby schools
Schools provided by the listing agent
- Elementary: Eanes
- Middle: Hill Country
- High: Westlake
- District: Eanes ISD
Source: Unlock MLS. This data may not be complete. We recommend contacting the local school district to confirm school assignments for this home.
- $1,648,4003 bd1 ba2.4k sqft431 Ridgewood Rd, West Lake Hills, TX 78746Off Market
- $1,708,2004 bd3 ba2.3k sqft427 Ridgewood Rd, West Lake Hills, TX 78746Off Market
- $1,504,2003 bd3 ba2.2k sqft428 Ridgewood Rd, West Lake Hills, TX 78746Off Market
- $1,222,000-- bd1 ba1.4k sqft430 Ridgewood Rd, West Lake Hills, TX 78746Off Market
Similar homes
- $1,465,0003 bd3 ba2.5k sqft1923 Cypress Point W, Austin, TX 78746Active
 MLS ID #6873400, Kiki Margiotta, Spot Properties. Unlock MLS
- $1,295,0004 bd3 ba2k sqft1303 Azie Morton Rd #2, Austin, TX 78704Active
 MLS ID #6919075, Kristen Jacobs, Compass RE Texas, LLC. Unlock MLS
- $759,0004 bd2 ba1.9k sqft5706 Cherry Creek Dr, Austin, TX 78745Active
 MLS ID #9572288, Max Son, Real Broker, LLC. Unlock MLS
- $1,499,0004 bd2 ba2.2k sqft1407 Hartford Rd, Austin, TX 78703Active
 MLS ID #1589646, Crystal Olenbush, AustinRealEstate.com. Unlock MLS
- $1,499,0003 bd2 ba2k sqft2005 Bowman Ave, Austin, TX 78703ActiveMLS ID #6661877, Elizabeth Shands, Gottesman Residential R.E.. Unlock MLS
- $1,400,0004 bd3 ba2.4k sqft5110 Lucas Ln, Austin, TX 78731ActiveMLS ID #4914600, Lindsay Dillard, Douglas Elliman Real Estate. Unlock MLS
- $1,150,0003 bd2 ba1.8k sqft2504 Wildgrove Dr, Austin, TX 78704ActiveMLS ID #2148326, Veronica Avery, Keller Williams Realty. Unlock MLS
- $839,0003 bd2 ba2k sqft1700 Westmoor Dr, Austin, TX 78723ActiveMLS ID #3291311, Oliver Hall, Team Price Real Estate. Unlock MLS
- $755,0004 bd2 ba1.6k sqft3005 Leaning Oak Cir, Austin, TX 78704ActiveMLS ID #3285163, Neel Segal, ATX Properties. Unlock MLS
- $1,125,0003 bd2 ba1.4k sqft605 Deep Eddy Ave, Austin, TX 78703ActiveMLS ID #9536376, Tangela Bailey, Horizon Realty. Unlock MLS
- $1,375,0003 bd3 ba2.1k sqft3911 Dry Creek Dr, Austin, TX 78731ActiveMLS ID #9440116, Bridget Ramey, Kuper Sotheby's Int'l Realty. Unlock MLS
- $1,799,9004 bd3 ba2.4k sqft1511 Chelsea Ln, Austin, TX 78704ActiveMLS ID #7230274, Andrew Ware, Moreland Properties. Unlock MLS
- $999,0003 bd2 ba1.5k sqft6401 Menchaca Rd, Austin, TX 78745ActiveMLS ID #1914453, Heather Morrison, Keller Williams - Lake Travis. Unlock MLS
- $1,145,0003 bd2 ba2.1k sqft2501 Del Curto Rd, Austin, TX 78704ActiveMLS ID #5351851, Todd Burgener, Douglas Elliman Real Estate. Unlock MLS
- $920,0004 bd3 ba2.1k sqft5105 Woodgreen Cv, Austin, TX 78745ActiveMLS ID #4296985, Kelvin Glover, Compass RE Texas, LLC. Unlock MLS
- $950,0006 bd4 ba2.5k sqft304 Zennia St, Austin, TX 78751ActiveMLS ID #9996880, Sally Burns, Muskin Elam Group LLC. Unlock MLS
- $989,0003 bd2 ba1.5k sqft2111 W 12th St, Austin, TX 78703ActiveMLS ID #3365324, Margaret Borth, eXp Realty, LLC. Unlock MLS
- $950,0003 bd2 ba1.4k sqft2111 W 10th St, Austin, TX 78703ActiveMLS ID #2725827, Rob Albertson, Compass RE Texas, LLC. Unlock MLS
- $1,295,5003 bd2 ba1.8k sqft4214 Sinclair Ave, Austin, TX 78756ActiveMLS ID #4255190, Jimmy Gilmore, Jimmy Gilmore & Co. Unlock MLS
