Charming 1929 vintage character meets exceptional modern flexibility in this beautifully updated Rio Vista two-story home. The upper level features wood flooring, a cozy fireplace, and an updated gourmet kitchen equipped with premium stainless appliances, including a high-end gas range and refrigerator. Upstairs living also offers a bright bedroom, full bath, a dedicated home office, mini-split heating and air, and a private deck ideal for morning coffee or delta breezes. Downstairs provides incredible versatility with a fully updated, self-contained in-law suite featuring its own bedroom, full bathroom and a second kitchen complete with an electric stove, microwave, and refrigerator. A downstairs laundry room is conveniently positioned to be shared between both levels, making it ideal for multi-generational living, guests, or rental potential. Outside, enjoy a paved driveway leading to a spacious detached 2-car garage at the rear of the property, alongside a private, fully fenced, and landscaped backyard perfect for entertaining. Situated just blocks from downtown dining, shops, and the Sacramento River waterfront.
Active
$485,000
429 S 2nd Street, Rio Vista, CA 94571
2beds
1,184sqft
Single Family Residence
Built in 1929
7,200 Square Feet Lot
$478,500 Zestimate®
$410/sqft
$-- HOA
What's special
Cozy fireplaceUpdated gourmet kitchenDedicated home officePremium stainless appliancesBright bedroomWood flooringPaved driveway
- 37 days
- 336
- 10
Zillow last checked:
Listing updated:
Listed by:
Stacia Olson DRE #01359656 916-716-4997,
California Delta Living 707-374-2263
Source: BAREIS,MLS#: 326077264 Originating MLS: Northern Solano
Originating MLS: Northern SolanoFacts & features
Interior
Bedrooms & bathrooms
- Bedrooms: 2
- Bathrooms: 2
- Full bathrooms: 2
Rooms
- Room types: Kitchen, Laundry, Living Room, Master Bedroom
Primary bedroom
- Level: Main
Bedroom
- Level: Lower
Kitchen
- Features: Breakfast Area, Slab Counter, Space in Kitchen
- Level: Lower,Main
Living room
- Level: Lower,Main
Heating
- Ductless
Cooling
- Heat Pump, Window Unit(s)
Appliances
- Included: Dishwasher, Disposal, Free-Standing Electric Range, Free-Standing Gas Oven, Range Hood, Microwave, Tankless Water Heater
- Laundry: Hookups Only, Inside Area
Features
- In-Law Floorplan
- Flooring: Luxury Vinyl Plank, Tile, Wood
- Basement: Finished
- Number of fireplaces: 1
- Fireplace features: Electric, Gas Piped, Kitchen, Living Room, Master Bedroom
Interior area
- Total structure area: 1,184
- Total interior livable area: 1,184 sqft
Property
Parking
- Total spaces: 3
- Parking features: Detached, Open, Downslope, Paved
- Garage spaces: 3
- Has uncovered spaces: Yes
Features
- Levels: Two
- Stories: 2
- Patio & porch: Covered
- Exterior features: Balcony
- Fencing: Back Yard
Lot
- Size: 7,200 Square Feet
- Features: Landscaped, Landscape Front
Details
- Additional structures: ADU Bedrooms: 1, ADU Full Bathrooms: 1, ADU Description: Inlaw unit Downstairs, ADU Type: 2nd Unit Attached
- Parcel number: 0049187140
- Special conditions: Standard
Construction
Type & style
- Home type: SingleFamily
- Property subtype: Single Family Residence
- Attached to another structure: Yes
Materials
- Foundation: Concrete
- Roof: Composition,Slate
Condition
- Year built: 1929
Utilities & green energy
- Electric: 220 Volts in Laundry
- Sewer: Public Sewer, Septic Connected
- Water: Public
- Utilities for property: Electricity Connected, Natural Gas Connected, Sewer In & Connected
Community & HOA
Community
- Security: Carbon Monoxide Detector(s), Smoke Detector(s)
HOA
- Has HOA: No
Location
- Region: Rio Vista
Financial & listing details
- Price per square foot: $410/sqft
- Tax assessed value: $445,923
- Date on market: 9/13/2026
- Electric utility on property: Yes
Estimated market value
$478,500
$455,000 - $502,000
$2,208/mo
Price history
| Date | Event | Price |
|---|---|---|
| 10/5/2026 | Listed for sale | $485,000$410/sqft |
Source:  BAREIS #326077264 Report a problem BAREIS #326077264 Report a problem | ||
| 9/20/2026 | Pending sale | $485,000$410/sqft |
Source: BAREIS #326077264 Report a problem | ||
| 9/13/2026 | Listed for sale | $485,000+42.6%$410/sqft |
Source: BAREIS #326077264 Report a problem | ||
| 12/21/2018 | Sold | $340,000-7.9%$287/sqft |
Source: BAREIS #21821488 Report a problem | ||
| 9/24/2018 | Price change | $369,000-2.6%$312/sqft |
Source: Waldie & Associates Real Estat #21821488 Report a problem | ||
| 8/30/2018 | Listed for sale | $379,000+18.4%$320/sqft |
Source: Waldie & Associates Real Estat #21821488 Report a problem | ||
| 11/10/2016 | Sold | $320,000$270/sqft |
Source: Public Record Report a problem | ||
| 10/10/2016 | Listed for sale | $320,000+10.3%$270/sqft |
Source: Century 21 M&M and Associates #21623778 Report a problem | ||
| 2/24/2015 | Sold | $290,000+0%$245/sqft |
Source: Public Record Report a problem | ||
| 1/6/2015 | Listed for sale | $289,900+59.7%$245/sqft |
Source: McGahey Real Estate #21500228 Report a problem | ||
| 5/14/2013 | Sold | $181,500+39.6%$153/sqft |
Source:  bridgeMLS/CCAR/Bay East AOR #40606048 Report a problem bridgeMLS/CCAR/Bay East AOR #40606048 Report a problem | ||
| 3/8/2013 | Price change | $130,000+12999900%$110/sqft |
Source: Windermere Ellsworth & Associates #40606048 Report a problem | ||
| 3/5/2013 | Listed for sale | $1-100% |
Source: Windermere Ellsworth & Associates #00000000 Report a problem | ||
| 11/30/2012 | Sold | $190,506+3%$161/sqft |
Source: Public Record Report a problem | ||
| 7/28/2010 | Sold | $185,000+76.2%$156/sqft |
Source: Public Record Report a problem | ||
| 8/12/1998 | Sold | $105,000-20.5%$89/sqft |
Source: Public Record Report a problem | ||
| 4/25/1997 | Sold | $132,000$111/sqft |
Source: Public Record Report a problem | ||
Public tax history
| Year | Property taxes | Tax assessment |
|---|---|---|
| 2026 | -- | $445,923 +12.6% |
| 2025 | $4,249 +5.2% | $396,061 +6.5% |
| 2024 | $4,038 +0.4% | $371,835 +2% |
| 2023 | $4,022 +1.7% | $364,545 +2% |
| 2022 | $3,954 +2.7% | $357,398 +2% |
| 2021 | $3,848 +4.4% | $350,391 +1% |
| 2020 | $3,687 +3.9% | $346,800 +2% |
| 2019 | $3,548 -0.3% | $340,000 +4.2% |
| 2018 | $3,559 +5.5% | $326,400 +2% |
| 2017 | $3,374 +9.2% | $320,000 +9.1% |
| 2016 | $3,090 +55.7% | $293,406 +57.8% |
| 2015 | $1,985 +0.4% | $185,965 +2% |
| 2014 | $1,977 | $182,324 -0.9% |
| 2013 | -- | $184,000 -2.5% |
| 2012 | -- | $188,700 +2% |
| 2011 | -- | $185,000 +11.1% |
| 2010 | -- | $166,553 |
Find assessor info on the county website
Monthly payment
Est. payment
Payment breakdown
Explore the cost of this home by adjusting the details. Changes won't be saved.Climate risks
Neighborhood: 94571
Nearby schools
Schools provided by the listing agent
- District: River Delta Unified
Source: BAREIS. This data may not be complete. We recommend contacting the local school district to confirm school assignments for this home.
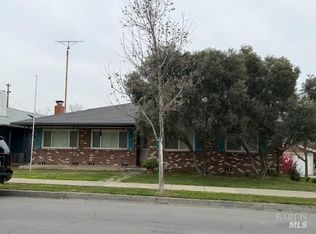

Similar homes
- $499,8003 bd2 ba1.2k sqft284 S 4th Street, Rio Vista, CA 94571For Sale
 MLS ID #326077950, Christine Perkins, McGahey Real Estate. BAREIS
 - $445,0003 bd2 ba1.1k sqft940 Rolling Green Drive, Rio Vista, CA 94571For Sale
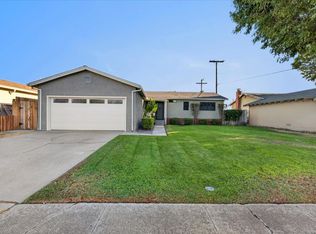 MLS ID #326087023, Ralene Nelson, RE/MAX Gold Rio Vista. BAREIS
 - $485,0003 bd2 ba1.4k sqft335 Sierra Avenue, Rio Vista, CA 94571For Sale
 MLS ID #326063418, Stacia Olson, California Delta Living. BAREIS
 - $474,8003 bd3 ba1.7k sqft210 Trinity Court, Rio Vista, CA 94571For Sale
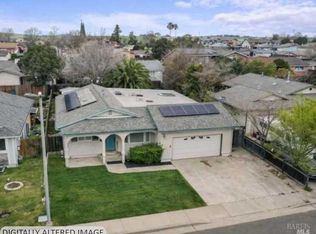 MLS ID #326060702, Cliff McGahey, McGahey Real Estate. BAREIS
