Welcome to 429 S. Foster Road, located in Jackson Center! Located just one mile from I-79, imagine being to Erie or Pittsburgh in less than an hour from HOME. This 3 bedroom, 2 bath home has a lot to offer. The owners suite has it's own walk-in closet for ample storage for, along with your own bathroom that features a giant soaker tub and a shower stall. On the other side of the home is where the other two bedrooms are, and the other full bath. Great layout! Enjoy the sprawling kitchen with cabinets for all your needs, and pantry for all the snacks your family could need. A Formal dining room, enormous living room that is great for holidays and entertaining. Den area could be used for a home office, play room, or home schooling area for your kids. Full unfinished basement, with a walk-out stair case to the backyard. The space could be anything you'd want it to be, it's perfect for a man cave, additional living space, or a game room for your family. Enjoy the outside anytime of year with your wrap around porch. Covered area for grilling, and eating dinner or drink your coffee in the mornings. Soak in the sunshine on the uncovered portion! Sheds included for additional storage.
Contingent
Price cut: $15K (7/29)
$199,900
429 S Foster Rd, Jackson Center, PA 16133
3beds
--sqft
Manufactured Home, Single Family Residence
Built in 1995
0.8 Acres Lot
$194,100 Zestimate®
$--/sqft
$-- HOA
What's special
Wrap around porchFormal dining room
- 66 days
- 273
- 16
Likely to sell faster than
Zillow last checked:
Listing updated:
Listed by:
Leah Rouse 724-458-8800,
BERKSHIRE HATHAWAY THE PREFERRED REALTY 724-458-8800
Source: WPMLS,MLS#: 1763850 Originating MLS: West Penn Multi-List
Originating MLS: West Penn Multi-ListFacts & features
Interior
Bedrooms & bathrooms
- Bedrooms: 3
- Bathrooms: 2
- Full bathrooms: 2
Primary bedroom
- Level: Main
- Dimensions: 14x12
Bedroom 2
- Level: Main
- Dimensions: 10x9
Bedroom 3
- Level: Main
- Dimensions: 9x9
Bonus room
- Level: Basement
- Dimensions: 21x22
Den
- Level: Main
- Dimensions: 10x10
Dining room
- Level: Main
- Dimensions: 9x9
Entry foyer
- Level: Main
- Dimensions: 10x5
Laundry
- Level: Basement
Living room
- Level: Main
- Dimensions: 22x21
Heating
- Electric, Heat Pump
Cooling
- Electric
Appliances
- Included: Some Electric Appliances, Convection Oven, Dishwasher, Microwave, Refrigerator, Stove
Features
- Window Treatments
- Flooring: Laminate, Vinyl
- Windows: Window Treatments
- Basement: Full,Walk-Up Access
Video & virtual tour
Property
Parking
- Parking features: Off Street
Features
- Levels: One
- Stories: 1
- Pool features: None
Lot
- Size: 0.8 Acres
- Dimensions: 164 x 240 x 109 x 258
Details
- Parcel number: 13139086002
Construction
Type & style
- Home type: MobileManufactured
- Architectural style: Other,Ranch,Mobile Home
- Property subtype: Manufactured Home, Single Family Residence
Materials
- Vinyl Siding
- Roof: Asphalt
Condition
- Resale
- Year built: 1995
Utilities & green energy
- Sewer: Septic Tank
- Water: Well
Community & HOA
Location
- Region: Jackson Center
Financial & listing details
- Tax assessed value: $20,500
- Annual tax amount: $1,916
- Date on market: 7/8/2026
Estimated market value
$194,100
$184,000 - $204,000
Not available
Price history
| Date | Event | Price |
|---|---|---|
| 8/20/2026 | Contingent | $199,900 |
Source:  WPMLS #1763850 Report a problem WPMLS #1763850 Report a problem | ||
| 7/29/2026 | Price change | $199,900-7% |
Source: WPMLS #1763850 Report a problem | ||
| 7/8/2026 | Listed for sale | $214,900+230.6% |
Source: WPMLS #1763850 Report a problem | ||
| 6/30/2014 | Sold | $65,000 |
Source: Public Record Report a problem | ||
Public tax history
| Year | Property taxes | Tax assessment |
|---|---|---|
| 2025 | $1,621 +5.8% | $20,500 |
| 2024 | $1,532 -10.3% | $20,500 |
| 2023 | $1,708 +3.1% | $20,500 |
| 2022 | $1,657 | $20,500 |
| 2021 | $1,657 +2.3% | $20,500 |
| 2020 | $1,620 +20.9% | $20,500 +20.9% |
| 2019 | $1,339 +4.1% | $16,950 |
| 2018 | $1,286 -0.7% | $16,950 |
| 2017 | $1,295 | $16,950 |
| 2016 | -- | $16,950 |
| 2015 | -- | $16,950 |
Find assessor info on the county website
Monthly payment
Climate risks
Neighborhood: 16133
- $231,5003 bd2 ba1.6k sqft447 S Foster Rd, Jackson Center, PA 16133Off Market
- $174,0003 bd2 ba1.6k sqft421 S Foster Rd, Jackson Center, PA 16133Off Market
- $227,800-- bd-- ba-- sqft447 S Foster Rd, Jackson Center, PA 16133Off Market
- $292,300-- bd-- ba-- sqft464 S Foster Rd, Jackson Center, PA 16133Off Market
Similar homes
- $199,9003 bd1 ba-- sqft1398 S Center Street Ext, Grove City, PA 16127For Sale
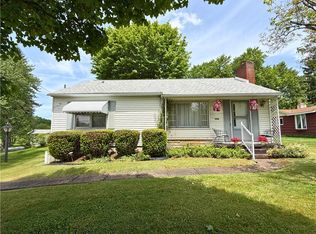 MLS ID #1763663, Georgie Hodge. WPMLS
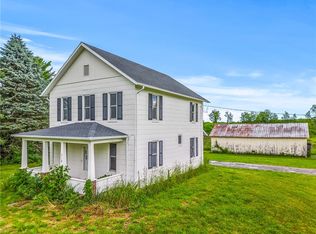
 - $199,0003 bd2 ba1.7k sqft686 Old Rte #8, Harrisville, PA 16038For Sale
 MLS ID #1767842, Isabella Hall. WPMLS
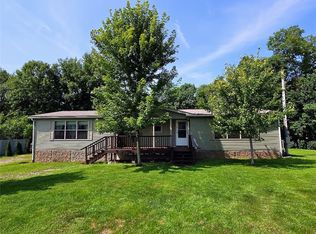
 - $220,0003 bd2 ba-- sqft318 Old Ash Rd Lot A, Mercer, PA 16137For Sale
 MLS ID #1751755, Lucy Wann. WPMLS
 - $160,0003 bd2 ba-- sqft719 Bend Rd, New Wilmington, PA 16142For Sale
 MLS ID #1770170, Denell Nelson. WPMLS
