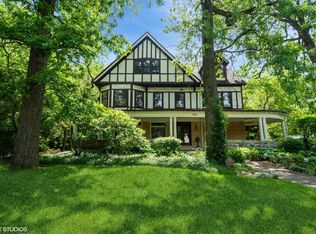
Welcome to 429 Warwick Road! Set on a serene, wooded lot in the heart of east Kenilworth, this lovely brick home blends classic elegance with today's desire for a first floor primary suite. Graceful antique wrought iron balustrades highlight the beautiful Palladian windows. Step inside to be greeted by soaring cathedral ceilings that create an atmosphere of airy sophistication, perfectly complemented by an open floor plan that allows for a seamless flow between living spaces. Traditional design elements, including rich hardwood floors and intricate molding, add warmth and character while the large Palladian windows invite in natural light. The first floor boasts a sunlight living room with cathedral ceiling, welcoming family room with fireplace and built-ins, custom chefs kitchen and gracious dining room overlooking the brick paver patio. The expansive first-floor primary suite is a true sanctuary designed for relaxation with spa-like bath featuring double sinks, walk in shower, separate tub and skylights. The second floor features two bedrooms, a large sitting room which could become another bedroom and two baths, one of which is ensuite. Even a second floor washer & dryer! Great storage Two car attached garage with potential for private office above. This classic gem offers a rare opportunity to renovate and customize to perfectly suit your own taste in a highly sought after location in the heart of Kenilworth - oh so close to award winning Joseph Sears, New Trier high school, lake and train.
Closed
Zillow last checked:
Listing updated:
Bought with:
Megan Mawicke Bradley
@properties Christie's International Real Estate
Source: MRED as distributed by MLS GRID,MLS#: 12185159
Price history
| Date | Event | Price |
|---|---|---|
| 3/31/2025 | Sold | $1,400,000-5.1%$441/sqft |
Source:  MRED as distributed by MLS GRID #12185159 Report a problem MRED as distributed by MLS GRID #12185159 Report a problem | ||
| 2/28/2025 | Pending sale | $1,475,000$465/sqft |
Source: MRED as distributed by MLS GRID #12185159 Report a problem | ||
| 2/10/2025 | Contingent | $1,475,000$465/sqft |
Source: MRED as distributed by MLS GRID #12185159 Report a problem | ||
| 1/9/2025 | Listed for sale | $1,475,000-3%$465/sqft |
Source: MRED as distributed by MLS GRID #12185159 Report a problem | ||
| 12/20/2024 | Contingent | $1,520,000$479/sqft |
Source: MRED as distributed by MLS GRID #12185159 Report a problem | ||
| 10/10/2024 | Listed for sale | $1,520,000-4.7%$479/sqft |
Source: MRED as distributed by MLS GRID #12185159 Report a problem | ||
| 10/3/2024 | Listing removed | $1,595,000$502/sqft |
Source: MRED as distributed by MLS GRID #12148644 Report a problem | ||
| 9/6/2024 | Listed for sale | $1,595,000$502/sqft |
Source: MRED as distributed by MLS GRID #12148644 Report a problem | ||
| 3/7/2021 | Listing removed | -- |
Source: Zillow Rental Manager Report a problem | ||
| 10/30/2020 | Listed for rent | $6,500+4%$2/sqft |
Source: Coldwell Banker Realty #10920418 Report a problem | ||
| 9/8/2014 | Listing removed | $6,250$2/sqft |
Source: Coldwell Banker Residential Brokerage - Winnetka #08631842 Report a problem | ||
| 6/3/2014 | Listed for rent | $6,250$2/sqft |
Source: Coldwell Banker Residential Brokerage - Winnetka #08631842 Report a problem | ||
| 4/8/2014 | Listing removed | $6,250$2/sqft |
Source: Coldwell Banker Residential Brokerage - Winnetka #08519343 Report a problem | ||
| 2/5/2014 | Listed for rent | $6,250$2/sqft |
Source: Coldwell Banker Residential Brokerage - Winnetka #08519343 Report a problem | ||
| 11/27/2013 | Listing removed | $6,250$2/sqft |
Source: Coldwell Banker Residential Brokerage - Winnetka #08477419 Report a problem | ||
| 10/31/2013 | Listed for rent | $6,250$2/sqft |
Source: Coldwell Banker Residential Brokerage - Winnetka #08477419 Report a problem | ||
Get a cash offer in 3 minutes
Find out how much your home could sell for in as little as 3 minutes with a no-obligation cash offer.
Estimated market value
$2,027,500
