Skip main navigation
Sold for $533,000
  • Zestimate®
    $533,000

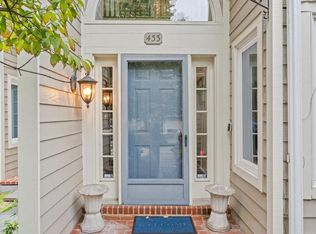
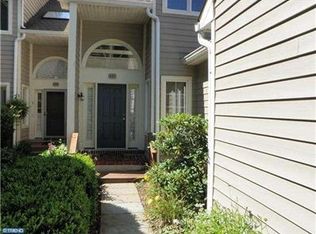
    429 Wooded Way, Newtown Square, PA 19073

    2beds
    2,302sqft
    Townhouse
    Built in 1990
    871 Square Feet Lot
    $533,000 Zestimate®
    $232/sqft
    $3,408 Estimated rent

    Home value

    $533,000

    $490,000 - $576,000

    $3,408/mo

    Zestimate® history
    Loading
    Loading...

    Owner options

    List your home for rent

    $3,408/mo

    Rent Zestimate®

    Find your next renter with Zillow Rental Manager. Plus, with online applications, you can quickly screen prospective tenants – for free.

    Learn more

    $3,408/mo

    Rent Zestimate®

    Refinance and save

    $3,845/mo

    Est. payment

    Refinancing to a lower rate could help reduce your monthly payments and save thousands over the life of the loan.

    See today's rates

    $3,845/mo

    Est. payment

    Explore your selling options

    Work with a Zillow partner agent

    Leverage their expertise and Zillow's premium Showcase listings to get your home seen by more buyers.

    Get started

    List with your own agent

    Get your home in front of millions of buyers by listing it on Zillow.

    Learn how to do it

    Sell it yourself

    Take full control of how buyers see your home on Zillow by listing For Sale by Owner (FSBO).

    List your home

    What's special

    Serene wooded viewsWhirlpool soaking tubCozy breakfast nookQuiet wooded communityLarge walk-in closetWalk-in showerEnd-unit townhome
    Beautiful 2,300 Sq Ft End Unit Townhome – Meticulously Maintained & Move-In Ready Welcome to this beautifully cared-for end-unit townhome featuring 2 bedrooms, 2 full baths, a loft, and a powder room. With 2,300 sq ft of living space, this home offers both comfort and versatility, including a finished basement with walkout to a lower deck—perfect for relaxing or entertaining while enjoying serene wooded views. The great room impresses with double sliders opening to an upper deck, recently rebuilt with Trex decking, creating a seamless blend of indoor and outdoor living. This space flows easily into the dining area, ideal for gatherings, warming yourself by the fireplace. The kitchen features a center island and cozy breakfast nook, offering both function and charm. The primary suite is a true retreat, with a large walk-in closet and a spacious bath that includes double sinks, walk-in shower, and a whirlpool soaking tub. The second bedroom is generously sized with its own attached full bath, while the third-floor loft offers flexible options—bedroom, office, sitting area, or game room—brightened by a large window that fills the space with natural light. Additional highlights include an attached 1 car garage, windows have all been replaced, newer hot water heater (under 2 years old) and basement storage with convenient access to the washer/dryer and utilities. Nestled in a quiet, wooded community with easy access to major roads, shopping, restaurants, and only 25 minutes to the airport, this home combines peaceful living with convenience. Meticulously maintained and move-in ready, this home is a rare find. Schedule your showing today and see all that it has to offer.

    Zillow last checked:

    Listing updated:

    Listed by:

    Buzz Hansen 610-299-2963,

    BHHS Fox&Roach-Newtown Square

    Bought with:

    Sandy Kauffman, RS270856

    Engel & Volkers

    Source: Bright MLS,MLS#: PADE2098948MLS Logo

    Facts & features

    Interior

    Bedrooms & bathrooms
    • Bedrooms: 2
    • Bathrooms: 3
    • Full bathrooms: 2
    • 1/2 bathrooms: 1
    • Main level bathrooms: 1
    Rooms
    • Room types: Living Room, Primary Bedroom, Bedroom 2, Kitchen, Family Room, Laundry, Loft, Bathroom 2, Primary Bathroom, Half Bath
    Primary bedroom
    • Features: Walk-In Closet(s), Ceiling Fan(s), Flooring - HardWood
    • Level: Upper
    • Area: 220 Square Feet
    • Dimensions: 20 X 11
    Bedroom 2
    • Features: Ceiling Fan(s), Flooring - HardWood
    • Level: Upper
    • Area: 192 Square Feet
    • Dimensions: 16 X 12
    Primary bathroom
    • Features: Bathroom - Jetted Tub, Double Sink, Bathroom - Walk-In Shower
    • Level: Upper
    Bathroom 2
    • Features: Bathroom - Tub Shower
    • Level: Upper
    Family room
    • Features: Basement - Finished, Flooring - Laminated
    • Level: Lower
    • Area: 342 Square Feet
    • Dimensions: 18 X 19
    Half bath
    • Features: Flooring - Ceramic Tile
    • Level: Main
    Kitchen
    • Features: Breakfast Room, Granite Counters, Flooring - HardWood, Eat-in Kitchen, Kitchen - Gas Cooking, Lighting - Pendants, Kitchen Island
    • Level: Main
    • Area: 285 Square Feet
    • Dimensions: 19 X 15
    Laundry
    • Level: Lower
    Living room
    • Features: Crown Molding, Dining Area, Flooring - HardWood, Balcony Access
    • Level: Main
    • Area: 285 Square Feet
    • Dimensions: 15 X 19
    Loft
    • Features: Skylight(s), Ceiling Fan(s)
    • Level: Upper
    • Area: 144 Square Feet
    • Dimensions: 12 X 12
    Heating
    • Forced Air, Natural Gas
    Cooling
    • Central Air, Electric
    Appliances
    • Included: Gas Water Heater
    • Laundry: Laundry Room
    Features
    • Basement: Finished,Concrete,Walk-Out Access,Heated
    • Number of fireplaces: 1
    Interior area
    • Total structure area: 2,302
    • Total interior livable area: 2,302 sqft
    • Finished area above ground: 2,302
    • Finished area below ground: 0

    Property

    Parking
    • Total spaces: 2
    • Parking features: Garage Faces Front, Garage Door Opener, Inside Entrance, Attached, Driveway
    • Attached garage spaces: 1
    • Uncovered spaces: 1
    Accessibility
    • Accessibility features: Accessible Doors, Accessible Hallway(s), >84" Garage Door
    Features
    • Levels: Four
    • Stories: 4
    • Pool features: None
    Lot
    • Size: 871 Square Feet
    Details
    • Additional structures: Above Grade, Below Grade
    • Parcel number: 30000099529
    • Zoning: R-50
    • Zoning description: Condominium
    • Special conditions: Standard

    Construction

    Type & style
    • Home type: Townhouse
    • Architectural style: Traditional
    • Property subtype: Townhouse
    Materials
    • Frame
    • Foundation: Concrete Perimeter
    Condition
    • New construction: No
    • Year built: 1990

    Utilities & green energy

    • Sewer: Public Sewer
    • Water: Public
    • Utilities for property: Cable Connected, Natural Gas Available, Sewer Available, Water Available, Fiber Optic, Satellite Internet Service

    Community & HOA

    Community
    • Condo and coop fee: $395 monthly
    • Subdivision: None Available
    HOA
    • Has HOA: No
    Location
    • Region: Newtown Square
    • Municipality: NEWTOWN TWP

    Financial & listing details

    • Price per square foot: $232/sqft
    • Tax assessed value: $351,470
    • Annual tax amount: $6,453
    • Date on market: 9/3/2025
    • Listing agreement: Exclusive Agency
    • Listing terms: Cash,Conventional
    • Inclusions: Washer / Dryer, Refrigerator, All Mounted Tvs
    • Ownership: Fee Simple

    Price history

    DateEventPrice
    11/17/2026Sold$533,000-2.9%$232/sqft
    Source: Bright MLS #PADE2098948 Report a problem
    10/13/2026Pending sale$549,000$238/sqft
    Source: Bright MLS #PADE2098948 Report a problem
    10/5/2026Contingent$549,000$238/sqft
    Source: Bright MLS #PADE2098948 Report a problem
    9/21/2026Listed for sale$549,000$238/sqft
    Source: Bright MLS #PADE2098948 Report a problem
    8/21/2026Contingent$549,000$238/sqft
    Source: Bright MLS #PADE2098948 Report a problem
    8/17/2026Listed for sale$549,000-0.2%$238/sqft
    Source: Bright MLS #PADE2098948 Report a problem
    9/28/2025Listing removed$550,000$239/sqft
    Source: Bright MLS #PADE2098948 Report a problem
    9/8/2025Contingent$550,000$239/sqft
    Source: Bright MLS #PADE2098948 Report a problem
    9/3/2025Listed for sale$550,000+33.5%$239/sqft
    Source: Bright MLS #PADE2098948 Report a problem
    6/22/2021Sold$412,000+8.4%$179/sqft
    Source: Public Record Report a problem
    3/31/2021Pending sale$380,000$165/sqft
    Source: Bright MLS #PADE541128 Report a problem
    3/25/2021Listed for sale$380,000+10.5%$165/sqft
    Source: Bright MLS #PADE541128 Report a problem
    6/19/2012Listing removed$344,000$149/sqft
    Source: Prudential Fox and Roach #6035486 Report a problem
    5/25/2012Price change$344,000-1.4%$149/sqft
    Source: Prudential Fox and Roach #6035486 Report a problem
    4/16/2012Listed for sale$349,000-4.4%$152/sqft
    Source: Prudential Fox and Roach #6035486 Report a problem
    3/5/2004Sold$365,000$159/sqft
    Source: Public Record Report a problem

    Public tax history

    YearProperty taxesTax assessment
    2026$6,765 +7.5%$351,470
    2025$6,294 +7.6%$351,470
    2024$5,849 +3.3%$351,470
    2023$5,665 +2.2%$351,470
    2022$5,541 +0.1%$351,470
    2021$5,533 +386%$351,470 +68.6%
    2020$1,138 -79.8%$208,440
    2019$5,627 +1.1%$208,440
    2018$5,566 +376.9%$208,440
    2017$1,167 $208,440
    2016$1,167 $208,440
    2015$1,167 $208,440
    2014$1,167 +2.8%$208,440
    2013$1,136 +2.8%$208,440
    2012$1,105 +2.3%$208,440
    2011$1,080 $208,440
    2010$1,080 +9.7%$208,440
    2009$985 -2%$208,440
    2008$1,005 +8.3%$208,440
    2007$928 +2%$208,440
    2006$909 -2%$208,440
    2005$928 $208,440
    2004$928 +8.5%$208,440
    2003$855 +7.9%$208,440
    2002$792 $208,440
    2000$792 $208,440
    Find assessor info on the county website

    Neighborhood: 19073

    Nearby schools

    GreatSchools rating
    Schools provided by the listing agent
    • District: Marple Newtown

    Source: Bright MLS. This data may not be complete. We recommend contacting the local school district to confirm school assignments for this home.

    Get a cash offer in 3 minutes
    Find out how much your home could sell for in as little as 3 minutes with a no-obligation cash offer.
    Estimated market value

    $533,000

    Get a cash offer in 3 minutes
    Find out how much your home could sell for in as little as 3 minutes with a no-obligation cash offer.
    Estimated market value

    $533,000