Skip main navigation
Active
  • Price cut: $16K (7/9)
    $1,099,000

    4290 Great Falls Loop, Reno, NV 89511

    5beds
    3,416sqft
    : 
    Loading
    Get pre-qualified
    Single Family Residence
    Built in 1999
    0.42 Acres Lot
    $1,072,000 Zestimate®
    $322/sqft
    $-- HOA

    What's special

    Enormous rv parking areaIn-ground trampolineIncredible outdoor amenitiesTwo over-sized storage shedsGenerous indoor living spacesPlantation shutters throughoutCement planter boxes
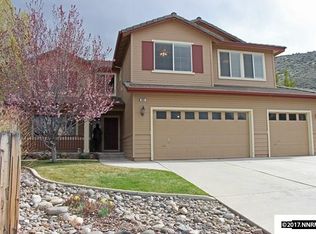
    A Rare Opportunity in South Reno- Coveted Rolling Hills Neighborhood Welcome to a truly one-of-a-kind property offering the perfect combination of space, privacy, and resort-style outdoor living. Situated on an expansive 0.42-acre lot with BLM land bordering the rear corner of the property, this exceptional 5-bedroom, 3-bathroom home provides room for everyone—inside and out. Designed with both comfort and functionality in mind, the home features multiple living spaces, including a spacious great room with a cozy fireplace, a formal living room, a dedicated home office just off the kitchen or dinning room, and an over-sized recreation room above the 4 car garage—ideal as a game room, media room or hobby space. The primary suite is a true retreat, complete with its own fireplace and a beautifully remodeled spa-inspired bathroom. The main-level full bathroom has also been completely updated with modern finishes. Thoughtful upgrades throughout the home include new premium vinyl windows, plantation shutters throughout, new tank-less water heater, newer dishwasher, water softener, and plumbing for a central vacuum system, closet organizers in every closet, and new closet doors and moldings enhance accessibility and beauty. Step outside and discover what makes this property truly unforgettable. The professionally designed backyard is your own private retreat, featuring: * Expansive patio perfect for entertaining * Hot Tub with new cover * In-ground trampoline * Full-court basketball hoop that also converts for pickle-ball or tennis * Fire pit for relaxing evenings under the stars * Cement planter boxes * Court lighting for night play * Added privacy with open BLM land bordering the rear corner of the property For those who need space for hobbies, toys, or outdoor adventures, you'll appreciate the enormous RV parking area, currently set up with a batting cage, L-screen, and backstop—ideal for baseball enthusiasts. Two over-sized storage sheds provide abundant room for equipment, recreational gear, and seasonal items. The four-car garage offers even more versatility with built-in storage shelving and a dedicated workbench, making organization and projects a breeze. This home offers the rare combination of generous indoor living spaces, incredible outdoor amenities, and a setting that is difficult to find. Whether you're hosting gatherings, enjoying quiet evenings around the fire pit, playing a game of pickle-ball, soaking in the hot tub, or simply taking in the peaceful surroundings, this property is designed for making memories that will last a lifetime. Homes with this combination of indoor living space, outdoor amenities, RV parking, a four-car garage, and a beautifully designed backyard rarely become available. If you've been searching for a property that offers room to entertain, relax, pursue your hobbies, and enjoy everything Northern Nevada has to offer, this is the opportunity you've been waiting for.
    16 days
    |
    1,693
    |
    74
    |

    Likely to sell faster than

    Zillow last checked:

    Listing updated:

    Listed by:

    Jonathan Minerick B.1003079.CORP 888-400-2513,

    Homecoin.com

    Source: NNRMLS,MLS#: 260008137MLS Logo

    Loading...

      Facts & features

      Interior

      Bedrooms & bathrooms
      • Bedrooms: 5
      • Bathrooms: 3
      • Full bathrooms: 3
      Heating
      • Fireplace(s), Forced Air, Natural Gas
      Cooling
      • Central Air
      Appliances
      • Included: Dishwasher, Disposal, Double Oven, Gas Cooktop, Gas Range, Microwave, Water Softener Owned
      • Laundry: Cabinets, Laundry Room, Sink, Washer Hookup
      Features
      • Ceiling Fan(s), Central Vacuum, Kitchen Island, Pantry, Walk-In Closet(s)
      • Flooring: Carpet, Laminate
      • Windows: Blinds, Double Pane Windows, Skylight(s), Vinyl Frames, Window Coverings
      • Number of fireplaces: 2
      • Fireplace features: Gas
      • Common walls with other units/homes: 2+ Common Walls
      Interior area
      • Total structure area: 3,416
      • Total interior livable area: 3,416 sqft

      Property

      Parking
      • Total spaces: 4
      • Parking features: Additional Parking, Attached, Garage, Garage Door Opener, RV Access/Parking
      • Attached garage spaces: 4
      Features
      • Levels: Two
      • Stories: 2
      • Exterior features: Dog Run, Fire Pit, Rain Gutters, Tennis Court(s)
      • Has spa: Yes
      • Spa features: Above Ground
      • Fencing: Back Yard
      • Has view: Yes
      • View description: City
      Lot
      • Size: 0.42 Acres
      • Features: Adjoins BLM/BIA Land, Corner Lot, Landscaped, Level
      Details
      • Additional structures: Shed(s)
      • Parcel number: 14414107
      • Zoning: Residential

      Construction

      Type & style
      • Home type: SingleFamily
      • Property subtype: Single Family Residence
      Materials
      • Foundation: Crawl Space, Pillar/Post/Pier
      • Roof: Pitched,Tile
      Condition
      • New construction: No
      • Year built: 1999

      Utilities & green energy

      • Sewer: Public Sewer
      • Water: Public
      • Utilities for property: Cable Available, Electricity Available, Electricity Connected, Internet Available, Internet Connected, Natural Gas Available, Natural Gas Connected, Phone Available, Sewer Available, Sewer Connected, Water Available, Water Connected, Cellular Coverage, Underground Utilities, Water Meter Installed

      Community & HOA

      Community
      • Security: Carbon Monoxide Detector(s), Keyless Entry, Smoke Detector(s)
      • Subdivision: Galena Terrace 7
      HOA
      • Has HOA: No
      Location
      • Region: Reno

      Financial & listing details

      • Price per square foot: $322/sqft
      • Tax assessed value: $527,656
      • Annual tax amount: $4,664
      • Date on market: 6/25/2026
      • Cumulative days on market: 17 days
      • Listing terms: Cash,Conventional,FHA

        Estimated market value

        $1,072,000

        $1.02M - $1.13M

        $5,242/mo

        Price history

        DateEventPrice
        7/9/2026Price change$1,099,000-1.4%$322/sqft
        Source: NNRMLS #260008137 Report a problem
        7/6/2026Price change$1,115,000-0.9%$326/sqft
        Source: NNRMLS #260008137 Report a problem
        6/27/2026Price change$1,125,000-2.1%$329/sqft
        Source: NNRMLS #260008137 Report a problem
        6/25/2026Price change$1,149,000-0.1%$336/sqft
        Source: NNRMLS #260008137 Report a problem
        6/16/2026Price change$1,150,000-2.1%$337/sqft
        Source: Owner Report a problem
        6/1/2026Listed for sale$1,175,000+209.2%$344/sqft
        Source: Owner Report a problem
        7/16/2012Sold$380,000+36.2%$111/sqft
        Source: Public Record Report a problem
        5/18/1999Sold$279,000$82/sqft
        Source: Public Record Report a problem

        Public tax history

        YearProperty taxesTax assessment
        2026$4,664 +3%$184,680 -1.2%
        2025$4,530 +3%$187,008 +7%
        2024$4,399 +3%$174,794 +0.6%
        2023$4,271 +3%$173,768 +20%
        2022$4,147 +3%$144,855 +5.8%
        2021$4,025 +3%$136,874 +7%
        2020$3,908 -2.9%$127,938
        2019$4,025 +3%$127,938 +11.5%
        2018$3,908 +12.5%$114,716 -0.2%
        2017$3,475 $114,925 +1.4%
        2016$3,475 $113,287 +0.3%
        2015$3,475 +3.2%$112,935 +6.3%
        2014$3,367 $106,291 +5.4%
        2013$3,367 $100,865
        2012-- $100,865 +0%
        2011-- $100,841 -2.4%
        2010-- $103,361 -12.3%
        2009-- $117,922 -4.7%
        2008-- $123,703 -9.7%
        2007-- $136,940 +34.1%
        2006-- $102,147 +9%
        2005-- $93,688 +2.5%
        2004-- $91,379 +5.3%
        2003-- $86,800 +3%
        2002-- $84,280
        2001-- $84,280
        Find assessor info on the county website

        Monthly payment

        Est. payment

        Payment breakdown

        Explore the cost of this home by adjusting the details. Changes won't be saved.
        All calculations are estimates and provided by Zillow, Inc. for informational purposes only. Actual amounts may vary.
        HOA fees may include property taxes on listings classified as Co-Ops. Contact the listing agent and/or owner for fee details.
        Mortgage interest rates are dependent on a number of factors, including credit score, down payment, and repayment length. Interest rate data provided by Zillow Group Marketplace, Inc. as of 1/1/1970 from various mortgage lenders with which we have lead or other similar arrangements; the Estimated Payment is an average of those rates.
        See how much you could borrow to make a competitive offer.

        Climate risks

        Neighborhood: Galena

        Getting around

        1 / 100
        Car-Dependent
        0 / 100
        No Nearby Transit

        Nearby schools

        GreatSchools rating
        Schools provided by the listing agent
        • Elementary: Hunsberger
        • Middle: Marce Herz
        • High: Galena

        Source: NNRMLS. This data may not be complete. We recommend contacting the local school district to confirm school assignments for this home.

        A local agent can set up tours, give advice and negotiate with sellers.

        Browse local experts

        Similar homes