4290 Jurupa Ave, Riverside, CA 92506
What's special
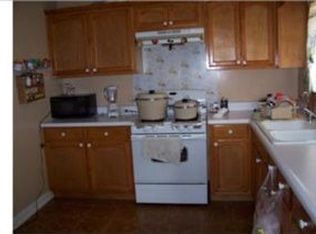
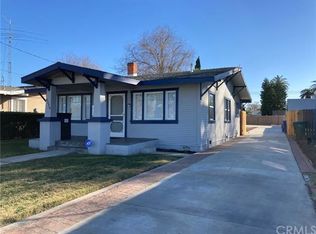
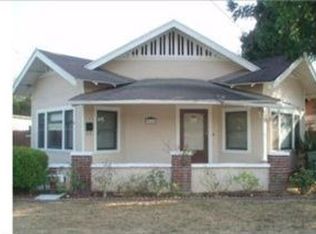
Hurry, hurry, this is a rare Wood Streets opportunity that won’t last! Historic charm, a spacious usable lot, abundant parking, and endless potential come together in this single story home located in the highly desirable Wood Streets neighborhood. This turn of the century home offers approximately 1,442 square feet with 3 bedrooms and 2 bathrooms. Step inside and you’ll find the character you’d expect from a historic home, including beautiful hardwood floors, a charming fireplace, ceiling fans, and an enclosed front porch that adds even more usable space and timeless appeal. Unlike many historic properties, this home also offers central heating and air conditioning for modern comfort. Step through the rear door onto the covered patio and into a peaceful backyard filled with mature landscaping and grassy space. Beyond the main yard is an additional fenced area offering even more flexibility and tons of parking. Bring your boat, cars, toys, trailers, or work vehicles, there’s room to make this property work for you. The property also features a detached garage, large basement/storage area, front and rear access, and private alley access to the backyard. The expansive flat lot offers plenty of possibilities for a workshop, hobby space, business use, expansion, or potential ADU. With its combination of historic character, modern comforts, oversized usable lot, abundant parking, multiple access points, and sought after Wood Streets location, this an opportunity you simply don’t see every day. Property is being sold AS-IS. It s priced to sell, don’t wait until it’s gone!
- 11 days |
- 3,131 |
- 294 |
Likely to sell faster than
Travel times
Family Room
Kitchen
Bedroom
Zillow last checked:
Listing updated:
Christine Anderson DRE #02011551 951-448-6547,
Realty Masters & Associates
Facts & features
Interior
Bedrooms & bathrooms
- Bedrooms: 3
- Bathrooms: 2
- Full bathrooms: 2
- Main level bathrooms: 2
- Main level bedrooms: 3
Rooms
- Room types: Bedroom, Laundry, Other
Bedroom
- Features: All Bedrooms Down
Bedroom
- Features: Bedroom on Main Level
Bathroom
- Features: Bathroom Exhaust Fan, Bathtub, Tub Shower
Other
- Features: Walk-In Closet(s)
Heating
- Central
Cooling
- Central Air
Appliances
- Included: Dishwasher, Disposal, Gas Range, Water Heater
- Laundry: Inside, Laundry Room
Features
- All Bedrooms Down, Bedroom on Main Level, Walk-In Closet(s)
- Flooring: Wood
- Has fireplace: Yes
- Fireplace features: Living Room
- Common walls with other units/homes: No Common Walls
Interior area
- Total interior livable area: 1,442 sqft
Video & virtual tour
Property
Parking
- Total spaces: 7
- Parking features: Driveway, Garage, Off Street, RV Potential
- Garage spaces: 1
- Uncovered spaces: 6
Features
- Levels: One
- Stories: 1
- Entry location: 2
- Patio & porch: Rear Porch, Enclosed, Front Porch, Glass Enclosed, Porch
- Pool features: None
- Has view: Yes
- View description: Neighborhood
Lot
- Size: 9,148 Square Feet
- Features: Back Yard, Front Yard, Lawn, Street Level
Details
- Parcel number: 225021013
- Special conditions: Standard
Construction
Type & style
- Home type: SingleFamily
- Property subtype: Single Family Residence
Condition
- New construction: No
- Year built: 1920
Utilities & green energy
- Electric: Standard
- Sewer: Public Sewer
- Water: Public
Community & HOA
Community
- Features: Sidewalks
Location
- Region: Riverside
Financial & listing details
- Price per square foot: $364/sqft
- Tax assessed value: $173,323
- Date on market: 9/23/2026
- Cumulative days on market: 11 days
- Listing terms: Cash,Conventional,Submit
Price history
| Date | Event | Price |
|---|---|---|
| 10/2/2026 | Contingent | $525,000$364/sqft |
Source: | ||
| 9/25/2026 | Listed for sale | $525,000+157.4%$364/sqft |
Source: | ||
| 3/30/1994 | Sold | $204,000$141/sqft |
Source: Public Record | ||
Public tax history
| Year | Property taxes | Tax assessment |
|---|---|---|
| 2026 | -- | $173,323 +2% |
| 2025 | $1,874 +3.4% | $169,925 +2% |
| 2024 | $1,813 +0.5% | $166,594 +2% |
| 2023 | $1,804 +1.9% | $163,329 +2% |
| 2022 | $1,770 +0.7% | $160,127 +2% |
| 2021 | $1,758 -55.3% | $156,989 +1% |
| 2020 | $3,932 +0.9% | $155,380 +2% |
| 2019 | $3,899 +1% | $152,335 +2% |
| 2018 | $3,860 +1.3% | $149,349 +2% |
| 2017 | $3,809 | $146,422 +2% |
| 2016 | $3,809 +150.8% | $143,552 +1.5% |
| 2015 | $1,519 +1.1% | $141,398 +2% |
| 2014 | $1,502 | $138,631 +0.5% |
| 2013 | -- | $138,006 +2% |
| 2012 | -- | $135,301 +2% |
| 2011 | -- | $132,649 +0.8% |
| 2010 | -- | $131,659 -0.2% |
| 2009 | -- | $131,974 +2% |
| 2008 | -- | $129,387 +2% |
| 2007 | -- | $126,851 +2% |
| 2006 | -- | $124,364 +2% |
| 2005 | -- | $121,926 +3.9% |
| 2003 | -- | $117,348 +2% |
| 2002 | -- | $115,048 +2% |
| 2001 | $1,113 +1.9% | $112,793 +2% |
| 2000 | $1,092 | $110,582 |
Find assessor info on the county website
Monthly payment
Estimated market value
Zestimate®
$525,700
Estimated sales range
$499,000 - $552,000
Rent Zestimate®
$3,171/mo
Climate risks
Explore flood, wildfire, and other predictive climate risk information for this property on First Street®️.