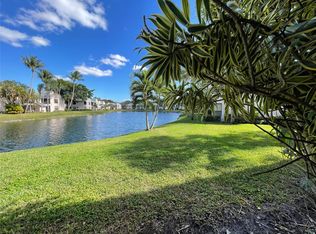
LIVE WHERE EVERY DAY FEELS LIKE A GETAWAY! First-floor 3BR/2BA lakefront condo in sought-after Karanda Village V at The Township. Bright, open living spaces flow to an enclosed patio with hurricane-impact sliding glass doors and tranquil lake views, perfect for morning coffee or unwinding. Enjoy resort-style amenities in this all-ages community: Olympic pool, Jacuzzi, sauna, fitness facility, tennis, basketball, pickleball, walking path and playground. The Township also offers a Performing Arts Center with live shows and free monthly movies, plus a clubhouse with billiards and activities. Minutes from The Promenade, dining, shopping and major highways. More than a condo, it's a lifestyle!
For sale
$325,000
3408 NW 47TH Avenue #3149, Coconut Creek, FL 33063
3beds
1,093sqft
Condominium
Built in 1985
-- sqft lot
$317,100 Zestimate®
$297/sqft
$553/mo HOA
What's special
Tranquil lake viewsBright open living spaces
- 1 day |
- 99 |
- 6 |
Zillow last checked:
Listing updated:
Listed by:
Michael Pilarte 954-740-7715,
Keller Williams Realty - Welli
Source: BeachesMLS,MLS#: B26063369 Originating MLS: BeachesMLS
Originating MLS: BeachesMLSFacts & features
Interior
Bedrooms & bathrooms
- Bedrooms: 3
- Bathrooms: 2
- Full bathrooms: 2
- Main level bathrooms: 3
- Main level bedrooms: 3
Primary bedroom
- Level: Main
- Area: 180
- Dimensions: 15 X 12
Kitchen
- Level: Main
- Area: 100
- Dimensions: 10 X 10
Living room
- Level: Main
- Area: 294
- Dimensions: 21 X 14
Heating
- Central
Cooling
- Central Air, Ceiling Fan(s)
Appliances
- Included: Dryer, Dishwasher, Electric Range, Electric Water Heater, Microwave, Refrigerator, Water Heater, Washer
- Laundry: Washer Hookup, Electric Dryer Hookup, Laundry Closet, Washer Dryer Install Allowed
Features
- Bedroom on Main Level, Eat-in Kitchen, Family/Dining Room, Split Bedrooms, Separate Shower
- Flooring: Carpet, Tile
- Windows: Blinds
- Has fireplace: No
Interior area
- Total structure area: 1,093
- Total interior livable area: 1,093 sqft
Video & virtual tour
Property
Parking
- Total spaces: 2
- Parking features: Assigned, Guest
Accessibility
- Accessibility features: Accessibility Features, Accessible Doors
Features
- Levels: One
- Stories: 1
- Entry location: Split Bedroom,First Floor Entry
- Patio & porch: Porch, Screened
- Exterior features: Outdoor Living Area, Porch
- Pool features: Association
- Has view: Yes
- View description: Lake, Water
- Has water view: Yes
- Water view: Lake,Water
- Waterfront features: Lake Front, None
Details
- Parcel number: 484219cd0730
- Zoning: PUD
- Special conditions: Standard,Listed As-Is
Construction
Type & style
- Home type: Condo
- Property subtype: Condominium
Materials
- Block
- Foundation: Block, Combination, Permanent
- Roof: Flat
Condition
- Resale
- New construction: No
- Year built: 1985
Utilities & green energy
- Sewer: Public Sewer
- Water: Public
- Utilities for property: Cable Available, Electricity Available, Sewer Connected, Water Available
Community & HOA
Community
- Features: Street Lights
- Security: Other
- Subdivision: KARANDA VILLAGE V-B CONDO
HOA
- Has HOA: Yes
- Amenities included: Beach Rights, Basketball Court, Bocce Court, Clubhouse, Fitness Center, Maintenance Grounds, Gated, Maintenance, Other, Picnic Area, Playground, Pickleball, Park, Pool, Sauna, Sidewalks, Tennis Court(s), Trail(s)
- Services included: Common Areas, Maintenance Grounds, Maintenance Structure, Recreation Facilities, Sewer, Water
- HOA fee: $490 monthly
- HOA name: Karanda 5
- HOA phone: 954-753-7966
- Second HOA fee: $189 quarterly
- Second HOA name: Township community Master Association
- Second HOA phone: 954-973-8094
Location
- Region: Coconut Creek
Financial & listing details
- Price per square foot: $297/sqft
- Tax assessed value: $194,340
- Annual tax amount: $3,393
- Date on market: 8/14/2026
- Cumulative days on market: 1 day
- Listing terms: Cash,Conventional
- Electric utility on property: Yes
Estimated market value
$317,100
$301,000 - $333,000
$2,472/mo
Price history
| Date | Event | Price |
|---|---|---|
| 8/14/2026 | Listed for sale | $325,000+71.1%$297/sqft |
Source:  BeachesMLS #B26063369 Report a problem BeachesMLS #B26063369 Report a problem | ||
| 9/28/2020 | Sold | $189,900+8.5%$174/sqft |
Source: Public Record Report a problem | ||
| 12/28/2015 | Listing removed | $175,000$160/sqft |
Source: RE/MAX ALL STARS #F1360594 Report a problem | ||
| 12/19/2015 | Price change | $175,000-2.2%$160/sqft |
Source: RE/MAX ALL STARS #F1360594 Report a problem | ||
| 10/3/2015 | Listed for sale | $178,997+8.5%$164/sqft |
Source: RE/MAX ALL STARS #F1360594 Report a problem | ||
| 3/20/2015 | Sold | $165,000-2.9%$151/sqft |
Source: BeachesMLS #F1322968 Report a problem | ||
| 1/21/2015 | Price change | $169,900-2.9%$155/sqft |
Source: Tropical Springs Realty #F1322968 Report a problem | ||
| 1/12/2015 | Listed for sale | $174,900+59%$160/sqft |
Source: Tropical Springs Realty #F1322968 Report a problem | ||
| 12/9/2014 | Sold | $110,000-4.3%$101/sqft |
Source: BeachesMLS #R10085055 Report a problem | ||
| 11/5/2014 | Listed for sale | $114,900-15.5%$105/sqft |
Source: RE/MAX Services #RX-10085055 Report a problem | ||
| 9/19/2003 | Sold | $136,000+135.8%$124/sqft |
Source: Public Record Report a problem | ||
| 7/1/1991 | Sold | $57,686$53/sqft |
Source: Public Record Report a problem | ||
Public tax history
| Year | Property taxes | Tax assessment |
|---|---|---|
| 2025 | $3,394 +3.7% | $189,240 +2.9% |
| 2024 | $3,274 +4.9% | $183,910 +3% |
| 2023 | $3,121 +6.1% | $178,560 +3% |
| 2022 | $2,940 +4% | $173,360 +3% |
| 2021 | $2,828 +53.5% | $168,320 +37.6% |
| 2020 | $1,843 +2.8% | $122,320 +2.3% |
| 2019 | $1,792 | $119,570 +1.9% |
| 2018 | $1,792 +4.5% | $117,350 +2.1% |
| 2017 | $1,714 +1.7% | $114,940 +2.1% |
| 2016 | $1,685 +2.1% | $112,580 +9.2% |
| 2015 | $1,650 -31% | $103,140 +49.6% |
| 2014 | $2,392 +189.5% | $68,950 -6.5% |
| 2013 | $826 +3.9% | $73,720 +10.3% |
| 2012 | $795 -1% | $66,810 -2.7% |
| 2011 | $803 -2.7% | $68,660 -1.6% |
| 2010 | $826 -41.8% | $69,800 -31.9% |
| 2009 | $1,419 -28.5% | $102,520 -29.5% |
| 2008 | $1,983 -9.2% | $145,390 +3% |
| 2007 | $2,184 -4.5% | $141,160 +2.5% |
| 2006 | $2,288 | $137,720 +3% |
| 2005 | -- | $133,710 +3% |
| 2004 | $2,425 | $129,820 |
Find assessor info on the county website
Monthly payment
Est. payment
Payment breakdown
Explore the cost of this home by adjusting the details. Changes won't be saved.Climate risks
Neighborhood: 33063
Nearby schools
GreatSchools rating
- 8/10Liberty Elementary SchoolGrades: PK-5Distance: 0.7 mi
- 5/10Margate Middle SchoolGrades: 6-8Distance: 2.5 mi
- 4/10Monarch High SchoolGrades: 9-12Distance: 1.2 mi
Schools provided by the listing agent
- Elementary: Liberty (Broward)
- Middle: Margate
- High: Monarch
Source: BeachesMLS. This data may not be complete. We recommend contacting the local school district to confirm school assignments for this home.
- $250,0002 bd2 ba955 sqft3331 NW 47th Ave #3242, Coconut Creek, FL 33063For Sale

- $299,9993 bd2 ba1k sqft3350 NW 47th Ave #3273, Coconut Creek, FL 33063For Sale
- $300,0003 bd2 ba1k sqft3392 NW 47th Ave, Coconut Creek, FL 33063Sold

- $218,7002 bd2 ba1.1k sqft3351 NW 47th Ave #3256, Pompano Beach, FL 33063Off Market
- $230,7002 bd2 ba955 sqft3361 NW 47th Ave #3259, Coconut Creek, FL 33063Off Market
- $259,1003 bd2 ba1k sqft3373 NW 47th Ave #3261, Coconut Creek, FL 33063Off Market
- $268,8003 bd2 ba1k sqft3352 NW 47th Ave #3280, Coconut Creek, FL 33063Off Market
- $230,6002 bd2 ba955 sqft3360 NW 47th Ave #3268, Coconut Creek, FL 33063Off Market
A local agent can set up tours, give advice and negotiate with sellers.
Similar homes
- $318,5002 bd2 ba1.1k sqft3373 CONFETTI Lane #77-8, Margate, FL 33063For Sale

 MLS ID #B26056043, Charmayne B Seepersad, Keller Williams Realty Consultants. BeachesMLS
 - $299,9993 bd2 ba1k sqft3350 NW 47th Avenue #3273, Coconut Creek, FL 33063For SaleMLS ID #B26047594, Exly Augustin, United Realty Group Inc. BeachesMLS
- $375,0003 bd3 ba1.5k sqft4705 NW 30TH Street, Coconut Creek, FL 33063For Sale
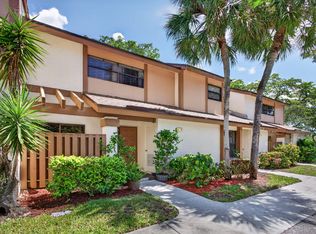 MLS ID #B26062727, Kate T Hayes, Better Homes & Gdns RE Fla 1st. BeachesMLS
 - $309,9503 bd2 ba1.3k sqftBayport Village D Condo, Coconut Creek, FL 33066For Sale
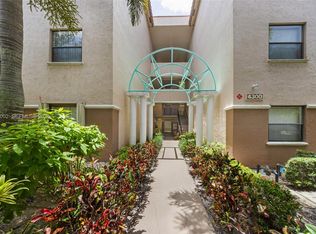
 MLS ID #A12062002, Yuliya Sidorevskaya, Julies Realty, LLC. MIAMI
 - $285,0002 bd2 ba955 sqft3407 NW 47th Avenue #3184, Coconut Creek, FL 33063For SaleMLS ID #B26047115, Gary Bendit, RE/MAX Gold. BeachesMLS
- $282,9453 bd2 ba1k sqft3420 NW 47th Avenue #3143, Pompano Beach, FL 33063For SaleMLS ID #F10432475, Courtney H Maxwell, All Broward Realty, Inc. BeachesMLS
- $339,0002 bd2 ba1.4k sqft3200 Carambola Circle S, Coconut Creek, FL 33066For SaleMLS ID #B26062837, Laura E Sanders, RE/MAX Direct. BeachesMLS
- $330,0003 bd2 ba1.1k sqft2671 Carambola Circle N #1755, Coconut Creek, FL 33066For SaleMLS ID #B26053957, Patricia C Scott, Agent Plus Realty. BeachesMLS
- $345,0002 bd3 ba1.1k sqft3439 NW 47TH Avenue #31100, Coconut Creek, FL 33063For SaleMLS ID #B26054749, Donna Nelly Louis, Realty ONE Group Innovation. BeachesMLS
- $325,0002 bd3 ba1.2k sqft3435 CARAMBOLA Circle S #2462, Coconut Creek, FL 33066For SaleMLS ID #B26061499, Summer Sawaya, One Sotheby's Int'l Realty. BeachesMLS
- $275,0002 bd2 ba1.1k sqftKaranda Village, Coconut Creek, FL 33063For SaleMLS ID #A12044747, Cinthia Ane Mcgreevy, Ane' & Co.. MIAMI
- $299,9003 bd2 ba1.2k sqft4300 NW 30th Street #343, Coconut Creek, FL 33066For SaleMLS ID #B26054193, Cliff Glansen, FlatFee.com. BeachesMLS
- $365,0003 bd3 ba1.3k sqft3952 COCOPLUM Circle #3646, Coconut Creek, FL 33063For SaleMLS ID #B26056955, Lisa Pincever, United Realty Group, Inc. BeachesMLS
- $220,0002 bd2 ba955 sqft3425 NW 47TH Avenue #3191, Coconut Creek, FL 33063For SaleMLS ID #B26060297, Samer Ortiz, Vreeland Real Estate LLC. BeachesMLS
- $269,9003 bd2 ba1.1k sqft3531 Cocoplum Circle #3466, Coconut Creek, FL 33063For SaleMLS ID #F10521340, Josephine DelGiacco, Cornerstone Realty Consultants. BeachesMLS
- $285,0003 bd2 ba1.1k sqftCenterpointe, Pompano Beach, FL 33063For SaleMLS ID #A11982754, Martin Mas, Fortune Christie's International Real Estate. MIAMI
- $355,0002 bd2 ba1.3k sqftKaranda Village, Coconut Creek, FL 33066For SaleMLS ID #A12054511, Renzo Mannarelli, Centennial Realty Group LLC. MIAMI
- $269,9993 bd2 ba1.1k sqft2486 NW 49th Terrace #762, Coconut Creek, FL 33063For SaleMLS ID #B26042431, Laura E Sanders, RE/MAX Direct. BeachesMLS
- $299,9003 bd2 ba1k sqft3729 NW 35th Street, Coconut Creek, FL 33066For SaleMLS ID #B26053729, Adriana P Matri LLC, United Realty Group Inc. BeachesMLS
- $329,9003 bd2 ba1.3k sqftTownship, Coconut Creek, FL 33066For SaleMLS ID #A11896408, Lanamara Xavier, Fidelity Realty Group LLC. MIAMI
