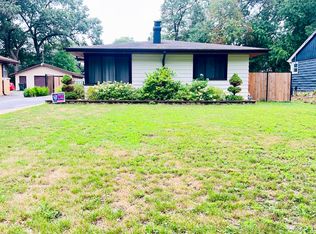
NEARLY TAKEN DOWN TO THE STUDS-because sometimes a makeover needs more than fresh paint and lipstick on a pig. And let's be honest-we have all seen WAY too many wannabe DIY tragedies lately. THIS IS NOT ONE OF THEM! This home has been professionally REIMAGINED FROM THE INSIDE OUT! Situated on a generous corner lot, improvements include a BRAND-NEW ROOF, SOFFIT, FASCIA, ALL-NEW WINDOWS, plumbing, FULL ELECTRICAL, plus NEW HARDWARE AND FIXTURES throughout. Work was completed under permit and inspection with green tags issued by Van Drunen Roofers, Bell & Son Plumbing and Electrical Services Inc. The freshly painted exterior, NEW front entry deck and welcoming foyer create an impressive arrival. Inside, the oversized living area offers beautifully refinished custom hardwood flooring, abundant natural light, neutral colors and a fireplace available with the home. The LARGE FAMILY-SIZED DINING ROOM is ready for everyday meals and all those holiday gatherings quickly approaching. The renovated kitchen features BRAND-NEW CABINETRY, stone-look countertops, gas range, refrigerator, marble-look flooring and custom tilework. Hardwood continues upstairs, while the updated bathroom offers a newer vanity, custom-tiled tub surround and built-in shelving. The finished lower level has NEW CARPET and room for a family area, office, gym or recreation space. A rear lower-level walkout provides direct backyard access, with utility and laundry areas nearby. A FULL CONCRETE CRAWL SPACE provides loads of additional storage and easy access to seasonal items. Step onto the NEW COFFEE DECK, constructed with new composite materials and offering a lake view to the northwest. Outside are mature trees, landscaping, covered outdoor space, detached garage, storage shed and additional rear storage. Near I-80/94 and only blocks from local police and fire services for added peace of mind while home or away. HVAC dated September 2007 and water heater installed in 2021. This is the COMEBACK STORY you are going to love-but come prepared with your approval in hand, because the buyers in front of you and behind you are going to love it too!
New
$275,000
17204 Chicago Ave, Lansing, IL 60438
3beds
1,856sqft
Single Family Residence
Built in 1972
9,408 Square Feet Lot
$272,200 Zestimate®
$148/sqft
$-- HOA
What's special
Updated bathroomMature treesAbundant natural lightDetached garageFreshly painted exteriorGenerous corner lotLarge family-sized dining room
- 1 day |
- 313 |
- 34 |
Zillow last checked:
Listing updated:
Listed by:
John Schupp 219-775-2373,
SCHUPP Real Estate
Source: MRED as distributed by MLS GRID,MLS#: 12727788
Facts & features
Interior
Bedrooms & bathrooms
- Bedrooms: 3
- Bathrooms: 2
- Full bathrooms: 2
Rooms
- Room types: Great Room
Primary bedroom
- Features: Bathroom (Full)
- Level: Second
- Area: 154 Square Feet
- Dimensions: 14X11
Bedroom 2
- Level: Second
- Area: 154 Square Feet
- Dimensions: 14X11
Bedroom 3
- Level: Second
- Area: 110 Square Feet
- Dimensions: 10X11
Dining room
- Level: Main
- Area: 132 Square Feet
- Dimensions: 12X11
Family room
- Level: Main
- Area: 216 Square Feet
- Dimensions: 12X18
Great room
- Level: Lower
- Area: 308 Square Feet
- Dimensions: 11X28
Kitchen
- Level: Main
- Area: 132 Square Feet
- Dimensions: 12X11
Laundry
- Level: Lower
- Area: 168 Square Feet
- Dimensions: 14X12
Living room
- Level: Main
- Area: 308 Square Feet
- Dimensions: 11X28
Heating
- Natural Gas
Cooling
- Central Air
Appliances
- Included: Range, Refrigerator
Features
- Windows: Double Pane Windows, Insulated Windows
- Basement: Crawl Space,Walk-Out Access
Interior area
- Total structure area: 1,856
- Total interior livable area: 1,856 sqft
Property
Parking
- Total spaces: 2.5
- Parking features: Concrete, Garage Door Opener, Yes, Detached, Garage
- Garage spaces: 2.5
- Has uncovered spaces: Yes
Accessibility
- Accessibility features: No Disability Access
Features
- Patio & porch: Deck
- Exterior features: Balcony
Lot
- Size: 9,408 Square Feet
- Dimensions: 75x26
- Features: Corner Lot
Details
- Additional structures: Shed(s)
- Parcel number: 30302250010000
- Special conditions: Home Warranty
Construction
Type & style
- Home type: SingleFamily
- Property subtype: Single Family Residence
Materials
- Aluminum Siding, Brick
- Foundation: Block, Concrete Perimeter
- Roof: Asphalt
Condition
- New construction: No
- Year built: 1972
- Major remodel year: 2026
Details
- Warranty included: Yes
Utilities & green energy
- Electric: 100 Amp Service
- Sewer: Public Sewer
- Water: Public
Community & HOA
HOA
- Services included: None
Location
- Region: Lansing
Financial & listing details
- Price per square foot: $148/sqft
- Tax assessed value: $180,000
- Annual tax amount: $5,821
- Date on market: 8/13/2026
- Ownership: Fee Simple
Estimated market value
$272,200
$259,000 - $286,000
$2,314/mo
Price history
| Date | Event | Price |
|---|---|---|
| 8/13/2026 | Listed for sale | $275,000+180.6%$148/sqft |
Source:  MRED as distributed by MLS GRID #12727788 Report a problem MRED as distributed by MLS GRID #12727788 Report a problem | ||
| 5/12/1999 | Sold | $98,000$53/sqft |
Source: Public Record Report a problem | ||
Public tax history
| Year | Property taxes | Tax assessment |
|---|---|---|
| 2024 | $6,187 +6.3% | $18,000 +0% |
| 2023 | $5,821 +308.5% | $17,999 +99.3% |
| 2022 | $1,425 -5% | $9,033 |
| 2021 | $1,500 -56.9% | $9,033 |
| 2020 | $3,479 -39% | $9,033 -32.8% |
| 2019 | $5,700 +1.9% | $13,441 |
| 2018 | $5,591 -1.6% | $13,441 |
| 2017 | $5,679 +21.7% | $13,441 +21.8% |
| 2016 | $4,667 +9.2% | $11,032 |
| 2015 | $4,272 +28.6% | $11,032 |
| 2014 | $3,321 -21.8% | $11,032 -8.6% |
| 2013 | $4,249 +6.1% | $12,066 |
| 2012 | $4,006 +1.9% | $12,066 |
| 2011 | $3,931 -16.9% | $12,066 -17% |
| 2010 | $4,728 +11.9% | $14,535 |
| 2009 | $4,224 +10.2% | $14,535 -5% |
| 2008 | $3,833 +1.7% | $15,299 +3.4% |
| 2007 | $3,768 +7.6% | $14,790 |
| 2006 | $3,503 +9.9% | $14,790 |
| 2005 | $3,188 +0.2% | $14,790 +18.2% |
| 2004 | $3,180 +6.8% | $12,510 |
| 2003 | $2,979 +17.9% | $12,510 |
| 2002 | $2,527 +25.8% | $12,510 +18.5% |
| 2001 | $2,009 -18.1% | $10,557 |
| 2000 | $2,453 +0.2% | $10,557 |
| 1999 | $2,449 | $10,557 |
Find assessor info on the county website
Monthly payment
Est. payment
Payment breakdown
Explore the cost of this home by adjusting the details. Changes won't be saved.Climate risks
Neighborhood: 60438
Nearby schools
GreatSchools rating
- 6/10Reavis Elementary SchoolGrades: K-5Distance: 0.4 mi
- 4/10Memorial Jr High SchoolGrades: 6-8Distance: 1.4 mi
- 7/10Thornton Fractional South High SchoolGrades: 9-12Distance: 1.7 mi
Schools provided by the listing agent
- District: 158
Source: MRED as distributed by MLS GRID. This data may not be complete. We recommend contacting the local school district to confirm school assignments for this home.
- $237,2003 bd2 ba1.1k sqft17210 Chicago Ave, Lansing, IL 60438Off Market
- $211,6003 bd1 ba1.1k sqft17216 Chicago Ave, Lansing, IL 60438Off Market
- $197,3003 bd1 ba1.4k sqft2941 172nd St, Lansing, IL 60438Off Market
- $132,2002 bd1 ba935 sqft17158 Chicago Ave, Lansing, IL 60438Off Market
- $226,5003 bd2 ba1.1k sqft17222 Chicago Ave, Lansing, IL 60438Off Market
- $161,0002 bd1 ba935 sqft17154 Chicago Ave, Lansing, IL 60438Off Market
- $207,7004 bd2 ba905 sqft17157 Ridgewood Ave, Lansing, IL 60438Off Market
- $164,7003 bd1 ba945 sqft17203 Chicago Ave, Lansing, IL 60438Off Market
A local agent can set up tours, give advice and negotiate with sellers.
Similar homes
- $297,9003 bd2 ba1.2k sqft17750 Clyde Ave, Lansing, IL 60438Re-activated
 MLS ID #12432901, Rafhael Moreno, American Realty of Il., Inc.. MRED as distributed by MLS GRID
 - $274,9003 bd2 ba1.2k sqft2295 177th St, Lansing, IL 60438Active
 MLS ID #12725851, Jason Rosenberg, Infiniti Properties, Inc.. MRED as distributed by MLS GRID
 - $270,0003 bd2 ba1.3k sqft17947 William St, Lansing, IL 60438Active
 MLS ID #12712171, Cynara Anderson, PSA, Coldwell Banker Realty. MRED as distributed by MLS GRID
 - $300,0003 bd2 ba1.3k sqft17522 Wright St, Lansing, IL 60438Active
 MLS ID #12701245, George Olufunmi, Kale Realty. MRED as distributed by MLS GRID
 - $--3 bd1 ba1.1k sqft17938 Chicago Ave, Lansing, IL 60438AuctionServiceLink Auction
- $275,0003 bd2 ba1.5k sqft18400 Carriage Ln, Lansing, IL 60438Price ChangeMLS ID #12690356, Ramona Turner, Ramona Turner. MRED as distributed by MLS GRID
- $--4 bd2 ba1.4k sqft3133 180th St, Lansing, IL 60438AuctionAuction.com 1
- $--4 bd3 ba1.6k sqft18041 Wentworth Ave, Lansing, IL 60438AuctionAuction.com 2
- $--3 bd1 ba960 sqft3123 178th St, Lansing, IL 60438AuctionXome
- $289,0005 bd2 ba1.6k sqft18326 Walter St, Lansing, IL 60438ActiveMLS ID #12708653, Richie Corral, Century 21 Circle - Aurora. MRED as distributed by MLS GRID
- $274,9093 bd2 ba1k sqft18316 Sherman St, Lansing, IL 60438ActiveMLS ID #12694809, Caleb Lyzenga, Realty Executives Premier Illinois. MRED as distributed by MLS GRID
- $259,9993 bd2 ba1.4k sqft2616 Ridge Rd, Lansing, IL 60438ActiveMLS ID #12480562, Johnnie Young, eXp Realty. MRED as distributed by MLS GRID
- $--3 bd2 ba1.2k sqft18441 Glen Oak Ave, Lansing, IL 60438AuctionAuction.com 1
- $--2 bd1 ba1.1k sqft1486 Wentworth Ave, Calumet City, IL 60409AuctionServiceLink Auction
- $--3 bd2 ba1.6k sqft7905 Madison Ave, Munster, IN 46321AuctionAuction.com 2
- $220,0003 bd3 ba1.2k sqft18136 Oakwood Ave, Lansing, IL 60438ActiveMLS ID #12725225, Javier Alday, Realty of America, LLC. MRED as distributed by MLS GRID
- $292,0004 bd3 ba2.6k sqft18348 Carriage Ln, Lansing, IL 60438ActiveMLS ID #12707794, Dennis Brim, Prestige Partners Realty, Inc.. MRED as distributed by MLS GRID
- $265,0005 bd2 ba2k sqft18342 Wildwood Ave, Lansing, IL 60438Price ChangeMLS ID #12698245, Dona Adams, Dream Realty Services. MRED as distributed by MLS GRID
- $205,0004 bd2 ba1.2k sqft17730 Henry St, Lansing, IL 60438NewMLS ID #12728992, Edyta Morawska, HOMETRADE REALTY LLC. MRED as distributed by MLS GRID
- $249,9003 bd1 ba1.2k sqft17949 Escanaba Ave, Lansing, IL 60438Price ChangeMLS ID #12712350, Colleen Berg, Berg Properties. MRED as distributed by MLS GRID
