Coastal living without the coastal price! Charming single-family home in Cresthaven, Pompano Beach — just a short drive to the sandy shores of Pompano Beach, the renovated Pompano Beach Pier, and the oceanfront dining and shops along Atlantic Blvd. Enjoy morning coffee on the front patio and easy access to the beach lifestyle just minutes away. Well maintained by the same owner for over 30 years, this solid CBS home features a NEW ROOF (2021), central A/C, tile flooring throughout, and a versatile Florida room ideal as a home office or den. The fully fenced yard includes a mature mango tree and room to add a pool. NO HOA — no fees, no rental restrictions; space for a boat or work truck, with marinas and boat ramps nearby. Located in Flood Zone X, on public water & sewer. Washer and dryer included. Minutes to I-95, the Turnpike, shopping, and Pompano Beach's growing downtown. Homes near the beach with a new roof at this price point don't last — schedule your showing today!
For sale
$450,000
2531 NE 7TH TERRACE, POMPANO BEACH, FL 33064
3beds
991sqft
:
Get pre-qualified$3,056/mo
Single Family Residence
Built in 1963
6,085 Square Feet Lot
$432,200 Zestimate®
$454/sqft
$-- HOA
What's special
- 3 days |
- 214 |
- 8 |
Likely to sell faster than
Zillow last checked:
Listing updated:
Listed by:
Yarelys Torres 813-853-8703,
SERHANT 646-480-7665
Source: Stellar MLS,MLS#: TB8537367 Originating MLS: Suncoast Tampa
Originating MLS: Suncoast Tampa
Facts & features
Interior
Bedrooms & bathrooms
- Bedrooms: 3
- Bathrooms: 2
- Full bathrooms: 2
Primary bedroom
- Features: Ceiling Fan(s), Built-in Closet
- Level: First
- Area: 168 Square Feet
- Dimensions: 12x14
Bedroom 2
- Features: Ceiling Fan(s), Built-in Closet
- Level: First
- Area: 110 Square Feet
- Dimensions: 10x11
Kitchen
- Features: Ceiling Fan(s), Built-in Closet
- Level: First
- Area: 80 Square Feet
- Dimensions: 8x10
Living room
- Features: Ceiling Fan(s), Built-in Closet
- Level: First
- Area: 168 Square Feet
- Dimensions: 12x14
Heating
- Central, Electric
Cooling
- Central Air
Appliances
- Included: Dryer, Washer
- Laundry: Other
Features
- Other
- Flooring: Ceramic Tile, Concrete
- Has fireplace: No
- Fireplace features: Other Room
Interior area
- Total structure area: 1,009
- Total interior livable area: 991 sqft
Property
Parking
- Parking features: Driveway, Off Street
- Has uncovered spaces: Yes
Features
- Levels: One
- Stories: 1
- Patio & porch: Front Porch, Patio
- Exterior features: Lighting, Private Mailbox
- Pool features: Other
- Spa features: Other
- Fencing: Fenced,Wood
Lot
- Size: 6,085 Square Feet
- Dimensions: 66 x 91
- Residential vegetation: Fruit Trees, Mature Landscaping, Trees/Landscaped
Details
- Parcel number: 484224202610
- Zoning: RS-3
- Special conditions: None
Construction
Type & style
- Home type: SingleFamily
- Architectural style: Ranch
- Property subtype: Single Family Residence
Materials
- Block, Stucco
- Foundation: Slab
- Roof: Shingle
Condition
- Completed
- New construction: No
- Year built: 1963
Utilities & green energy
- Sewer: Public Sewer
- Water: Public
- Utilities for property: Other
Community & HOA
Community
- Pet fee: $0 monthly
- Subdivision: CRESTHAVEN NO 10
HOA
- Has HOA: No
Location
- Region: Pompano Beach
Financial & listing details
- Price per square foot: $454/sqft
- Tax assessed value: $247,620
- Annual tax amount: $1,134
- Date on market: 8/11/2026
- Cumulative days on market: 4 days
- Listing terms: Cash,Conventional,FHA,Other,VA Loan
- Ownership: Fee Simple
- Total actual rent: 0
- Road surface type: Asphalt
Estimated market value
$432,200
$411,000 - $454,000
$2,839/mo
Price history
| Date | Event | Price |
|---|---|---|
| 8/11/2026 | Listed for sale | $450,000+593.4%$454/sqft |
Source:  Stellar MLS #TB8537367 Report a problem Stellar MLS #TB8537367 Report a problem | ||
| 7/14/1994 | Sold | $64,900$65/sqft |
Source: Public Record Report a problem | ||
Public tax history
| Year | Property taxes | Tax assessment |
|---|---|---|
| 2025 | $1,134 +5.9% | $80,460 +2.9% |
| 2024 | $1,071 +3.3% | $78,200 +3% |
| 2023 | $1,037 +13.9% | $75,930 +3% |
| 2022 | $910 +3.9% | $73,720 +3% |
| 2021 | $876 +1.6% | $71,580 +1.4% |
| 2020 | $862 +0.2% | $70,600 +2.3% |
| 2019 | $860 | $69,020 +1.9% |
| 2018 | $860 +3.9% | $67,740 +2.1% |
| 2017 | $828 +8% | $66,350 +2.1% |
| 2016 | $766 +3.3% | $64,990 +0.7% |
| 2015 | $742 -2.6% | $64,540 +0.8% |
| 2014 | $762 -0.2% | $64,030 -6.8% |
| 2013 | $763 +2.3% | $68,690 +1.1% |
| 2012 | $746 +4.5% | $67,930 +12.8% |
| 2011 | $714 -13.4% | $60,240 -18.7% |
| 2010 | $825 +5.1% | $74,110 +2.7% |
| 2009 | $785 +8% | $72,170 +0.1% |
| 2008 | $727 -23.6% | $72,100 +3% |
| 2007 | $951 -4.8% | $70,000 +2.5% |
| 2006 | $999 | $68,300 +3% |
| 2005 | -- | $66,320 +3% |
| 2004 | $1,015 +1.2% | $64,390 +1.9% |
| 2003 | $1,002 +1.7% | $63,190 +2.4% |
| 2002 | $985 +4.3% | $61,710 +1.6% |
| 2001 | $945 +14.9% | $60,740 |
| 2000 | $822 | -- |
Find assessor info on the county website
Monthly payment
Est. payment
Payment breakdown
Explore the cost of this home by adjusting the details. Changes won't be saved.Climate risks
Neighborhood: Cresthaven
Nearby schools
GreatSchools rating
- 6/10Cresthaven Elementary SchoolGrades: PK-5Distance: 0.1 mi
- 3/10Crystal Lake Community Middle SchoolGrades: 6-8Distance: 0.8 mi
- 4/10Deerfield Beach High SchoolGrades: 9-12Distance: 2.3 mi
Schools provided by the listing agent
- Elementary: Maplewood Elementary School
- High: The Quest Center
Source: Stellar MLS. This data may not be complete. We recommend contacting the local school district to confirm school assignments for this home.
- $372,3003 bd2 ba885 sqft2521 NE 7th Ter, Pompano Beach, FL 33064Off Market

- $390,0003 bd2 ba1.1k sqft2541 NE 7th Ter, Pompano Beach, FL 33064Sold

- $352,0003 bd2 ba1.1k sqft2530 NE 7th Ter, Pompano Beach, FL 33064Off Market
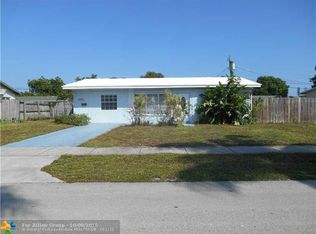
- $455,2003 bd2 ba1.5k sqft2551 NE 7th Ter, Pompano Beach, FL 33064Off Market
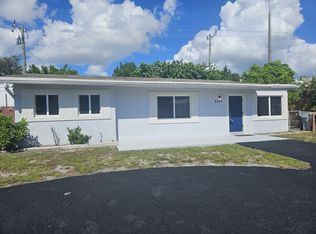
- $359,1004 bd1 ba1k sqft2511 NE 7th Ter, Pompano Beach, FL 33064Off Market
- $406,7003 bd2 ba767 sqft2540 NE 7th Ter, Pompano Beach, FL 33064Off Market
- $2,6603 bd2 ba925 sqft2520 NE 7th Ter, Pompano Beach, FL 33064For Rent
- $397,8003 bd2 ba1.1k sqft2510 NE 7th Ter, Pompano Beach, FL 33064Off Market
A local agent can set up tours, give advice and negotiate with sellers.
A local lender can help you make sure your offer is ready when you are.
Similar homes
- $465,0003 bd2 ba1.1k sqftNorth Pompano Beach Sec, Pompano Beach, FL 33064For Sale

 MLS ID #A12000106, Edelvis Negron, Quick 1 Realty Corp.. MIAMI
 - $--3 bd1 ba1.3k sqft2111 NW 4th St, Pompano Beach, FL 33069Auction
 Auction.com 2
 - $360,0002 bd2 ba824 sqftCollier Manor First Add, Pompano Beach, FL 33064For Sale
 MLS ID #A12063616, Ligia Meira, The Network Real Estate Brokers LLC. MIAMI
 - $450,0003 bd2 ba1.4k sqftNorth Lauderdale Landings, North Lauderdale, FL 33068For Sale
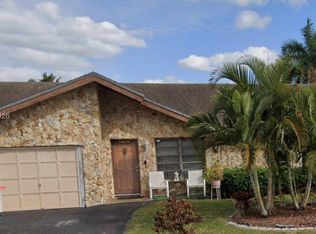 MLS ID #A12066428, Duriel Taylor, Compass Florida, LLC. MIAMI
 - $545,0003 bd2 ba1.4k sqft303 SW 33RD Terrace, Deerfield Beach, FL 33442For Sale
 MLS ID #B26064509, Daniel Hric, Realty Hub. BeachesMLS
 - $499,0003 bd2 ba1k sqftLyons Park First Add, Pompano Beach, FL 33060For SaleMLS ID #A12043515, Alian Diaz, Florida Realty of Miami Corp. MIAMI
- $549,0003 bd2 ba1.3k sqftOakland Hills 1st Sec, Pompano Beach, FL 33068For SaleMLS ID #A12069239, Jose Laos, United Realty Group Inc. MIAMI
- $449,0002 bd2 ba1.3k sqft1785 NW 39TH Place, Oakland Park, FL 33309For SaleMLS ID #B26062294, David Zimmerman PA, Vista Mar Realty Group Inc.. BeachesMLS
- $375,0002 bd2 ba1.3k sqft4821 NW 13th Avenue, Deerfield Beach, FL 33064For SaleMLS ID #B26044921, Elcir Rocha, LoKation. BeachesMLS
- $450,0003 bd2 ba1.1k sqft3330 NW 7th Court, Lauderhill, FL 33311For SaleMLS ID #B26034888, Raul H Risso, 1 on 1 Real Estate LLC. BeachesMLS
- $398,0003 bd2 ba1.4k sqftFlair Sub No 2, Lauderhill, FL 33313For SaleMLS ID #A12052752, Paul Weathersby, Land's End Property Group LLC. MIAMI
- $354,0003 bd1 ba1k sqftLiberty Park Estates Sec, Pompano Beach, FL 33060For SaleMLS ID #A12036824, Denise Haeussler Leatherbee, London Foster Realty. MIAMI
- $297,7772 bd1 ba900 sqft4301 NW 1st Terrace, Deerfield Beach, FL 33064For SaleMLS ID #B26060901, Roselene Lopes, Heartland Realty Group LLC. BeachesMLS
- $465,0004 bd2 ba1k sqftBroward Estates Sec 2, Lauderhill, FL 33311For SaleMLS ID #A12065246, Adrian Gener Rojas, Partnership Realty Inc.. MIAMI
- $310,0003 bd1 ba1k sqftLiberty Park Estates Sec, Pompano Beach, FL 33060For SaleMLS ID #A12002503, Chantelle Ritter, Prestigious Realty Group LLC. MIAMI
- $--3 bd1 ba1.2k sqft3556 SW 15th Ct, Fort Lauderdale, FL 33312AuctionXome
- $429,9002 bd2 ba1.1k sqft7160 NW 24th Street NW, Sunrise, FL 33313For SaleMLS ID #B26033573, Julio Frias, Allstar Realty Inc. BeachesMLS
- $459,0003 bd2 ba958 sqft1809 NW 13th Court, Fort Lauderdale, FL 33311For SaleMLS ID #F10465475, Sanjeev Sanghera, Charles Rutenberg Realty FTL. BeachesMLS
- $495,0004 bd3 ba1.3k sqftLauderdale Villas, Fort Lauderdale, FL 33311For SaleMLS ID #A12063461, Claudia Gomez, Keller Williams Legacy. MIAMI
- $564,4993 bd2 ba1.3k sqft330 NE 48th Street, Oakland Park, FL 33334For SaleMLS ID #B26054742, Leonard Bujnicki, A. Berger Realty, Inc.. BeachesMLS
