Skip main navigation
Closed
  • $369,000

    4292 Boston Rd, Brunswick, OH 44212

    3beds
    2,064sqft
    Single Family Residence
    Built in 1981
    1.59 Acres Lot
    $360,800 Zestimate®
    $179/sqft
    $2,315 Estimated rent

    Home value

    $360,800

    $343,000 - $379,000

    $2,315/mo

    Zestimate® history
    Loading
    Loading...

    Owner options

    List your home for rent

    $2,315/mo

    Rent Zestimate®

    Find your next renter with Zillow Rental Manager. Plus, with online applications, you can quickly screen prospective tenants – for free.

    Learn more

    $2,315/mo

    Rent Zestimate®

    Refinance and save

    $2,447/mo

    Est. payment

    Refinancing to a lower rate could help reduce your monthly payments and save thousands over the life of the loan.

    See today's rates

    $2,447/mo

    Est. payment

    Explore your selling options

    Work with a Zillow partner agent

    Leverage their expertise and Zillow's premium Showcase listings to get your home seen by more buyers.

    Get started

    List with your own agent

    Get your home in front of millions of buyers by listing it on Zillow.

    Learn how to do it

    Sell it yourself

    Take full control of how buyers see your home on Zillow by listing For Sale by Owner (FSBO).

    List your home

    What's special

    Open floor planSoaring vaulted ceilingsStylish finishes throughoutAll-new appliancesStunning floor-to-ceiling brick fireplaceGourmet kitchenExpansive lower level
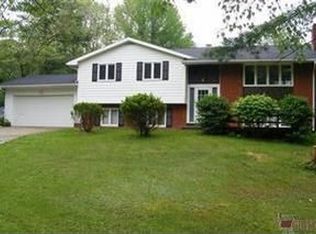
    Nestled on 1.59 private wooded acres, this beautifully remodeled ranch offers the perfect blend of comfort, style, and endless possibilities. The spacious main living area features an open floor plan with soaring vaulted ceilings, skylights, and a stunning floor-to-ceiling brick fireplace that serves as the heart of the home. Sliding doors lead to a covered deck overlooking the peaceful wooded setting—ideal for relaxing or entertaining. Freshly painted from top to bottom, including the garage floor, this move-in-ready home showcases stylish finishes throughout. The gourmet kitchen is equipped with all-new appliances and a generous walk-in pantry providing exceptional storage. The primary suite offers a private ensuite bath, while the additional bedrooms have been thoughtfully renovated with today's buyer in mind. The expansive lower level provides a blank canvas ready for your vision—whether a recreation room, home gym, office, workshop, or additional living space. Enjoy the privacy of a wooded retreat while still being conveniently located near everyday amenities. A rare opportunity to own a turnkey ranch on acreage with room to grow.

    Zillow last checked:

    Listing updated:

    Listed by:

    Kathleen DaFonseca 440-570-3024 katysrealestate@aol.com,

    RE/MAX Above & Beyond,

    Mario J DaFonseca 440-570-0105,

    RE/MAX Above & Beyond

    Bought with:

    Aaron M Dolata, 2015004501

    Russell Real Estate Services

    Source: MLS Now,MLS#: 5217454MLS LogoOriginating MLS: Akron Cleveland Association of REALTORS

    Facts & features

    Interior

    Bedrooms & bathrooms
    • Bedrooms: 3
    • Bathrooms: 2
    • Full bathrooms: 2
    • Main level bathrooms: 2
    • Main level bedrooms: 3
    Heating
    • Forced Air, Gas
    Cooling
    • Central Air
    Appliances
    • Included: Dishwasher, Disposal, Microwave, Range, Refrigerator
    • Laundry: Main Level
    Features
    • Ceiling Fan(s), Cathedral Ceiling(s), Entrance Foyer, Granite Counters, Pantry, Track Lighting, Central Vacuum
    • Windows: Insulated Windows, Wood Frames
    • Basement: Partial,Partially Finished,Sump Pump
    • Number of fireplaces: 1
    • Fireplace features: Glass Doors, Masonry
    Interior area
    • Total structure area: 2,064
    • Total interior livable area: 2,064 sqft
    • Finished area above ground: 1,664
    • Finished area below ground: 400

    Property

    Parking
    • Total spaces: 2
    • Parking features: Attached, Drain, Direct Access, Electricity, Garage, Paved, Water Available
    • Attached garage spaces: 2
    Features
    • Levels: One
    • Stories: 1
    • Patio & porch: Covered, Deck, Front Porch
    • Pool features: None
    • Has view: Yes
    • View description: Trees/Woods
    Lot
    • Size: 1.59 Acres
    • Features: Back Yard, Front Yard, Landscaped, Rectangular Lot, Many Trees
    Details
    • Additional structures: Shed(s)
    • Parcel number: 00102A04015

    Construction

    Type & style
    • Home type: SingleFamily
    • Architectural style: Ranch
    • Property subtype: Single Family Residence
    Materials
    • Brick, Wood Siding
    • Foundation: Block
    • Roof: Asphalt,Fiberglass
    Condition
    • Updated/Remodeled
    • Year built: 1981

    Utilities & green energy

    • Sewer: Septic Tank
    • Water: Public

    Community & HOA

    Community
    • Subdivision: Brunswick Hills 01
    HOA
    • Has HOA: No
    Location
    • Region: Brunswick

    Financial & listing details

    • Price per square foot: $179/sqft
    • Tax assessed value: $286,100
    • Annual tax amount: $4,106
    • Date on market: 6/10/2026
    • Cumulative days on market: 28 days
    • Listing terms: Cash,Conventional,FHA,VA Loan

    Price history

    DateEventPrice
    8/7/2026Sold$369,000-13.2%$179/sqft
    Source: MLS Now #5217454 Report a problem
    7/8/2026Pending sale$425,000$206/sqft
    Source: MLS Now #5217454 Report a problem
    6/30/2026Price change$425,000-14.8%$206/sqft
    Source: MLS Now #5217454 Report a problem
    6/10/2026Listed for sale$499,000-9.3%$242/sqft
    Source: MLS Now #5217454 Report a problem
    6/10/2026Listing removed--
    Source: Owner Report a problem
    5/28/2026Listed for sale$550,000$266/sqft
    Source: Owner Report a problem

    Public tax history

    YearProperty taxesTax assessment
    2025$4,106 +1.1%$100,140 +22.6%
    2024$4,062 +0.6%$81,660
    2023$4,039 +3.2%$81,660
    2022$3,914 +28.3%$81,660 +28%
    2021$3,052 $63,790
    2020$3,052 0%$63,790
    2019$3,052 +17.1%$63,790 +18.2%
    2018$2,606 -0.1%$53,980
    2017$2,610 +0.1%$53,980
    2016$2,608 +7.6%$53,980 +6%
    2015$2,423 +0.2%$50,930
    2014$2,417 -2.6%$50,930
    2013$2,482 +7.7%$50,930 +0.9%
    2012$2,304 $50,460
    Find assessor info on the county website

    Neighborhood: 44212

    Nearby schools

    GreatSchools rating
    Schools provided by the listing agent
    • District: Brunswick CSD - 5202

    Source: MLS Now. This data may not be complete. We recommend contacting the local school district to confirm school assignments for this home.

    Get a cash offer in 3 minutes
    Find out how much your home could sell for in as little as 3 minutes with a no-obligation cash offer.
    Estimated market value
    $360,800
    Get a cash offer in 3 minutes
    Find out how much your home could sell for in as little as 3 minutes with a no-obligation cash offer.
    Estimated market value
    $360,800