Welcome to 4292 Country Mill Ridge, a beautifully designed Hayward floorplan by Fischer Homes. Offering 2 bedrooms, 2 full baths and an office/flex space. Located on the second floor, this inviting condo features vaulted ceilings and abundant natural light, creating a spacious and airy feel throughout the main living areas.
The open-concept design seamlessly connects the family room, dining area, and kitchen, making the space ideal for both everyday living and entertaining. The kitchen features stainless steel appliances and under-cabinet lighting, while the thoughtful floorplan provides comfortable bedroom spaces and flexibility for a home office, hobby area, or additional sitting space.
Enjoy your morning coffee or unwind at the end of the day on the private patio overlooking partially wooded views. One of the standout features is the private garage with direct and convenient access to your unit-offering secure parking, additional storage, and protection from the elements.
With its vaulted ceilings, abundant natural light, open-concept living spaces, private garage, and peaceful wooded backdrop, 4292 Country Mill Ridge offers the comfort and convenience of condo living with a wonderful sense of space and privacy.
For sale
$250,000
4292 Country Mill Rdg, Burlington, KY 41005
2beds
1,496sqft
Condominium, Residential, Multi Family
Built in 2014
-- sqft lot
$-- Zestimate®
$167/sqft
$317/mo HOA
What's special
Additional storagePeaceful wooded backdropStainless steel appliancesSpacious and airy feelOpen-concept designVaulted ceilingsComfortable bedroom spaces
- 9 days
- 253
- 20
Likely to sell faster than
Zillow last checked:
Listing updated:
Listed by:
Jessica Hurley 859-816-7104,
Huff Realty - CC
Source: NKMLS,MLS#: 646826
Facts & features
Interior
Bedrooms & bathrooms
- Bedrooms: 2
- Bathrooms: 2
- Full bathrooms: 2
Primary bedroom
- Features: Bath Adjoins, Carpet Flooring, Walk-In Closet(s), Ceiling Fan(s)
- Level: Second
- Area: 231
- Dimensions: 21 x 11
Bedroom 2
- Features: Ceiling Fan(s), Carpet Flooring
- Level: Second
- Area: 216
- Dimensions: 18 x 12
Bathroom 2
- Features: Tub
- Level: Second
- Area: 40
- Dimensions: 8 x 5
Bonus room
- Features: Carpet Flooring, French Doors
- Level: Second
- Area: 140
- Dimensions: 10 x 14
Dining room
- Features: Chandelier, Carpet Flooring
- Level: Second
- Area: 144
- Dimensions: 16 x 9
Entry
- Features: Common Hallway, Carpet Flooring
- Level: Second
- Area: 45
- Dimensions: 9 x 5
Kitchen
- Features: Breakfast Bar, Vinyl Flooring
- Level: Second
- Area: 108
- Dimensions: 12 x 9
Laundry
- Features: See Remarks
- Level: Second
- Area: 45
- Dimensions: 9 x 5
Living room
- Features: Ceiling Fan(s), Carpet Flooring
- Level: Second
- Area: 294
- Dimensions: 21 x 14
Primary bath
- Features: Double Vanity, Shower, Tub, Vinyl Flooring
- Level: Second
- Area: 120
- Dimensions: 12 x 10
Heating
- Electric
Cooling
- Central Air
Appliances
- Included: Stainless Steel Appliance(s), Electric Range, Dishwasher, Disposal, Microwave, Refrigerator
- Laundry: Electric Dryer Hookup, Laundry Room, Main Level, Washer Hookup
Features
- Laminate Counters, Smart Thermostat, Open Floorplan, Double Vanity, Chandelier, Ceiling Fan(s), High Ceilings, Vaulted Ceiling(s)
Interior area
- Total structure area: 1,496
- Total interior livable area: 1,496 sqft
Property
Parking
- Total spaces: 1
- Parking features: Attached, Driveway, Garage
- Attached garage spaces: 1
- Has uncovered spaces: Yes
Features
- Levels: Two
- Stories: 2
- Patio & porch: Covered, Deck
- Pool features: In Ground
- Has view: Yes
- View description: Neighborhood
Lot
- Size: 435 Square Feet
- Features: Wooded
- Residential vegetation: Partially Wooded
Details
- Parcel number: 049.0033301.17
- Zoning description: Residential
Construction
Type & style
- Home type: Condo
- Architectural style: Craftsman
- Property subtype: Condominium, Residential, Multi Family
- Attached to another structure: Yes
Materials
- Brick
- Foundation: Slab
- Roof: Shingle
Condition
- Existing Structure
- New construction: No
- Year built: 2014
Utilities & green energy
- Sewer: Public Sewer
- Water: Public
Community & HOA
Community
- Subdivision: Paragon Mill
HOA
- Has HOA: Yes
- Amenities included: Parking, Landscaping, Pool, Clubhouse, Fitness Center, Management
- Services included: Maintenance Grounds, Sewer, Snow Removal, Trash, Water
- HOA fee: $317 monthly
Location
- Region: Burlington
Financial & listing details
- Price per square foot: $167/sqft
- Tax assessed value: $218,000
- Annual tax amount: $2,457
- Date on market: 9/21/2026
- Cumulative days on market: 9 days
- Road surface type: Paved
Estimated market value
Not available
Estimated sales range
Not available
Not available
Price history
| Date | Event | Price |
|---|---|---|
| 9/21/2026 | Listed for sale | $250,000+14.7%$167/sqft |
Source:  NKMLS #646826 Report a problem NKMLS #646826 Report a problem | ||
| 10/29/2021 | Sold | $218,000+36.3%$146/sqft |
Source: Public Record Report a problem | ||
| 4/6/2015 | Sold | $160,000$107/sqft |
Source: Public Record Report a problem | ||
Public tax history
| Year | Property taxes | Tax assessment |
|---|---|---|
| 2025 | $2,457 +1.7% | $218,000 |
| 2024 | $2,415 -3.4% | $218,000 |
| 2023 | $2,501 +2.7% | $218,000 |
| 2022 | $2,437 +36% | $218,000 +36.3% |
| 2021 | $1,792 -5.6% | $160,000 |
| 2020 | $1,899 | $160,000 |
| 2019 | $1,899 +0.7% | $160,000 |
| 2018 | $1,885 +3.5% | $160,000 |
| 2017 | $1,821 | $160,000 |
| 2015 | $1,821 | $160,000 |
Find assessor info on the county website
Monthly payment
Est. payment
Payment breakdown
Explore the cost of this home by adjusting the details. Changes won't be saved.Climate risks
Neighborhood: 41005
Nearby schools
Schools provided by the listing agent
- Elementary: Stephens Elementary
- Middle: Camp Ernst Middle School
- High: Boone County High
Source: NKMLS. This data may not be complete. We recommend contacting the local school district to confirm school assignments for this home.
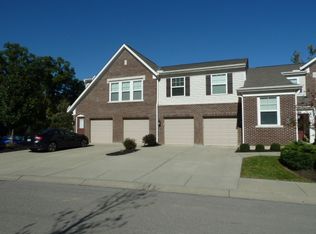
- $245,3002 bd2 ba1.5k sqft4300 Country Mill Rdg, Burlington, KY 41005Off Market
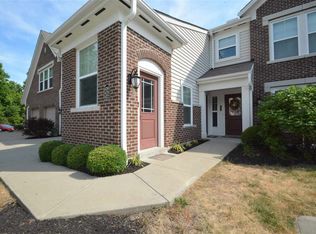
- $191,6002 bd2 ba1k sqft4284 Country Mill Rdg, Burlington, KY 41005Off Market
- $234,3002 bd2 ba1k sqft4272 Country Mill Rdg, Burlington, KY 41005Off Market
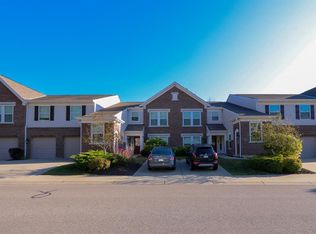
- $203,3002 bd2 ba1.1k sqft4280 Country Mill Rdg, Burlington, KY 41005Off Market
Similar homes
- $225,0003 bd2 ba1.1k sqft8022 Putters Point, Burlington, KY 41005For Sale
 MLS ID #646663, Curt Curley, Huff Realty - Florence. NKMLS
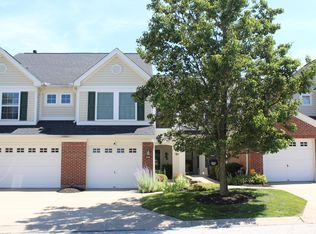
 - $259,9002 bd3 ba1.7k sqft8090 Over Par Ct, Burlington, KY 41005For Sale
 MLS ID #643331, Sherri Chamberlain, Coldwell Banker Realty FM. NKMLS
 - $255,0002 bd2 ba2k sqft5622 Carolina Way, Burlington, KY 41005For Sale
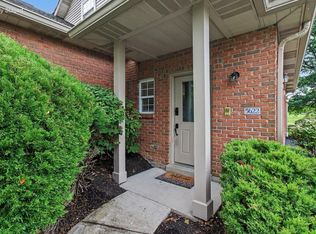 MLS ID #645915, Mandy Kaplan, Pivot Realty Group. NKMLS
 - $305,0004 bd2 ba1k sqft1874 Fernwood Pl, Burlington, KY 41005For Sale
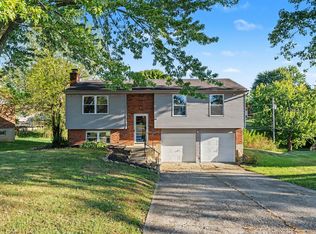 MLS ID #647008, Blaire Hancock, Simple Fee Realty. NKMLS
