Currently being used as a short-term rental and offered partially turnkey, creating an opportunity to step into a lake retreat with much of what you already need in place. There's something about life near Lake Michigan that feels a little different—and 4292 Pier Road puts you right in the middle of it. Tucked into a private one-acre setting less than a mile from the lake, this charming two-bedroom cottage feels like your own little escape along Michigan's beautiful shoreline. Inside, natural light fills the open, airy floor plan, where thoughtful updates mingle with just enough character to give the home a personality all its own. Outside is where the magic continues. There's room to garden, gather around the firepit under the stars, tinker in the outbuilding, or simply sit back and listen to the sounds of summer. Throw the beach chairs in the car, chase a Lake Michigan sunset, spend the afternoon exploring nearby farm stands and wineries, or head into St. Joseph or South Haven for dinner—then come home to the peace and privacy of your own acre. Whether it becomes a year-round home, weekend getaway or simply a place to slow life down a little, 4292 Pier Road captures that wonderfully easygoing Southwest Michigan lifestyle where the lake is close, the sunsets are spectacular, and home feels like an escape.
Active
Price cut: $900 (9/9)
$299,000
4292 Pier Rd, Benton Harbor, MI 49022
2beds
1,176sqft
Single Family Residence
Built in 1960
1 Acres Lot
$-- Zestimate®
$254/sqft
$-- HOA
What's special
Private one-acre settingRoom to gardenCharming two-bedroom cottageThoughtful updatesTinker in the outbuilding
- 50 days
- 790
- 94
Zillow last checked:
Listing updated:
Listed by:
Jamie Kastelic 269-325-3804,
@properties Christie's International R.E. 269-469-0700,
Brian Kastelic 269-921-8507,
@properties Christie's International R.E.
Source: MichRIC,MLS#: 26047370
Facts & features
Interior
Bedrooms & bathrooms
- Bedrooms: 2
- Bathrooms: 1
- Full bathrooms: 1
- Main level bedrooms: 2
Primary bedroom
- Level: Main
- Area: 132
- Dimensions: 12.00 x 11.00
Bedroom 2
- Level: Main
- Area: 121
- Dimensions: 11.00 x 11.00
Dining area
- Level: Main
- Area: 88
- Dimensions: 11.00 x 8.00
Kitchen
- Level: Main
- Area: 140
- Dimensions: 14.00 x 10.00
Laundry
- Level: Main
- Area: 84
- Dimensions: 12.00 x 7.00
Living room
- Level: Main
- Area: 294
- Dimensions: 21.00 x 14.00
Recreation
- Level: Main
- Area: 224
- Dimensions: 16.00 x 14.00
Heating
- Forced Air
Cooling
- Central Air
Appliances
- Included: Dryer, Range, Refrigerator, Washer
- Laundry: In Hall, Main Level
Features
- Ceiling Fan(s), Eat-in Kitchen
- Flooring: Ceramic Tile
- Windows: Screens, Replacement, Window Treatments
- Basement: Slab
- Has fireplace: No
Interior area
- Total structure area: 1,176
- Total interior livable area: 1,176 sqft
Property
Accessibility
- Accessibility features: 36 Inch Entrance Door, 36' or + Hallway
Features
- Stories: 1
- Waterfront features: Lake
- Body of water: Lake Michigan
Lot
- Size: 1 Acres
- Dimensions: 100 x 435.6
- Features: Level, Wooded, Ground Cover
Details
- Additional structures: Shed(s), Barn(s)
- Parcel number: 111000210001033
Construction
Type & style
- Home type: SingleFamily
- Architectural style: Ranch
- Property subtype: Single Family Residence
Materials
- Block, Vinyl Siding
- Roof: Asphalt,Composition,Shingle
Condition
- New construction: No
- Year built: 1960
Utilities & green energy
- Sewer: Septic Tank
- Water: Well
- Utilities for property: Natural Gas Available, Electricity Available, Cable Available, Natural Gas Connected, Cable Connected
Community & HOA
Location
- Region: Benton Harbor
Financial & listing details
- Price per square foot: $254/sqft
- Tax assessed value: $73,588
- Annual tax amount: $1,624
- Date on market: 9/5/2026
- Listing terms: Cash,Conventional
- Electric utility on property: Yes
- Road surface type: Paved
Estimated market value
Not available
Estimated sales range
Not available
$1,498/mo
Price history
| Date | Event | Price |
|---|---|---|
| 9/9/2026 | Price change | $299,000-0.3%$254/sqft |
Source:  MichRIC #26047370 Report a problem MichRIC #26047370 Report a problem | ||
| 9/5/2026 | Listed for sale | $299,900+31.8%$255/sqft |
Source: MichRIC #26047370 Report a problem | ||
| 6/9/2023 | Sold | $227,500+1.1%$193/sqft |
Source: MichRIC #23011328 Report a problem | ||
| 4/27/2023 | Pending sale | $225,000$191/sqft |
Source: MichRIC #23011328 Report a problem | ||
| 4/18/2023 | Contingent | $225,000$191/sqft |
Source: MichRIC #23011328 Report a problem | ||
| 4/15/2023 | Listed for sale | $225,000+316.7%$191/sqft |
Source: MichRIC #23011328 Report a problem | ||
| 1/17/2019 | Sold | $54,001-9.8%$46/sqft |
Source: Public Record Report a problem | ||
| 12/6/2018 | Price change | $59,900-7.8%$51/sqft |
Source: Active Realtors #18026428 Report a problem | ||
| 12/4/2018 | Listed for sale | $65,000$55/sqft |
Source: Active Realtors #18026428 Report a problem | ||
| 10/2/2018 | Listing removed | $65,000$55/sqft |
Source: Active Realtors #18026428 Report a problem | ||
| 8/20/2018 | Price change | $65,000-7.1%$55/sqft |
Source: Active Realtors #18026428 Report a problem | ||
| 7/16/2018 | Price change | $70,000-5.4%$60/sqft |
Source: Active Realtors #18026428 Report a problem | ||
| 6/10/2018 | Price change | $74,000-1.2%$63/sqft |
Source: Active Realtors #18026428 Report a problem | ||
| 4/6/2018 | Price change | $74,900-6.3%$64/sqft |
Source: Sunrise Real Estate, Inc. #18002408 Report a problem | ||
| 4/5/2018 | Listed for sale | $79,900$68/sqft |
Source: Sunrise Real Estate, Inc. #18002408 Report a problem | ||
| 4/5/2018 | Pending sale | $79,900$68/sqft |
Source: Sunrise Real Estate, Inc. #18002408 Report a problem | ||
| 3/15/2018 | Listed for sale | $79,900$68/sqft |
Source: Sunrise Real Estate, Inc. #18002408 Report a problem | ||
| 3/15/2018 | Pending sale | $79,900$68/sqft |
Source: Sunrise Real Estate, Inc. #18002408 Report a problem | ||
| 1/23/2018 | Listed for sale | $79,900+24.8%$68/sqft |
Source: Sunrise Real Estate, Inc. #18002408 Report a problem | ||
| 12/7/2017 | Sold | $64,015-35.3%$54/sqft |
Source: Public Record Report a problem | ||
| 8/23/2017 | Listed for sale | -- |
Source: Auction.com Report a problem | ||
| 9/2/2004 | Sold | $99,000$84/sqft |
Source: Public Record Report a problem | ||
Public tax history
| Year | Property taxes | Tax assessment |
|---|---|---|
| 2025 | $1,624 +26.6% | $87,000 +25.2% |
| 2024 | $1,282 | $69,500 +10.5% |
| 2023 | -- | $62,900 +7.9% |
| 2022 | $2,122 | $58,300 +0.9% |
| 2021 | -- | $57,800 +17.2% |
| 2020 | $1,978 +2.4% | $49,300 +1.6% |
| 2019 | $1,931 +169.5% | $48,500 +7.3% |
| 2018 | $717 +4.4% | $45,200 +3.2% |
| 2017 | $686 +1.9% | $43,800 +16.8% |
| 2016 | $673 +109.5% | $37,500 +6.5% |
| 2015 | $321 | $35,200 -8.6% |
| 2014 | -- | $38,500 +30.5% |
| 2013 | -- | $29,500 +3.9% |
| 2012 | -- | $28,400 -33.3% |
| 2011 | -- | $42,600 -19.1% |
| 2010 | -- | $52,650 +4.3% |
| 2009 | -- | $50,500 -10.8% |
| 2008 | -- | $56,600 +13.4% |
| 2007 | -- | $49,900 +21.1% |
| 2006 | -- | $41,200 +2.2% |
| 2005 | -- | $40,300 +23.6% |
| 2004 | -- | $32,600 +2.2% |
| 2003 | -- | $31,900 +4.6% |
| 2002 | -- | $30,500 +12.5% |
| 2001 | -- | $27,100 |
Find assessor info on the county website
Monthly payment
Est. payment
Payment breakdown
Explore the cost of this home by adjusting the details. Changes won't be saved.Climate risks
Neighborhood: 49022
Nearby schools
Schools provided by the listing agent
- Elementary: Coloma Elementary School
- Middle: Coloma Junior High School
- High: Coloma High School
Source: MichRIC. This data may not be complete. We recommend contacting the local school district to confirm school assignments for this home.
Similar homes
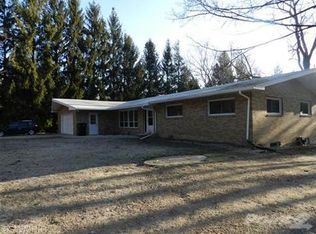
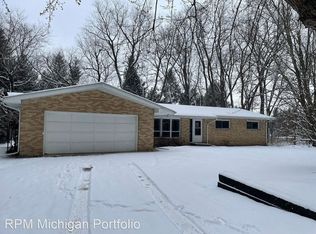
- $317,5003 bd2 ba1.2k sqft1892 Maple Ln, Benton Harbor, MI 49022For Sale

 MLS ID #26048921, Anissa K DeSanctis, Coldwell Banker Anchor R.E.. MichRIC
 - $310,0003 bd2 ba1.3k sqft3030 Maplewood St, Benton Harbor, MI 49022For Sale
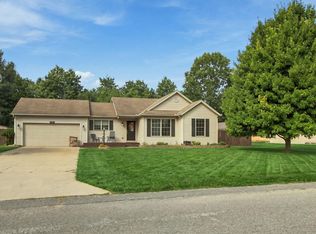 MLS ID #26050840, Jonathan Stowers, Epique Realty. MichRIC
 - $246,0003 bd2 ba1.5k sqft4159 Riverside Rd, Benton Harbor, MI 49022For Sale
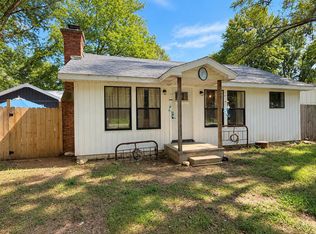 MLS ID #26047052, Kendra Spohn, Coldwell Banker Realty. MichRIC
 - $229,9003 bd2 ba1.5k sqft1637 Grove Ave, Benton Harbor, MI 49022For Sale
 MLS ID #26052902, Amy Rose, Rose Real Estate LLC. MichRIC
 - $199,0003 bd2 ba1.5k sqft3055 Pipestone Rd, Benton Harbor, MI 49022For SaleMLS ID #26052883, Dayna N Black Kozminski, @properties Christie's International R.E.. MichRIC
- $245,0003 bd3 ba1.2k sqft408 Waverly Dr, Benton Harbor, MI 49022For SaleMLS ID #26049410, Aubrey Schmidt-Agens, True Michigan Properties. MichRIC
- $289,9003 bd2 ba1.6k sqft4850 Shore Dr, Coloma, MI 49038For SaleMLS ID #26047380, Dawn Munoz Lamas, Siriano Realty. MichRIC
- $320,0003 bd1 ba1.1k sqft4031 Royal Curv, Saint Joseph, MI 49085For SaleMLS ID #26054559, Nils Petzke, RE/MAX by the Lake. MichRIC
- $299,9003 bd1 ba1.3k sqft9039 M 140, South Haven, MI 49090For SaleMLS ID #26055761, Matthias DeJongh, Greenridge Realty South Haven. MichRIC
- $167,0003 bd1 ba949 sqft1160 Beverly Ct, Benton Harbor, MI 49022For SaleMLS ID #26046516, Samantha Holtzman, Kalvan Realty, Inc.. MichRIC
- $320,0003 bd2 ba1.2k sqft2197 Ann Dr, Saint Joseph, MI 49085For SaleMLS ID #26046302, Christine A Kooiker, Redfin Corporation. MichRIC
- $309,9003 bd1 ba1k sqft3265 Kim St, Saint Joseph, MI 49085For SaleMLS ID #26055399, Christine Norland, Jaqua Realtors. MichRIC
- $289,9003 bd2 ba1.4k sqft8312 48th Ave, Covert, MI 49043For SaleMLS ID #26043014, Ahmed ''Ali'' Khalil, Real Broker, LLC. MichRIC
- $289,9003 bd1 ba1.2k sqft95427 Magician Lake Rd, Dowagiac, MI 49047For SaleMLS ID #26052052, Nate Paulus, R1 Property Group. MichRIC
- $299,9003 bd2 ba1.7k sqft557 Swan River Dr, Benton Harbor, MI 49022For SaleMLS ID #26031584, Lars A Petzke, RE/MAX by the Lake. MichRIC
- $289,0003 bd2 ba1.5k sqft1209 Napier Ave, Saint Joseph, MI 49085For SaleMLS ID #26043189, Kerry M Wright, Wright Properties. MichRIC
- $325,0003 bd1 ba1.2k sqft4604 Cleveland Ave, Stevensville, MI 49127For SaleMLS ID #26049511, Shelle L Dragomer, @properties Christie's International R.E.. MichRIC
- $299,0002 bd2 ba1.3k sqft1920 Langley Ave, Saint Joseph, MI 49085For SaleMLS ID #26050168, Michael George Lirones, Gold Realty. MichRIC
- $265,0003 bd3 ba1.6k sqft1015 Monroe St, Benton Harbor, MI 49022For SaleMLS ID #26029139, Brianca Haynes, Epique Realty. MichRIC
- $300,0002 bd2 ba905 sqft5410 Country Aire Dr #14, Coloma, MI 49038For SaleMLS ID #26024316, Thomas Fry, True Michigan Properties. MichRIC
