Charming Exterior Meets Practical Design on a corner lot. Spruce Street features a brick façade paired with classic wooden shutters that give it timeless curb appeal. Total Sq Feet 1831 Open Floor Plan Ideal for Living The interior flows beautifully: the foyer, great room, kitchen, and dining room are connected in an open layout perfect for daily living and entertaining. The great room adds warmth with a cozy gas fireplace and a 10-foot boxed ceiling. Thoughtful Bedroom Placement Bedrooms 2 and 3 are placed together on one side of the home, sharing a full bathroom. Bedroom 3 includes a walk-in closet, while Bedroom 2 features a vaulted ceiling. On the opposite side, the master suite offers privacy away from the other sleeping areas--a layout many buyers appreciate. Master Suite Designed for Comfort The master bedroom includes a 9-foot boxed ceiling, a large walk-in closet, and dual-sink vanity in the master bath--providing both style and practicality for modern living. Convenient Garage & Kitchen Access The two-car front-load garage connects directly to the kitchen--ideal for unloading groceries or making quick exit
New construction
$289,768
4293 Rio Dr, Chipley, FL 32428
3beds
1,381sqft
Single Family Residence
Built in 2026
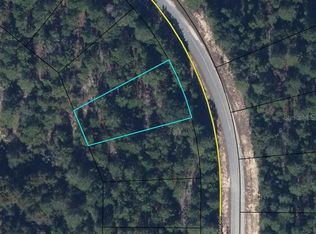
0.26 Acres Lot
$-- Zestimate®
$210/sqft
$-- HOA
What's special
Cozy gas fireplaceTwo-car front-load garageGreat roomOpen floor planCorner lotClassic wooden shutters
- 1 day
- 57
- 1
Zillow last checked:
Listing updated:
Listed by:
Jonathan Minerick 888-400-2513,
HomeCoin.com
Source: CPAR,MLS#: 797846 Originating MLS: Central Panhandle Association of REALTORS
Facts & features
Interior
Bedrooms & bathrooms
- Bedrooms: 3
- Bathrooms: 2
- Full bathrooms: 2
Rooms
- Room types: Garage, Living Room, Primary Bedroom, Utility Room
Primary bedroom
- Level: First
- Dimensions: 13.1 x 14.2
Garage
- Level: First
- Dimensions: 19.6 x 20
Living room
- Level: First
- Dimensions: 17.4 x 14.2
Utility room
- Level: First
- Dimensions: 6 x 5.1
Appliances
- Included: Electric Range, Electric Water Heater, Plumbed For Ice Maker
Features
- Main Level Primary, Utility Room
Interior area
- Total structure area: 1,381
- Total interior livable area: 1,381 sqft
Property
Parking
- Total spaces: 1
- Parking features: Garage
- Garage spaces: 1
Features
- Levels: One
- Stories: 1
- Exterior features: Rain Gutters
Lot
- Size: 0.26 Acres
- Dimensions: 135 x 90
- Features: Paved
Details
- Parcel number: 000000000302870012
- Zoning description: Resid Single Family
Construction
Type & style
- Home type: SingleFamily
- Architectural style: Ranch
- Property subtype: Single Family Residence
Materials
- Brick
- Roof: Composition,Shingle
Condition
- New construction: Yes
- Year built: 2026
Community & HOA
Community
- Subdivision: Sunny Hills
HOA
- Has HOA: No
Location
- Region: Chipley
Financial & listing details
- Price per square foot: $210/sqft
- Annual tax amount: $151
- Date on market: 11/13/2026
Estimated market value
Not available
Estimated sales range
Not available
Not available
Price history
| Date | Event | Price |
|---|---|---|
| 11/13/2026 | Listed for sale | $289,768$210/sqft |
Source:  CPAR #797846 Report a problem | ||
Public tax history
Tax history is unavailable.
Monthly payment
Est. payment
Payment breakdown
Explore the cost of this home by adjusting the details. Changes won't be saved.Climate risks
Neighborhood: 32428
Nearby schools
Schools provided by the listing agent
- Elementary: Vernon Elementary
- Middle: Vernon
- High: Vernon
Source: CPAR. This data may not be complete. We recommend contacting the local school district to confirm school assignments for this home.

Similar homes
- $283,4123 bd2 ba1.5k sqft4208 Auburndale Dr, Chipley, FL 32428New Construction
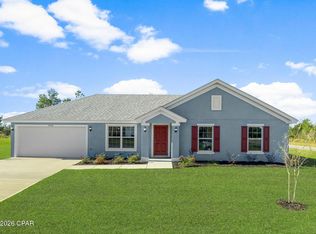 MLS ID #797824, Sara Iaropoli. CPAR
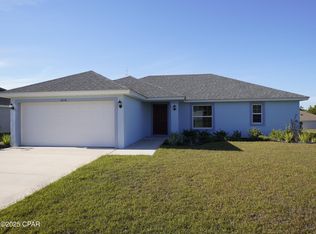
- $282,8523 bd2 ba1.6k sqft4210 Auburndale Dr, Chipley, FL 32428New Construction
 MLS ID #797828, Sara Iaropoli. CPAR
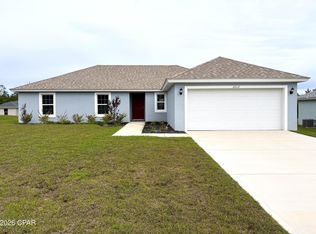
- $276,6923 bd2 ba1.6k sqft2216 Chase St, Chipley, FL 32428New Construction
 MLS ID #797834, Sara Iaropoli. CPAR
- $278,8484 bd2 ba1.7k sqft2212 Chase St, Chipley, FL 32428New Construction
 CPAR
