Welcome to this charming two-story gem located in the heart of Lansing, Illinois. This spacious home features four generous bedrooms and two full bathrooms along with two convenient half bathrooms. Each bathroom has been thoughtfully updated to provide a comfortable and modern living experience. The heart of the home, the kitchen, has been completely remodeled making it a perfect space for culinary enthusiasts and family gatherings. Descend to the full finished basement, a versatile area that can be transformed into a recreation room, home office, or additional living space, tailored to fit your needs. Step outside to discover a delightful backyard, complete with a patio that offers a serene outdoor retreat, ideal for barbecues, morning coffees, or simply enjoying the fresh air. The atmosphere is imbued with warmth, love, and peace, creating a welcoming environment that you will love to call your own. New roof installed in 2021. AC updated 2019 and new Sump pump 2025. Property is being sold as is. Seller will be open to offering a home warranty. Property is Broker owned.
Active
$355,000
18026 State Line Ave, Lansing, IL 60438
4beds
2,302sqft
Single Family Residence
Built in 1978
9,178 Square Feet Lot
$350,900 Zestimate®
$154/sqft
$-- HOA
What's special
Full finished basementFour generous bedroomsDelightful backyardTwo convenient half bathrooms
- 11 days
- 367
- 24
Zillow last checked:
Listing updated:
Listed by:
Tamila McDade 708-365-9523,
Compass
Source: MRED as distributed by MLS GRID,MLS#: 12735570
Facts & features
Interior
Bedrooms & bathrooms
- Bedrooms: 4
- Bathrooms: 4
- Full bathrooms: 2
- 1/2 bathrooms: 2
Rooms
- Room types: No additional rooms
Primary bedroom
- Features: Flooring (Carpet), Window Treatments (Blinds), Bathroom (Full)
- Level: Second
- Area: 228 Square Feet
- Dimensions: 19X12
Bedroom 2
- Features: Flooring (Carpet), Window Treatments (Curtains/Drapes)
- Level: Second
- Area: 156 Square Feet
- Dimensions: 13X12
Bedroom 3
- Features: Flooring (Carpet), Window Treatments (Curtains/Drapes)
- Level: Second
- Area: 154 Square Feet
- Dimensions: 14X11
Bedroom 4
- Features: Flooring (Carpet), Window Treatments (Curtains/Drapes)
- Level: Second
- Area: 120 Square Feet
- Dimensions: 12X10
Family room
- Features: Flooring (Laminate), Window Treatments (Blinds)
- Level: Main
- Area: 192 Square Feet
- Dimensions: 16X12
Kitchen
- Features: Kitchen (Eating Area-Table Space), Flooring (Laminate), Window Treatments (Blinds)
- Level: Main
- Area: 252 Square Feet
- Dimensions: 21X12
Laundry
- Features: Flooring (Laminate), Window Treatments (Blinds)
- Level: Main
- Area: 72 Square Feet
- Dimensions: 12X6
Living room
- Features: Flooring (Carpet), Window Treatments (Curtains/Drapes)
- Level: Main
- Area: 360 Square Feet
- Dimensions: 24X15
Heating
- Natural Gas
Cooling
- Central Air
Appliances
- Included: Range, Microwave, Dishwasher, Refrigerator
Features
- Basement: Finished,Full
- Number of fireplaces: 1
- Fireplace features: Gas Starter, Living Room
Interior area
- Total structure area: 0
- Total interior livable area: 2,302 sqft
Property
Parking
- Total spaces: 8
- Parking features: Yes, Attached, Garage
- Attached garage spaces: 2
Accessibility
- Accessibility features: No Disability Access
Features
- Stories: 2
Lot
- Size: 9,178 Square Feet
Details
- Parcel number: 30322010660000
- Special conditions: None
Construction
Type & style
- Home type: SingleFamily
- Property subtype: Single Family Residence
Materials
- Vinyl Siding, Brick
Condition
- New construction: No
- Year built: 1978
Utilities & green energy
- Sewer: Public Sewer
- Water: Lake Michigan
Community & HOA
HOA
- Services included: None
Location
- Region: Lansing
Financial & listing details
- Price per square foot: $154/sqft
- Tax assessed value: $300,000
- Annual tax amount: $12,337
- Date on market: 8/18/2026
- Ownership: Fee Simple
Estimated market value
$350,900
$333,000 - $368,000
$3,198/mo
Price history
| Date | Event | Price |
|---|---|---|
| 8/18/2026 | Listed for sale | $355,000-2.7%$154/sqft |
Source:  MRED as distributed by MLS GRID #12735570 Report a problem MRED as distributed by MLS GRID #12735570 Report a problem | ||
| 8/18/2026 | Listing removed | $364,999$159/sqft |
Source: MRED as distributed by MLS GRID #12709350 Report a problem | ||
| 7/18/2026 | Listed for sale | $364,999-2.7%$159/sqft |
Source: MRED as distributed by MLS GRID #12709350 Report a problem | ||
| 7/18/2026 | Listing removed | $375,000$163/sqft |
Source: MRED as distributed by MLS GRID #12693638 Report a problem | ||
| 7/10/2026 | Listed for sale | $375,000+130.2%$163/sqft |
Source: MRED as distributed by MLS GRID #12693638 Report a problem | ||
| 7/31/2015 | Sold | $162,900-9.5%$71/sqft |
Source: MRED as distributed by MLS GRID #08925789 Report a problem | ||
| 6/3/2011 | Listing removed | $179,909$78/sqft |
Source: RE/MAX 2000 #07787393 Report a problem | ||
| 4/24/2011 | Price change | $179,909-2.7%$78/sqft |
Source: RE/MAX 2000 #07787393 Report a problem | ||
| 2/7/2011 | Listed for sale | $184,909$80/sqft |
Source: RE/MAX 2000 #07562057 Report a problem | ||
Public tax history
| Year | Property taxes | Tax assessment |
|---|---|---|
| 2024 | $12,338 +6.1% | $30,000 +0% |
| 2023 | $11,627 +39% | $29,999 +57.7% |
| 2022 | $8,363 -15.7% | $19,025 |
| 2021 | $9,921 +6.2% | $19,025 |
| 2020 | $9,342 +22.2% | $19,025 +12.8% |
| 2019 | $7,646 +1.9% | $16,860 |
| 2018 | $7,501 -13.6% | $16,860 -10.2% |
| 2017 | $8,687 +27.6% | $18,771 +25.6% |
| 2016 | $6,810 +8.7% | $14,951 |
| 2015 | $6,263 -2.1% | $14,951 -12.9% |
| 2014 | $6,398 -12% | $17,173 -8.5% |
| 2013 | $7,270 +6.7% | $18,776 |
| 2012 | $6,815 +3.9% | $18,776 |
| 2011 | $6,556 -9.3% | $18,776 -9.5% |
| 2010 | $7,231 -6.1% | $20,752 -12.1% |
| 2009 | $7,700 +10.2% | $23,622 -5% |
| 2008 | $6,988 +1.7% | $24,866 +2.9% |
| 2007 | $6,871 +7.6% | $24,154 |
| 2006 | $6,386 +9.9% | $24,154 |
| 2005 | $5,813 +0.2% | $24,154 +13.9% |
| 2004 | $5,799 +7.3% | $21,211 |
| 2003 | $5,406 +14.5% | $21,211 -2.7% |
| 2002 | $4,723 +14.3% | $21,798 +11.4% |
| 2001 | $4,130 +1.2% | $19,568 |
| 2000 | $4,083 -3.3% | $19,568 |
| 1999 | $4,224 | $19,568 |
Find assessor info on the county website
Monthly payment
Est. payment
Payment breakdown
Explore the cost of this home by adjusting the details. Changes won't be saved.Climate risks
Neighborhood: 60438
Nearby schools
Schools provided by the listing agent
- District: 158
Source: MRED as distributed by MLS GRID. This data may not be complete. We recommend contacting the local school district to confirm school assignments for this home.
Similar homes
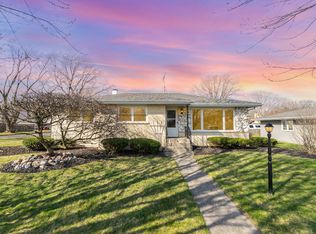
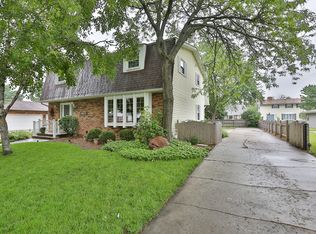
- $405,0004 bd3 ba2.5k sqft18122 Charlotte Dr, Lansing, IL 60438Re-activated
 MLS ID #12725114, Carolyn Barnes, Real People Realty. MRED as distributed by MLS GRID
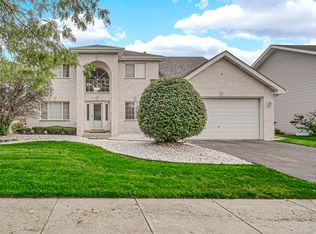
 - $349,9004 bd2 ba2.1k sqft9328 Chestnut Ln, Munster, IN 46321For Sale

 MLS ID #844278, David Harkabus, BHHS Executive Realty. NIRA as distributed by MLS GRID
 - $449,9994 bd3 ba2.4k sqft8039 Forest Ave, Munster, IN 46321For Sale
 MLS ID #844304, Crystal Heady, @properties/Christie's Intl RE. NIRA as distributed by MLS GRID
 - $284,9004 bd2 ba2.2k sqft2925 E 188th Pl, Lansing, IL 60438Active
 MLS ID #12707668, Vergis H Eiland III, @properties Christie's International Real Estate. MRED as distributed by MLS GRID
 - $380,0003 bd2 ba2.5k sqft604 213th St, Dyer, IN 46311For SaleMLS ID #844286, Maria McShane, McColly Real Estate. NIRA as distributed by MLS GRID
- $355,0004 bd2 ba2k sqft9507 Cleveland St, Crown Point, IN 46307For SaleMLS ID #844346, Courtney Johnson, Advanced Real Estate, LLC. NIRA as distributed by MLS GRID
- $297,0004 bd2 ba2k sqft303 Minter Dr, Griffith, IN 46319For SaleMLS ID #844312, Jana Caudill, eXp Realty, LLC. NIRA as distributed by MLS GRID
- $419,0004 bd2 ba2k sqft7901 Catalpa St, Dyer, IN 46311For SaleMLS ID #843910, Stefano Belmonte, Better Homes and Gardens Real. NIRA as distributed by MLS GRID
- $395,0004 bd2 ba2k sqft1845 Bluebird Ln, Munster, IN 46321For SaleMLS ID #841935, David Jacinto, Realty Executives Premier. NIRA as distributed by MLS GRID
- $449,0004 bd2 ba2.6k sqft9425 Larch Dr, Munster, IN 46321For SaleMLS ID #842851, Mark Cox, Century 21 Circle. NIRA as distributed by MLS GRID
- $380,0004 bd3 ba3k sqft3290 Ridge Rd, Highland, IN 46322For SaleMLS ID #840252, Gina Avila, @properties/Christie's Intl RE. NIRA as distributed by MLS GRID
