Welcome to this charming ranch offering a full basement and a list of improvements designed for comfort and peace of mind! This well-maintained property features updated plumbing and electrical, Andersen windows throughout, 6-inch gutters, and extensive basement improvements backed by a transferable warranty through FSM. Additional upgrades include EverDry waterproofing, sump pump installation, and a radon mitigation system. The kitchen appliances, purchased in 2023 and 2024, also include a transferable warranty. Major mechanical improvements include a new well pressure valve and bladder tank in 2022, along with septic tank maintenance completed in 2025. Step outside and enjoy the newly constructed wood deck (2026) and beautiful colored brushed concrete patio (2024), perfect for entertaining or relaxing outdoors. Additional features include a chicken coop, storage shed, and spacious 2.5-car garage complete with its own sub panel. This home offers outdoor enjoyment and long-term value.
Pending
$309,900
4294 Bemis Rd, Ypsilanti, MI 48197
3beds
1,134sqft
Single Family Residence
Built in 1966
1 Acres Lot
$303,000 Zestimate®
$273/sqft
$-- HOA
What's special
- 14 days
- 1,096
- 94
Zillow last checked:
Listing updated:
Listed by:
Randi Brandt-Alves 810-923-0245,
@properties Christie's Int'l 248-218-0234
Source: MichRIC,MLS#: 26057443
Facts & features
Interior
Bedrooms & bathrooms
- Bedrooms: 3
- Bathrooms: 1
- Full bathrooms: 1
- Main level bedrooms: 3
Primary bedroom
- Level: Main
Bedroom 2
- Level: Main
Bedroom 3
- Level: Main
Primary bathroom
- Level: Main
Dining area
- Level: Main
Kitchen
- Level: Main
Living room
- Level: Main
Heating
- Forced Air
Cooling
- Central Air
Appliances
- Included: Dishwasher, Disposal, Dryer, Microwave, Oven, Range, Refrigerator, Washer
- Laundry: Electric Dryer Hookup, In Basement
Features
- Ceiling Fan(s), LP Tank Rented, Eat-in Kitchen, Pantry
- Flooring: Engineered Hardwood, Vinyl, Wood
- Windows: Insulated Windows, Bay/Bow, Garden Window, Window Treatments
- Basement: Full
- Has fireplace: No
Interior area
- Total structure area: 1,134
- Total interior livable area: 1,134 sqft
- Finished area below ground: 400
Property
Parking
- Total spaces: 2.5
- Parking features: Garage Faces Front, Detached, Garage Door Opener
- Garage spaces: 2.5
Features
- Stories: 1
Lot
- Size: 1 Acres
- Dimensions: 160 x 273 x 160 x 273
- Features: Recreational, Shrubs/Hedges
Details
- Additional structures: Shed(s)
- Parcel number: S1901200002
Construction
Type & style
- Home type: SingleFamily
- Architectural style: Ranch
- Property subtype: Single Family Residence
Materials
- Brick, Vinyl Siding
- Roof: Shingle
Condition
- New construction: No
- Year built: 1966
Utilities & green energy
- Gas: LP Tank Rented
- Sewer: Septic Tank
- Water: Well
Community & HOA
Location
- Region: Ypsilanti
Financial & listing details
- Price per square foot: $273/sqft
- Tax assessed value: $120,389
- Annual tax amount: $4,238
- Date on market: 10/30/2026
- Listing terms: Cash,FHA,VA Loan,USDA Loan,MSHDA,Conventional
Estimated market value
$303,000
$288,000 - $318,000
$2,191/mo
Price history
| Date | Event | Price |
|---|---|---|
| 11/10/2026 | Pending sale | $309,900$273/sqft |
Source:  MichRIC #26057443 Report a problem | ||
| 10/30/2026 | Listed for sale | $309,900+34.7%$273/sqft |
Source: MichRIC #26057443 Report a problem | ||
| 5/5/2022 | Sold | $230,000+2.2%$203/sqft |
Source:  Realcomp II #2220021585 Report a problem | ||
| 4/5/2022 | Pending sale | $225,000$198/sqft |
Source: Realcomp II #2220021585 Report a problem | ||
| 3/31/2022 | Listed for sale | $225,000$198/sqft |
Source: Realcomp II #2220021585 Report a problem | ||
Public tax history
| Year | Property taxes | Tax assessment |
|---|---|---|
| 2026 | $4,238 +7.4% | $128,600 +4.7% |
| 2025 | $3,947 | $122,800 +8% |
| 2024 | -- | $113,700 +4.2% |
| 2023 | -- | $109,100 +7% |
| 2022 | -- | $102,000 +4% |
| 2021 | -- | $98,100 +2% |
| 2020 | $2,499 | $96,200 +4.7% |
| 2019 | -- | $91,900 +3.8% |
| 2018 | -- | $88,500 +1.6% |
| 2017 | -- | $87,100 +31.6% |
| 2016 | -- | $66,200 +0.2% |
| 2015 | -- | $66,100 +3.1% |
| 2014 | -- | $64,100 |
| 2013 | -- | $64,100 +2.4% |
| 2012 | -- | $62,600 -2.6% |
| 2011 | -- | $64,300 +1.6% |
| 2010 | -- | $63,300 +0.6% |
| 2009 | -- | $62,900 -25% |
| 2008 | -- | $83,900 +0.6% |
| 2007 | -- | $83,400 -4.1% |
| 2005 | -- | $87,000 +2.7% |
| 2004 | -- | $84,700 +14.3% |
| 2003 | -- | $74,100 +4.4% |
| 2002 | $1,275 +82.9% | $71,000 +19.3% |
| 2001 | $697 +38.4% | $59,500 +9% |
| 2000 | $503 -21.9% | $54,600 +3.6% |
| 1999 | $645 | $52,700 |
Find assessor info on the county website
Monthly payment
Est. payment
Payment breakdown
Explore the cost of this home by adjusting the details. Changes won't be saved.Climate risks
Neighborhood: 48197
Similar homes
- $314,9004 bd2 ba1.5k sqft2520 Southlawn St, Ypsilanti, MI 48197For Sale

 MLS ID #20261091333, James Kelly, Wentworth Real Estate Group. Realcomp II
- $340,0003 bd2 ba1.2k sqft7658 Henley Dr, Ypsilanti, MI 48197For Sale
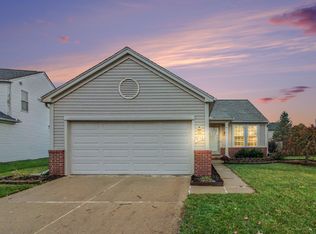
 MLS ID #26058797, Cheryl Clossick, Real Estate One Inc. MichRIC
- $279,9003 bd1 ba1k sqft6637 Hitchingham Rd, Ypsilanti, MI 48197For Sale
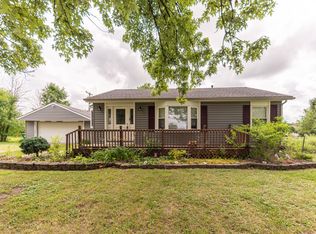 MLS ID #26033849, Sonya Chrysler, Century 21 Affiliated. MichRIC
- $349,0003 bd2 ba1.4k sqft31 Greenside Ave, Ypsilanti, MI 48197For Sale
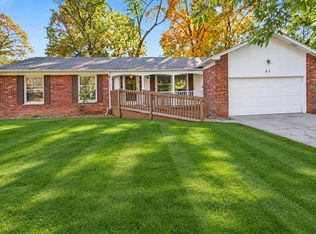 MLS ID #26055778, Danielle Dunn, Real Estate One Inc. MichRIC
- $340,0004 bd2 ba1.6k sqft3324 Maple Dr, Ypsilanti, MI 48197For SaleMLS ID #20261081568, Valarie Arington, Century 21 Curran & Oberski. Realcomp II
- $322,0003 bd3 ba1.4k sqft7575 Warwick Dr, Ypsilanti, MI 48197For SaleMLS ID #26041273, Kim Peoples, The Charles Reinhart Company. MichRIC
- $329,0003 bd3 ba1.5k sqft7267 Essex Dr, Ypsilanti, MI 48197For SaleMLS ID #26042023, Michael Belaire, More Group Michigan, LLC. MichRIC
- $320,0002 bd2 ba1.4k sqft445 Courtland St, Ypsilanti, MI 48197For SaleMLS ID #26040080, James Morrison, Howard Hanna Real Estate. MichRIC
- $228,5004 bd2 ba1.2k sqft115 Bell St, Ypsilanti, MI 48197For SaleMLS ID #26059207, Daniel Kurylo, @properties Christie's Int'lAA. MichRIC
- $299,0003 bd1 ba960 sqft1760 Judd Rd, Saline, MI 48176For SaleMLS ID #26055243, TIMOTHY CREECH, Five Star Real Estate. MichRIC
- $260,0003 bd1 ba1.2k sqft562 Brookside St, Ypsilanti, MI 48197For SaleMLS ID #26042964, Matthew Miller, The Charles Reinhart Company. MichRIC
- $280,0003 bd2 ba1.4k sqft5465 New Meadow Dr, Ypsilanti, MI 48197For SaleMLS ID #26047271, Chundra Johnson, Keller Williams Ann Arbor Mrkt. MichRIC
- $345,0003 bd2 ba1.4k sqft1209 Grant St, Ypsilanti, MI 48197For SaleMLS ID #26055527, William Blackmon, Real Estate One Inc. MichRIC
- $339,5003 bd2 ba1.1k sqft2845 Carlton Dr, Ann Arbor, MI 48108For SaleMLS ID #26057599, Veronica Long, Keller Williams Ann Arbor Mrkt. MichRIC
- $279,9003 bd1 ba1.6k sqft7973 Willow Rd, Milan, MI 48160For SaleMLS ID #26055320, Danielle Grostick, Real Estate One Inc. MichRIC
- $329,9003 bd1 ba1k sqft2551 Platt Rd, Ann Arbor, MI 48104For SaleMLS ID #26058588, Kiara Nelson, Keller Williams Ann Arbor Mrkt. MichRIC
- $299,8004 bd2 ba984 sqft3460 La Salle Dr, Ann Arbor, MI 48108For SaleMLS ID #26052094, David Mueller, Real Broker LLC Ann Arbor. MichRIC
- $285,0002 bd1 ba990 sqft406 N Harris St, Saline, MI 48176For SaleMLS ID #26056358, Debra Leutheuser, Howard Hanna Real Estate. MichRIC
