Welcome to 136 Sonnet Tree Loop in Wendell's desirable Harpers Glen neighborhood! Built in 2025, this beautiful home offers the opportunity to enjoy newer construction without the wait. The open and inviting layout provides plenty of space for everyday living, entertaining, and making yourself at home. One of the best parts of living in Harpers Glen is having an incredible selection of amenities right outside your door. Enjoy a community pool, pickleball courts, playground, walking trails, and more just steps from your front door. Whether you're looking to relax by the pool, get active on the courts, or take a stroll along the trails, there's something for everyone to enjoy. Located in Wendell, you'll also have convenient access to shopping, dining, parks, and everything the surrounding Triangle area has to offer. If you've been looking for a newer home in a community with great amenities and plenty to enjoy, this one is worth a look!
For sale
$420,000
136 Sonnet Tree Loop, Wendell, NC 27591
4beds
2,431sqft
Single Family Residence
Built in 2025
5,662 Square Feet Lot
$417,500 Zestimate®
$173/sqft
$100/mo HOA
What's special
Pickleball courtsCommunity poolWalking trailsOpen and inviting layout
- 15 hours
- 190
- 1
Zillow last checked:
Listing updated:
Listed by:
Maryam Ali 984-212-0683,
Capital Oaks Real Estate
Source: Doorify MLS,MLS#: 10191286
Facts & features
Interior
Bedrooms & bathrooms
- Bedrooms: 4
- Bathrooms: 3
- Full bathrooms: 2
- 1/2 bathrooms: 1
Primary bedroom
- Level: Second
Bedroom 2
- Level: Second
Bedroom 3
- Level: Second
Bedroom 4
- Level: Second
Heating
- Natural Gas, Zoned
Cooling
- Ceiling Fan(s), Zoned
Appliances
- Included: Disposal, Dishwasher, Electric Range, Microwave, Refrigerator
Features
- Ceiling Fan(s), Kitchen Island, Open Floorplan, Walk-In Closet(s), Quartz Counters
- Flooring: Carpet, Luxury Vinyl
Interior area
- Total structure area: 2,431
- Total interior livable area: 2,431 sqft
- Finished area above ground: 2,431
- Finished area below ground: 0
Property
Parking
- Total spaces: 2
- Parking features: Garage
- Garage spaces: 2
Features
- Levels: Two
- Stories: 2
- Patio & porch: None
Lot
- Size: 5,662 Square Feet
Details
- Parcel number: 1793175772
- Zoning: R7
- Special conditions: Standard
Construction
Type & style
- Home type: SingleFamily
- Architectural style: Craftsman
- Property subtype: Single Family Residence
Materials
- Fiber Cement
- Foundation: Slab
- Roof: Shingle
Condition
- New construction: No
- Year built: 2025
Details
- Builder name: Ryan Homes
Utilities & green energy
- Sewer: Public Sewer
- Water: Public
Community & HOA
Community
- Subdivision: Harpers Glen
HOA
- Has HOA: Yes
- Amenities included: Clubhouse, Dog Park, Playground, Pool
- Services included: None
- HOA fee: $100 monthly
- HOA name: Real Manage
- HOA phone: 866-473-2573
Location
- Region: Wendell
Financial & listing details
- Price per square foot: $173/sqft
- Tax assessed value: $424,123
- Annual tax amount: $4,718
- Date on market: 9/8/2026
- Listing agreement: Exclusive Right To Sell
- Listing terms: Cash,Conventional,FHA,USDA Loan,VA Loan
Estimated market value
$417,500
$397,000 - $438,000
$2,310/mo
Price history
| Date | Event | Price |
|---|---|---|
| 9/8/2026 | Listed for sale | $420,000+4.5%$173/sqft |
Source:  Doorify MLS #10191286 Report a problem Doorify MLS #10191286 Report a problem | ||
| 3/10/2025 | Sold | $401,870+1%$165/sqft |
Source: Doorify MLS #10046352 Report a problem | ||
| 8/27/2024 | Pending sale | $397,875-8%$164/sqft |
Source: Doorify MLS #10046352 Report a problem | ||
| 8/12/2024 | Listed for sale | $432,490$178/sqft |
Source: Doorify MLS #10046352 Report a problem | ||
Public tax history
| Year | Property taxes | Tax assessment |
|---|---|---|
| 2025 | $1,064 | $100,400 |
Find assessor info on the county website
Monthly payment
Est. payment
Payment breakdown
Explore the cost of this home by adjusting the details. Changes won't be saved.Climate risks
Neighborhood: 27591
Nearby schools
Schools provided by the listing agent
- Elementary: Wake - Carver Elementary
- Middle: Wake - Wendell Middle
- High: Wake - East Wake High School
Source: Doorify MLS. This data may not be complete. We recommend contacting the local school district to confirm school assignments for this home.
Similar homes
- from $355,4905 bd3 ba2.3k sqftROBIE Plan, Belle Grove, Wendell, NC 27591New Construction
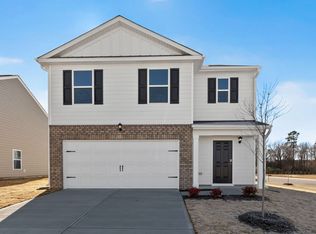 DR Horton
 - from $436,9994 bd3 ba2.7k sqftAshford Plan, Eagle Trace, Wendell, NC 27591New Construction
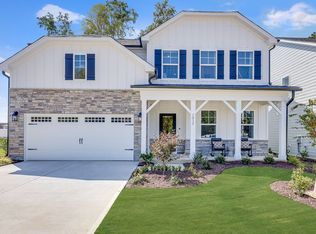 Taylor Morrison
 - from $400,9004 bd3 ba2.8k sqftWILMINGTON Plan, Anderson Farm, Wendell, NC 27591New Construction
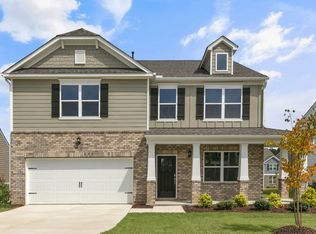 DR Horton
 - from $469,0004 bd3 ba3.2k sqftThe Beech Plan, Wendell Ridge, Wendell, NC 27591New Construction
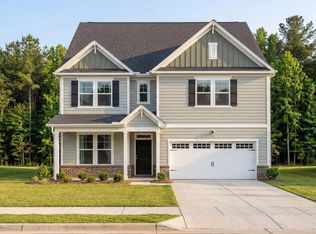 Davidson Homes, Inc.
 - $359,9903 bd3 ba1.9k sqft509 Whale Cove Way, Wendell, NC 27591New Construction
 Doorify MLS
 - $519,0005 bd4 ba2.7k sqftAshport M, Wendell, NC 27591New ConstructionDoorify MLS
- $434,9904 bd3 ba2.4k sqft2244 Silver Laurel Ln, Knightdale, NC 27604New ConstructionMLS ID #10188096, Daxay Malkan. Doorify MLS
