Fresh Look, Modern Upgrades & South Florida Living! Welcome to 12250 NW 29th Place, where style, comfort, and peace of mind come together! This beautifully refreshed Sunrise home is ready to impress with brand-new hurricane-impact windows, and fresh paint inside and out! From the moment you arrive, you'll appreciate the fresh, inviting atmosphere and the perfect blend of charm and modern convenience. Whether you're hosting friends, enjoying a relaxing night in, or soaking up the South Florida lifestyle, this home is ready for its next chapter. Ideally situated near fantastic shopping, dining, parks, and major highways, everything you love about South Florida is just minutes away. Freshly painted, thoughtfully upgraded, and ready for you to call home. Why wait? Your next
For sale
$510,000
12250 NW 29TH Place, Sunrise, FL 33323
2beds
1,047sqft
Single Family Residence
Built in 1980
6,000 Square Feet Lot
$492,100 Zestimate®
$487/sqft
$-- HOA
What's special
Fresh inviting atmosphereBrand-new hurricane-impact windows
- 7 hours
- 10
- 0
Zillow last checked:
Listing updated:
Listed by:
Chad D Bishop 517-819-4989,
Serhant Florida LLC,
Joshua Mendel 561-337-0586,
Serhant Florida LLC
Source: BeachesMLS,MLS#: B26102929 Originating MLS: BeachesMLS
Facts & features
Interior
Bedrooms & bathrooms
- Bedrooms: 2
- Bathrooms: 2
- Full bathrooms: 2
- Main level bathrooms: 2
- Main level bedrooms: 2
Heating
- Central, Electric
Cooling
- Central Air, Ceiling Fan(s), Electric
Appliances
- Included: Dryer, Dishwasher, Disposal, Gas Range, Microwave, Range, Refrigerator, Washer
- Laundry: In Garage
Features
- Built-in Features, Bedroom on Main Level, Walk-In Closet(s)
- Flooring: Laminate, Tile, Wood
- Doors: French Doors
- Windows: Blinds, Double Pane Windows, Drapes, Rods, Storm Window(s)
- Has fireplace: No
Interior area
- Total structure area: 1,535
- Total interior livable area: 1,047 sqft
Video & virtual tour
Property
Parking
- Total spaces: 4
- Parking features: Attached, Driveway, Garage, Garage Door Opener
- Attached garage spaces: 1
- Has uncovered spaces: Yes
Accessibility
- Accessibility features: None
Features
- Levels: One
- Stories: 1
- Patio & porch: Covered, Patio, Screened
- Exterior features: Barbecue, Outdoor Living Area, Room For Pool
- Fencing: Back Yard,Fenced
- Has view: Yes
- View description: Garden
Lot
- Size: 6,000 Square Feet
- Features: < 1/4 Acre
Details
- Additional structures: Outbuilding
- Parcel number: 494024060450
- Zoning: RS-5
- Special conditions: Standard
Construction
Type & style
- Home type: SingleFamily
- Architectural style: Ranch
- Property subtype: Single Family Residence
Materials
- CBS (Concrete Block Structure), Block, Stucco
- Roof: Shingle
Condition
- Resale
- New construction: No
- Year built: 1980
Utilities & green energy
- Electric: Circuit Breakers
- Sewer: Public Sewer
- Water: Public
- Utilities for property: Cable Connected, Electricity Connected, Phone Connected, Sewer Connected, Water Connected
Community & HOA
Community
- Security: Security System, Smoke Detector(s)
- Subdivision: SUNRISE GOLF VILLAGE SEC 23
HOA
- Has HOA: No
Location
- Region: Sunrise
Financial & listing details
- Price per square foot: $487/sqft
- Tax assessed value: $367,230
- Annual tax amount: $7,738
- Date on market: 11/22/2026
- Listing terms: Cash,Conventional,FHA,VA Loan
- Electric utility on property: Yes
Estimated market value
$492,100
$467,000 - $517,000
$3,216/mo
Price history
| Date | Event | Price |
|---|---|---|
| 11/22/2026 | Listed for sale | $510,000+92.5%$487/sqft |
Source:  BeachesMLS #B26102929 Report a problem | ||
| 3/15/2018 | Sold | $265,000$253/sqft |
Source: Public Record Report a problem | ||
| 1/18/2018 | Pending sale | $265,000$253/sqft |
Source: United Realty Group Inc #A10371586 Report a problem | ||
| 11/13/2017 | Listed for sale | $265,000+41%$253/sqft |
Source: United Realty Group Inc #A10371586 Report a problem | ||
| 10/3/2014 | Sold | $188,000+11650%$180/sqft |
Source: Public Record Report a problem | ||
| 8/22/2012 | Listing removed | $1,600$2/sqft |
Source: Advantage International Realty Inc. Report a problem | ||
| 8/21/2012 | Listed for rent | $1,600$2/sqft |
Source: Advantage International Realty Inc. Report a problem | ||
| 4/19/2012 | Listing removed | $1,600$2/sqft |
Source: RE/MAX PowerPro Realty #F1173097 Report a problem | ||
| 3/19/2011 | Listing removed | $1,600-98.4%$2/sqft |
Source: RE/MAX POWERPRO REALTY #F1123481 Report a problem | ||
| 3/12/2011 | Listed for rent | $1,600$2/sqft |
Source: Approved Realty Solutions Inc. Report a problem | ||
| 12/10/2010 | Sold | $100,000+0.1%$96/sqft |
Source: Public Record Report a problem | ||
| 11/1/2010 | Listed for sale | $99,900-20.1%$95/sqft |
Source: United Realty Group Inc #F1103453 Report a problem | ||
| 9/9/2002 | Sold | $125,000$119/sqft |
Source: Public Record Report a problem | ||
Public tax history
| Year | Property taxes | Tax assessment |
|---|---|---|
| 2025 | $7,733 +0.6% | $277,840 +2.9% |
| 2024 | $7,685 +58% | $270,010 +3% |
| 2023 | $4,863 +5.6% | $262,150 +3% |
| 2022 | $4,607 +2.9% | $254,520 +3% |
| 2021 | $4,477 -14.7% | $247,110 +1.4% |
| 2020 | $5,247 +3.5% | $243,700 +3.7% |
| 2019 | $5,068 | $235,090 +38.5% |
| 2018 | $5,068 +80.8% | $169,710 +2.1% |
| 2017 | $2,803 +1% | $166,220 +2.1% |
| 2016 | $2,775 +0.4% | $162,810 +0.7% |
| 2015 | $2,764 -4.8% | $161,680 +36.4% |
| 2014 | $2,904 | $118,520 +10% |
| 2013 | $2,904 +21.6% | $107,750 +6.2% |
| 2012 | $2,388 +1.7% | $101,440 +0.4% |
| 2011 | $2,348 +86.4% | $101,080 +10.1% |
| 2010 | $1,260 -31.5% | $91,790 -23.4% |
| 2009 | $1,838 +3.1% | $119,850 +0.1% |
| 2008 | $1,783 -10.2% | $119,740 +3% |
| 2007 | $1,987 -6.9% | $116,260 +2.5% |
| 2006 | $2,133 | $113,430 +3% |
| 2005 | -- | $110,130 +3% |
| 2004 | $2,150 +1.2% | $106,930 +1.9% |
| 2003 | $2,126 +78.8% | $104,940 +54.1% |
| 2002 | $1,189 +2.8% | $68,080 +1.6% |
| 2001 | $1,157 +7.9% | $67,010 |
| 2000 | $1,072 | -- |
Find assessor info on the county website
Monthly payment
Est. payment
Payment breakdown
Explore the cost of this home by adjusting the details. Changes won't be saved.Climate risks
Neighborhood: 33323
Nearby schools
Schools provided by the listing agent
- Elementary: Nob Hill
- Middle: Bair
- High: Piper
Source: BeachesMLS. This data may not be complete. We recommend contacting the local school district to confirm school assignments for this home.


Similar homes
- $539,0003 bd3 ba1.4k sqft12743 NW 15TH Street, Sunrise, FL 33323For Sale
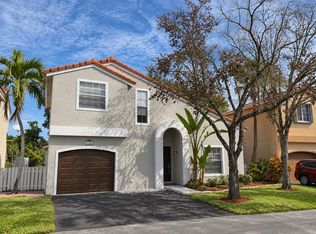
 MLS ID #B26102302, Sharon Nizri, Citadela Realty, Inc. BeachesMLS
- $575,0004 bd1 ba1.1k sqftSunrise Golf Village Sec, Sunrise, FL 33323For Sale
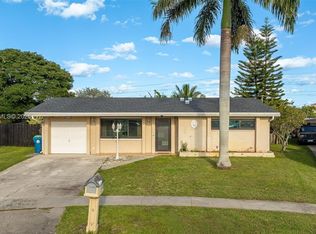
 MLS ID #A12126344, Odalys Luis, JPM Realty Advisors, LLC. MIAMI
- $499,0003 bd2 ba1.1k sqft11841 NW 33RD Street, Sunrise, FL 33323For Sale
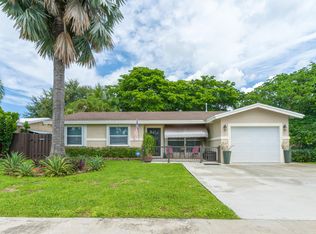 MLS ID #B26082447, Henry Ocampo, Dalton Wade Inc. BeachesMLS
- $599,9992 bd2 ba1.5k sqft12341 NW 29TH Manor, Sunrise, FL 33323For Sale
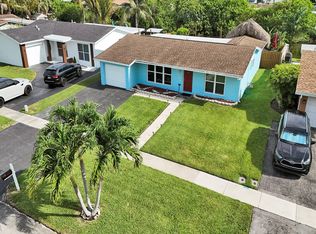 MLS ID #B26096874, Sunny Nicole Richardson, LoKation. BeachesMLS
- $399,0002 bd2 ba1.1k sqftArtesia, Sunrise, FL 33323For SaleMLS ID #A12125396, Sarah Baksh Alshibly, United Realty Group Inc.. MIAMI
- $575,0003 bd2 ba1.4k sqftSunrise Golf Village Sec, Sunrise, FL 33323For SaleMLS ID #A12092002, Maritza Wilhelm, Finkelstein Real Estate. MIAMI
- $380,0002 bd2 ba1.3k sqftArtesia, Sunrise, FL 33323For SaleMLS ID #A12126044, Carolina Villegas, Compass Florida, LLC. MIAMI
- $514,9003 bd2 ba1.5k sqft2681 NW 108TH Avenue, Sunrise, FL 33322For SaleMLS ID #B26056003, David Powell, EXP Realty LLC. BeachesMLS
- $565,0003 bd2 ba1.3k sqft3740 NW 113TH Avenue, Sunrise, FL 33323For SaleMLS ID #B26079944, David Zimmerman PA, Vista Mar Realty Group Inc.. BeachesMLS
- $565,0003 bd2 ba1.3k sqftWoodstock Addition Number, Sunrise, FL 33322For SaleMLS ID #A12117800, Kay Conageski, The Keyes Company. MIAMI
- $449,0002 bd2 ba920 sqftMetropica, Fort Lauderdale, FL 33323For SaleMLS ID #A12122769, Teresita Perez, Keller Williams Legacy. MIAMI
- $555,0003 bd2 ba1.2k sqftWoodstock Add 1, Sunrise, FL 33322For SaleMLS ID #A12088510, Marcelo daSilva, MDS Real Estate Services, LLC. MIAMI
- $549,0003 bd2 ba1.4k sqftWoodstock Addition Number, Sunrise, FL 33322For SaleMLS ID #A12047894, Cheriyan Chacko, Josh Realty, Inc.. MIAMI
- $510,0003 bd3 ba1.5k sqftTao, Fort Lauderdale, FL 33323For SaleMLS ID #A11803936, Noelia Socas, Beachfront Realty Inc. MIAMI
- $545,0003 bd2 ba1.4k sqftWoodstock Add 1, Sunrise, FL 33322For SaleMLS ID #A12057395, Raymond Chirino, One Sotheby's International Realty. MIAMI
- $500,0003 bd3 ba1.2k sqft2000 METROPICA Way #1501, Sunrise, FL 33323For SaleMLS ID #B26093950, Jian Cai, Sopher Realty. BeachesMLS
- $419,0003 bd3 ba1.4k sqftTwin Fountains Phase Two, Sunrise, FL 33323For SaleMLS ID #A12059694, Patricia Barney, United Realty Group Inc. MIAMI
- $410,0003 bd2 ba1.2k sqft2641 N FLAMINGO Road #2105N, Sunrise, FL 33323For SaleMLS ID #B26097239, Luis R Leon PA, Keller Williams Realty Profess. BeachesMLS
- $649,9995 bd2 ba1.2k sqftSunrise Golf Village Sec, Fort Lauderdale, FL 33323For SaleMLS ID #A11531971, Denise Haeussler Leatherbee, London Foster Realty. MIAMI
- $459,0002 bd2 ba1.2k sqftArtesia Courtyard Villa, Sunrise, FL 33323For SaleMLS ID #B26040630, Serge Payer, S & B Realty. BeachesMLS
