SPETACULAR Home near Sawgrass Mills, I-75 and more. Enter into wide open room with soaring ceilings, leading to a remodeled kitchen with ever popular kitchen island, open to the family room. You may step out to the large screened patio, under permanant extended roof, a major upgrade available from the builder. Others may only have a temporary awning type covering over the patio. Garden window over the sink. Very large and spacious master bedroom, and a bathroom that is newly remodeled double sinks, walk in shower, large walk in closet and a private comode behind closed doors. For your convenience there is a full size delux washer and dryer inside. Great layout/floor plan for privacy and quiet. Big 2-car garage with auto door opener, remote and key pad. Newly fenced back yard, POSSIBLE OWNER FINANCING
For sale
$600,000
13348 NW 13TH Street, Sunrise, FL 33323
3beds
1,727sqft
Single Family Residence
Built in 1989
7,215 Square Feet Lot
$583,400 Zestimate®
$347/sqft
$13,090/mo HOA
What's special
Kitchen islandSoaring ceilingsRemodeled kitchen
- 5 days
- 233
- 18
Likely to sell faster than
Zillow last checked:
Listing updated:
Listed by:
Sheryl Melson 954-348-8949,
John A Leto & Company
Source: BeachesMLS,MLS#: B26083940 Originating MLS: BeachesMLS
Originating MLS: BeachesMLSFacts & features
Interior
Bedrooms & bathrooms
- Bedrooms: 3
- Bathrooms: 2
- Full bathrooms: 2
- Main level bathrooms: 2
- Main level bedrooms: 3
Heating
- Central, Electric
Cooling
- Central Air, Ceiling Fan(s), Electric
Appliances
- Included: Cooktop, Dryer, Dishwasher, Electric Cooktop, Electric Range, Electric Water Heater, Disposal, Ice Maker, Microwave, Oven, Range, Refrigerator, Vented Exhaust Fan, Water Heater, Washer
- Laundry: Washer Hookup, Electric Dryer Hookup, Inside, Laundry Room
Features
- Built-in Features, Bedroom on Main Level, Breakfast Area, Dual Sinks, Entrance Foyer, Eat-in Kitchen, High Ceilings, Kitchen Island, Living/Dining Room, Main Level Primary, Split Bedrooms, Separate Shower, Vaulted Ceiling(s), Walk-In Closet(s)
- Flooring: Ceramic Tile, Tile
- Windows: Blinds
- Has fireplace: No
Interior area
- Total structure area: 2,388
- Total interior livable area: 1,727 sqft
Video & virtual tour
Property
Parking
- Total spaces: 4
- Parking features: Attached, Driveway, Garage, Garage Door Opener
- Attached garage spaces: 2
- Uncovered spaces: 2
Accessibility
- Accessibility features: None
Features
- Levels: One
- Stories: 1
- Entry location: FRONT
- Patio & porch: Covered, Patio, Porch, Screened
- Exterior features: Garden, Lighting, Outdoor Living Area
- Fencing: Back Yard,Fenced,Full,Front Yard,Gate,Privacy
- Has view: Yes
- View description: Garden
Lot
- Size: 7,215 Square Feet
- Features: Cul-De-Sac, Fruit Trees, < 1/4 Acre
Details
- Parcel number: 494035041250
- Zoning: PUD
- Special conditions: Standard
Construction
Type & style
- Home type: SingleFamily
- Architectural style: Ranch
- Property subtype: Single Family Residence
Materials
- CBSConcreteBlockStructure, Block, Concrete, Stucco
- Roof: Barrel,Tile
Condition
- Resale
- New construction: No
- Year built: 1989
Details
- Builder name: Lennar
Utilities & green energy
- Electric: 200+ Amp Service
- Sewer: Public Sewer
- Water: Public
- Utilities for property: Cable Available, Electricity Available, Sewer Available, Water Available
Community & HOA
Community
- Features: Home Owners Association, Sidewalks
- Security: Smoke Detector(s)
- Subdivision: SAVANNAH PLAT 1
HOA
- Has HOA: Yes
- Amenities included: None, Sidewalks
- Services included: Common Areas
- HOA fee: $13,090 monthly
- HOA name: MIAMI MANAGEMENT
Location
- Region: Fort Lauderdale
Financial & listing details
- Price per square foot: $347/sqft
- Tax assessed value: $515,150
- Annual tax amount: $10,616
- Date on market: 10/3/2026
- Listing terms: Cash,Conventional,1031 Exchange,FHA,Owner May Carry,Private Financing Available
- Electric utility on property: Yes
- Road surface type: Asphalt
Estimated market value
$583,400
$554,000 - $613,000
$3,808/mo
Price history
| Date | Event | Price |
|---|---|---|
| 10/3/2026 | Listed for sale | $600,000+26.3%$347/sqft |
Source:  BeachesMLS #B26083940 Report a problem BeachesMLS #B26083940 Report a problem | ||
| 9/29/2026 | Price change | $3,750+1.4%$2/sqft |
Source: BeachesMLS #B26082021 Report a problem | ||
| 8/26/2026 | Listed for rent | $3,700$2/sqft |
Source: Zillow Rentals Report a problem | ||
| 8/25/2026 | Listing removed | $3,700$2/sqft |
Source: BeachesMLS #B26053645 Report a problem | ||
| 8/18/2026 | Listed for rent | $3,700$2/sqft |
Source: BeachesMLS #B26053645 Report a problem | ||
| 8/18/2026 | Listing removed | $3,700$2/sqft |
Source: Zillow Rentals Report a problem | ||
| 7/22/2026 | Listed for rent | $3,700$2/sqft |
Source: Zillow Rentals Report a problem | ||
| 7/22/2026 | Listing removed | $3,700$2/sqft |
Source: BeachesMLS #B26053645 Report a problem | ||
| 7/17/2026 | Listed for rent | $3,700+12.1%$2/sqft |
Source: BeachesMLS #B26053645 Report a problem | ||
| 4/21/2022 | Listing removed | -- |
Source: Zillow Rental Network_1 Report a problem | ||
| 2/16/2022 | Listed for rent | $3,300+94.1%$2/sqft |
Source: Zillow Rental Network_1 Report a problem | ||
| 7/22/2021 | Listing removed | -- |
Source: BeachesMLS #F10289412 Report a problem | ||
| 6/28/2021 | Listed for sale | $475,000$275/sqft |
Source: BeachesMLS #F10289412 Report a problem | ||
| 6/25/2021 | Contingent | $475,000$275/sqft |
Source: BeachesMLS #F10289412 Report a problem | ||
| 6/21/2021 | Price change | $475,000-5%$275/sqft |
Source: BeachesMLS #F10289412 Report a problem | ||
| 6/17/2021 | Listed for sale | $500,000+363%$290/sqft |
Source: BeachesMLS #F10289412 Report a problem | ||
| 3/24/2011 | Listing removed | $1,700$1/sqft |
Source: Charles Rutenberg Realty, LLC #H885254 Report a problem | ||
| 3/8/2011 | Listed for rent | $1,700$1/sqft |
Source: Charles Rutenberg Realty, LLC #H885254 Report a problem | ||
| 1/1/1993 | Sold | $108,000$63/sqft |
Source: Public Record Report a problem | ||
Public tax history
| Year | Property taxes | Tax assessment |
|---|---|---|
| 2025 | $10,616 +7.7% | $489,630 +10% |
| 2024 | $9,853 +9% | $445,120 +10% |
| 2023 | $9,038 +13.9% | $404,660 +10% |
| 2022 | $7,938 +11% | $367,880 +10% |
| 2021 | $7,152 +10.2% | $334,440 +10% |
| 2020 | $6,490 +2.8% | $304,040 +2.8% |
| 2019 | $6,315 | $295,670 +0.2% |
| 2018 | $6,315 +5.2% | $295,020 +15.8% |
| 2017 | $6,000 +9.6% | $254,730 +4.7% |
| 2016 | $5,475 +1.9% | $243,380 +10% |
| 2015 | $5,371 +13.9% | $221,260 +10% |
| 2014 | $4,715 | $201,150 +10% |
| 2013 | $4,715 +11.9% | $182,870 -1.1% |
| 2012 | $4,214 -9% | $184,910 -11.8% |
| 2011 | $4,631 +8.9% | $209,650 +13.4% |
| 2010 | $4,253 -21.6% | $184,940 -24.2% |
| 2009 | $5,422 -15% | $243,850 -18.3% |
| 2008 | $6,377 -7% | $298,310 -8.7% |
| 2007 | $6,861 -15.3% | $326,740 -6% |
| 2006 | $8,103 | $347,780 +46.3% |
| 2005 | -- | $237,780 +15.9% |
| 2004 | $5,252 | $205,220 |
Find assessor info on the county website
Monthly payment
Est. payment
Payment breakdown
Explore the cost of this home by adjusting the details. Changes won't be saved.Climate risks
Neighborhood: 33323
Nearby schools
Schools provided by the listing agent
- Elementary: Sawgrass
- Middle: Bair
- High: Plantation
Source: BeachesMLS. This data may not be complete. We recommend contacting the local school district to confirm school assignments for this home.
Similar homes
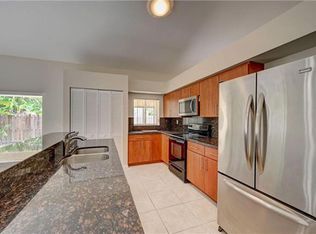
- $595,0003 bd2 ba1.3k sqftSavannah Plat 1, Sunrise, FL 33323For Sale

 MLS ID #A12087368, Alexandra Barberena, United Real Estate Advisors. MIAMI
 - $569,0003 bd3 ba1.5k sqft12703 NW 15th St, Sunrise, FL 33323For Sale By Owner
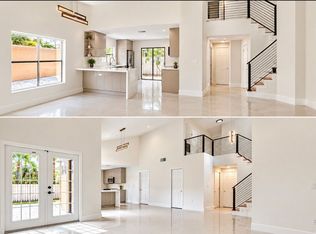
- $775,0003 bd3 ba1.9k sqftSavannah Plat 1, Sunrise, FL 33323For Sale
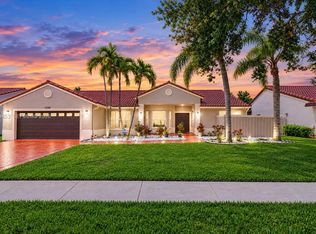 MLS ID #A12100453, Yamilet Cotilla, United Realty Group Inc.. MIAMI
 - $695,0004 bd3 ba2k sqftSavannah Plat 4, Sunrise, FL 33323For Sale
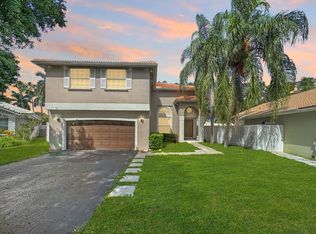 MLS ID #A12095226, Patty Da Silva, Green Realty Properties Inc.. MIAMI
 - $570,0003 bd3 ba1.5k sqftSavannah Plat 3, Sunrise, FL 33323For SaleMLS ID #A12094040, Johanna Rodriguez Garay, Reaction Realty Group, Inc.. MIAMI
- $565,0003 bd2 ba1.7k sqftSawgrass Preserve, Sunrise, FL 33323For SaleMLS ID #A12088501, Jovanny Garcia, Click To List LLC. MIAMI
- $538,0003 bd2 ba1.5k sqftSavannah Plat 3, Sunrise, FL 33323For SaleMLS ID #A12046950, Alexandra Olivo-Seara, First Service Realty ERA. MIAMI
- $525,0003 bd3 ba1.4k sqft1330 NW 125TH Terrace, Sunrise, FL 33323For Sale
 MLS ID #B26075777, Miles V Brookins, Keller Williams Realty Boca Ra. BeachesMLS
 - $740,0004 bd3 ba1.8k sqft13224 NW 12th Court, Sunrise, FL 33323For SaleMLS ID #B26052626, Luis F Cadena Sr, Luca Realty Corp. BeachesMLS
- $695,0004 bd3 ba1.7k sqftSavannah Plat 4, Sunrise, FL 33323For SaleMLS ID #A12094215, Gabriela Lopez Nante PA, Miami Beach Real Estate Group. MIAMI
- $685,0003 bd3 ba2.2k sqftSawgrass Preserve, Sunrise, FL 33323For SaleMLS ID #A12070544, Teri Arbogast, LoKation. MIAMI
- $524,9003 bd3 ba1.4k sqft1284 NW 125th Terrace, Sunrise, FL 33323For SaleMLS ID #B26056552, Maria Virginia Gonzalez LLC, Premier Investments Firm Inc. BeachesMLS
- $475,0003 bd3 ba1.8k sqft2900 NW 125TH Avenue #3-305, Sunrise, FL 33323For SaleMLS ID #B26085601, Monique Michele Ayala, Keller Williams Realty Service. BeachesMLS
- $474,9904 bd3 ba1.8k sqftAllegro, Sunrise, FL 33323For SaleMLS ID #A12096027, Franklyn Fennelys PA, Agent Trust Realty Corporation. MIAMI
- $599,9003 bd3 ba1.8k sqft376 E Royal Cove Circle, Davie, FL 33325For SaleMLS ID #B26036531, Angela Maria Tanner PA, RE/MAX Direct. BeachesMLS
- $555,0003 bd2 ba1.4k sqft13452 NW 5th Court, Plantation, FL 33325For SaleMLS ID #B26045555, William L Lyman, Florida Professional R E Inc. BeachesMLS
- $599,0003 bd3 ba1.5k sqftTao Sawgrass, Sunrise, FL 33323For SaleMLS ID #A12052134, Jose Hernandez, United Realty Group Inc.. MIAMI
- $594,0003 bd2 ba1.6k sqft14013 N Cypress Cove Circle, Davie, FL 33325For SaleMLS ID #B26048485, Maria Consuelo Celis, Charles Rutenberg Realty FTL. BeachesMLS
- $449,9003 bd4 ba1.8k sqftSavannah Plat 3, Sunrise, FL 33323For SaleMLS ID #A11929997, Judith Cole, J C Homes & Company, Inc.. MIAMI
- $465,0003 bd3 ba1.8k sqftAllegro, Sunrise, FL 33323For SaleMLS ID #A12085703, Michael Vera, Vera Signature Brokerage LLC. MIAMI
