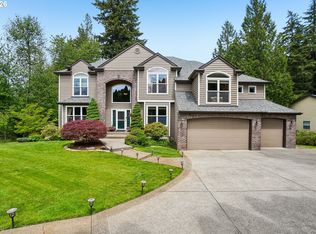
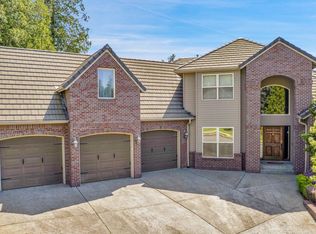
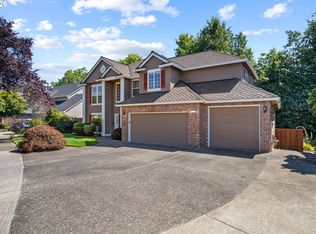
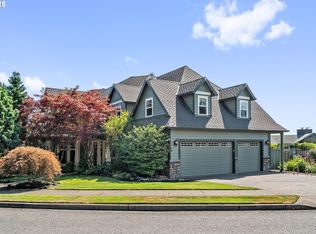
Nestled in the highly sought-after Persimmon neighborhood, this beautifully maintained traditional home offers 4 bedrooms and 2.5 baths with a flexible floor plan designed for comfortable living. Huge primary bedroom with ensuite and walk in closet. The spacious 4th bedroom can easily serve as a bonus room, 2nd home office, or media space to fit your lifestyle. Enjoy a serene, nature-filled backyard that provides the perfect setting for relaxing, entertaining, or simply taking in the peaceful surroundings. Thoughtfully cared for throughout, this home combines timeless charm with everyday functionality in one of the area’s most desirable communities.
Active
$850,000
4296 SE Augusta Loop, Gresham, OR 97080
4beds
3,059sqft
Residential, Single Family Residence
Built in 1999
0.27 Acres Lot
$-- Zestimate®
$278/sqft
$-- HOA
What's special
Serene nature-filled backyard
- 14 days |
- 662 |
- 25 |
Likely to sell faster than
Zillow last checked:
Listing updated:
Listed by:
Kris Cochran 503-260-2180,
Cochran Property Group Inc.
Source: RMLS (OR),MLS#: 236194137
Tour with a local agent
Facts & features
Interior
Bedrooms & bathrooms
- Bedrooms: 4
- Bathrooms: 3
- Full bathrooms: 2
- Partial bathrooms: 1
- Main level bathrooms: 1
Rooms
- Room types: Nook, Bedroom 4, Den, Bedroom 2, Bedroom 3, Dining Room, Family Room, Kitchen, Living Room, Primary Bedroom
Primary bedroom
- Features: Bathroom, Walkin Closet, Wallto Wall Carpet
- Level: Upper
- Area: 252
- Dimensions: 18 x 14
Bedroom 2
- Features: Wallto Wall Carpet
- Level: Upper
- Area: 221
- Dimensions: 17 x 13
Bedroom 3
- Features: Wallto Wall Carpet
- Level: Upper
- Area: 156
- Dimensions: 12 x 13
Bedroom 4
- Features: Closet, Wallto Wall Carpet
- Level: Upper
- Area: 221
- Dimensions: 17 x 13
Dining room
- Features: Wallto Wall Carpet
- Level: Main
- Area: 154
- Dimensions: 14 x 11
Family room
- Features: Fireplace
- Level: Main
- Area: 224
- Dimensions: 16 x 14
Kitchen
- Features: Cook Island, Dishwasher, Hardwood Floors, Island, Microwave, Nook, Pantry, Builtin Oven, Free Standing Refrigerator
- Level: Main
- Area: 252
- Width: 14
Living room
- Features: Fireplace, Wallto Wall Carpet
- Level: Main
- Area: 168
- Dimensions: 14 x 12
Heating
- Forced Air, Fireplace(s)
Cooling
- Central Air
Appliances
- Included: Cooktop, Dishwasher, Free-Standing Refrigerator, Microwave, Built In Oven, Gas Water Heater
Features
- High Ceilings, Closet, Bookcases, Cook Island, Kitchen Island, Nook, Pantry, Bathroom, Walk-In Closet(s), Granite, Tile
- Flooring: Hardwood, Wall to Wall Carpet
- Windows: Vinyl Frames
- Basement: Unfinished
- Number of fireplaces: 2
- Fireplace features: Gas
Interior area
- Total structure area: 3,059
- Total interior livable area: 3,059 sqft
Video & virtual tour
Property
Parking
- Total spaces: 3
- Parking features: Driveway, Attached
- Attached garage spaces: 3
- Has uncovered spaces: Yes
Features
- Levels: Two
- Stories: 2
- Patio & porch: Deck
- Has view: Yes
- View description: Trees/Woods
Lot
- Size: 0.27 Acres
- Features: Gentle Sloping, Level, Trees, SqFt 10000 to 14999
Details
- Parcel number: R242732
Construction
Type & style
- Home type: SingleFamily
- Architectural style: Traditional
- Property subtype: Residential, Single Family Residence
Materials
- Brick, Cement Siding
- Foundation: Concrete Perimeter
- Roof: Composition
Condition
- Resale
- New construction: No
- Year built: 1999
Utilities & green energy
- Gas: Gas
- Sewer: Public Sewer
- Water: Public
Community & HOA
Community
- Subdivision: Persimmon
HOA
- Has HOA: Yes
- Amenities included: Commons, Management
Location
- Region: Gresham
Financial & listing details
- Price per square foot: $278/sqft
- Tax assessed value: $758,500
- Annual tax amount: $11,288
- Date on market: 5/28/2026
- Listing terms: Cash,Conventional,VA Loan
- Road surface type: Paved
Estimated market value
Not available
Estimated sales range
Not available
Not available
Price history
| Date | Event | Price |
|---|---|---|
| 5/28/2026 | Listed for sale | $850,000+61.9%$278/sqft |
Source:  RMLS (OR) #236194137 Report a problem RMLS (OR) #236194137 Report a problem | ||
| 10/27/2005 | Sold | $524,900+31.2%$172/sqft |
Source: Public Record Report a problem | ||
| 2/26/1999 | Sold | $399,950+397.6%$131/sqft |
Source: Public Record Report a problem | ||
| 3/6/1998 | Sold | $80,370$26/sqft |
Source: Public Record Report a problem | ||
Public tax history
| Year | Property taxes | Tax assessment |
|---|---|---|
| 2025 | $11,288 +4.5% | $554,710 +3% |
| 2024 | $10,806 +9.8% | $538,560 +3% |
| 2023 | $9,845 +2.9% | $522,880 +3% |
| 2022 | $9,569 +2.6% | $507,660 +3% |
| 2021 | $9,328 +6.3% | $492,880 +3% |
| 2020 | $8,777 +2.7% | $478,530 +3% |
| 2019 | $8,547 | $464,600 +3% |
| 2018 | $8,547 +4.9% | $451,070 +3% |
| 2017 | $8,150 +18.6% | $437,940 +3% |
| 2016 | $6,871 | $425,190 +3% |
| 2015 | $6,871 +3.1% | $412,810 +3% |
| 2014 | $6,663 +15.8% | $400,790 +11.4% |
| 2013 | $5,755 +4.6% | $359,680 +2.8% |
| 2012 | $5,504 -0.4% | $350,040 -0.8% |
| 2011 | $5,527 -10.4% | $352,770 -9.9% |
| 2010 | $6,166 -5.4% | $391,500 -2.3% |
| 2009 | $6,518 +2.6% | $400,530 +3% |
| 2008 | $6,351 -2.4% | $388,870 +3% |
| 2007 | $6,510 +2.8% | $377,550 +3% |
| 2006 | $6,332 +4% | $366,560 +3% |
| 2005 | $6,088 +1.1% | $355,890 +3% |
| 2004 | $6,023 +3.9% | $345,530 +3% |
| 2003 | $5,795 +2.3% | $335,470 +3% |
| 2002 | $5,664 +8.6% | $325,700 +6.1% |
| 2000 | $5,215 +36.8% | $307,010 +36.6% |
| 1999 | $3,813 | $224,730 |
Find assessor info on the county website
Monthly payment
Est. payment$--/mo
Payment breakdown
Explore the cost of this home by adjusting the details. Changes won't be saved.All calculations are estimates and provided by Zillow, Inc. for informational purposes only. Actual amounts may vary.
HOA fees may include property taxes on listings classified as Co-Ops. Contact the listing agent and/or owner for fee details.
Mortgage interest rates are dependent on a number of factors, including credit score, down payment, and repayment length. Interest rate data provided by Zillow Group Marketplace, Inc. as of 1/1/1970 from various mortgage lenders with which we have lead or other similar arrangements; the Estimated Payment is an average of those rates.
See how much you could borrow to make a competitive offer.
Climate risks
Neighborhood: Gresham Butte
Nearby schools
GreatSchools rating
- 5/10Hogan Cedars Elementary SchoolGrades: K-5Distance: 1.8 mi
- 2/10Dexter Mccarty Middle SchoolGrades: 6-8Distance: 2 mi
- 4/10Gresham High SchoolGrades: 9-12Distance: 2.7 mi
Schools provided by the listing agent
- Elementary: Highland
- Middle: Dexter Mccarty
- High: Gresham
Source: RMLS (OR). This data may not be complete. We recommend contacting the local school district to confirm school assignments for this home.
A local agent can set up tours, give advice and negotiate with sellers.

- Oregon
- Multnomah County
- Gresham
- 97080
- Gresham Butte
- 4296 SE Augusta Loop
Nearby cities
Nearby neighborhoods
Nearby zip codes
Other Gresham Topics
