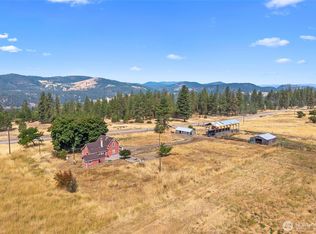
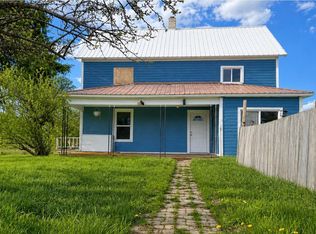
Discover the privacy and versatility of this 16-acre property located just minutes from Hunters, Gifford, and Lake Roosevelt. With flat, usable acreage and a peaceful setting tucked back from the county road, this property offers an excellent opportunity for those seeking a rural lifestyle, recreational retreat, or hunting basecamp. The finished shop house features 2 bedrooms and 1 bathroom, along with a large kitchen and dining area, a well-insulated interior, a spacious pantry, dedicated office space, and plenty of storage. Metal siding and a metal roof provide a durable exterior. The container shop offers approximately 990 square feet of covered workspace, with two overhanging sides providing additional protection and utility. A 10x20 tractor shed adds convenient equipment storage. Outdoor amenities include an elevated hunting blind and a fenced, established garden area with raised beds, making it easy to enjoy both recreation and self-sufficiency. Located in GMU 121, the property offers access to incredible hunting opportunities for deer, turkey, and elk. Nearby Lake Roosevelt provides boating, fishing, and other outdoor recreation. Whether you’re looking for a private country home, a recreational getaway, or a property with room to enjoy the outdoors, this 16-acre offering is worth a closer look.
Active
Listed by: Fay Ranches-Washington • Jacob Turner
$265,000
4297 Bissell Road, Hunters, WA 99137
1beds
1,900sqft
Single Family Residence
Built in 2022
16 Acres Lot
$-- Zestimate®
$139/sqft
$-- HOA
What's special
Flat usable acreageDedicated office spacePlenty of storageMetal sidingElevated hunting blindSpacious pantryWell-insulated interior
- 3 hours
- 63
- 10
Zillow last checked:
Listing updated:
Listed by:
Jacob Turner,
Fay Ranches-Washington
Source: NWMLS as distributed by MLS GRID,MLS#: 2580771
Facts & features
Interior
Bedrooms & bathrooms
- Bedrooms: 1
- Bathrooms: 1
- 3/4 bathrooms: 1
- Main level bathrooms: 1
- Main level bedrooms: 1
Primary bedroom
- Level: Main
Bathroom three quarter
- Level: Main
Bonus room
- Level: Second
Den office
- Level: Main
Dining room
- Level: Main
Entry hall
- Level: Main
Kitchen with eating space
- Level: Main
Living room
- Level: Main
Utility room
- Level: Main
Heating
- Fireplace, See Remarks, Stove/Free Standing, Electric
Cooling
- Insert
Appliances
- Included: Refrigerator, Stove(s)/Range(s), Refrigerator(s), Water Heater: Electric, Water Heater Location: Main Floor
Features
- Ceiling Fan(s), Dining Room, Pantry
- Flooring: Concrete, Laminate
- Windows: Dbl Pane/Storm Window
- Number of fireplaces: 2
- Fireplace features: Gas, Wood Burning, Main Level: 2, Fireplace
Interior area
- Total structure area: 1,900
- Total interior livable area: 1,900 sqft
Property
Parking
- Total spaces: 4
- Parking features: Attached Carport, Driveway, Detached Garage
- Has garage: Yes
- Has carport: Yes
- Covered spaces: 4
Features
- Levels: One and One Half
- Stories: 1
- Entry location: Main
- Patio & porch: Ceiling Fan(s), Dbl Pane/Storm Window, Dining Room, Fireplace, Pantry, Walk-In Closet(s), Water Heater
- Has view: Yes
- View description: Mountain(s), Territorial
Lot
- Size: 16 Acres
- Topography: Level
- Residential vegetation: Brush, Garden Space
Details
- Parcel number: 1605305
- Zoning description: Jurisdiction: County
- Special conditions: Standard
Construction
Type & style
- Home type: SingleFamily
- Architectural style: See Remarks,1 1/2 Story
- Property subtype: Single Family Residence
Materials
- Metal/Vinyl
- Foundation: Poured Concrete, Slab
- Roof: Metal
Condition
- Good
- Year built: 2022
- Major remodel year: 2022
Utilities & green energy
- Electric: Company: AVISTA
- Sewer: Septic Tank
- Water: Shared Well, Company: Private - 3 Parties
- Utilities for property: Starlink
Community & HOA
Community
- Subdivision: Hunters
Location
- Region: Hunters
Financial & listing details
- Price per square foot: $139/sqft
- Annual tax amount: $1,337
- Date on market: 9/9/2026
- Cumulative days on market: 1 day
- Inclusions: Refrigerator(s), Stove(s)/Range(s)
Estimated market value
Not available
Estimated sales range
Not available
Not available
Price history
| Date | Event | Price |
|---|---|---|
| 9/10/2026 | Listed for sale | $265,000+35.9%$139/sqft |
Source:  NWMLS as distributed by MLS GRID #2580771 Report a problem NWMLS as distributed by MLS GRID #2580771 Report a problem | ||
| 12/28/2022 | Sold | $195,000-2.3%$103/sqft |
Source: Northeast Washington AOR #41849 Report a problem | ||
| 12/8/2022 | Pending sale | $199,500$105/sqft |
Source: Northeast Washington AOR #41849 Report a problem | ||
| 11/30/2022 | Listed for sale | $199,500$105/sqft |
Source: Northeast Washington AOR #41849 Report a problem | ||
Public tax history
Tax history is unavailable.
Monthly payment
Est. payment
Payment breakdown
Explore the cost of this home by adjusting the details. Changes won't be saved.Climate risks
Neighborhood: 99137
Nearby schools
Schools provided by the listing agent
- Elementary: Columbia Elem
- Middle: Columbia Mid
- High: Columbia High
Source: NWMLS as distributed by MLS GRID. This data may not be complete. We recommend contacting the local school district to confirm school assignments for this home.
Similar homes
- $285,0002 bd2 ba1.7k sqft5096 S Hwy 25, Hunters, WA 99137Contingent
 MLS ID #2544266, Jacob Turner. NWMLS as distributed by MLS GRID
 - $279,0002 bd2 ba1.4k sqft4562 Lessig Rd #A, Hunters, WA 99137For Sale
 MLS ID #46168, Jessica Newberry, Realty One Group Eclipse. Northeast Washington AOR
 - $242,5001 bd1 ba1k sqft4984 Hwy 25 S, Hunters, WA 99137Active
 MLS ID #2554890, Jacob Turner. NWMLS as distributed by MLS GRID
 - $255,0003 bd1 ba1.6k sqft2288 Cedonia Addy Rd #B, Addy, WA 99101For Sale
 MLS ID #45779, Day Star Realty Team, KELLER WILLIAMS REALTY COLVILLE. Northeast Washington AOR
