Completely remodeled and impeccably maintained, this beautiful three-bedroom, 2 1/2-bath townhouse. The inviting sun-filled living room showcases elegant crown molding and stylish luxury vinyl plank flooring, creating a warm yet sophisticated ambiance. The stunning updated kitchen features crisp white cabinetry, modern finishes, and a bright dining area with a door leading to the paver patio overlooking the fenced yard-perfect for relaxing or entertaining. A beautifully remodeled powder room with crown molding completes the main level. Upstairs, the spacious primary suite offers a walk-in closet and a private bath, while two additional generously sized bedrooms and another full bath provide comfort and flexibility. A one-car garage adds convenience and value. New roof & security cameras.
New
$157,000
4521 Provincetown Dr, Country Club Hills, IL 60478
3beds
1,207sqft
Townhouse, Single Family Residence
Built in 1980
1,525 Square Feet Lot
$157,100 Zestimate®
$130/sqft
$180/mo HOA
What's special
Modern finishesFenced yardImpeccably maintainedBright dining areaCompletely remodeledStunning updated kitchenCrisp white cabinetry
- --
- on Zillow |
- 215
- views |
- 34
- saves |
Zillow last checked:
Listing updated:
Listed by:
Kim Wirtz, ABR,CRS,e-PRO 708-516-3050,
Wirtz Real Estate Group Inc.
Source: MRED as distributed by MLS GRID,MLS#: 12732845
Facts & features
Interior
Bedrooms & bathrooms
- Bedrooms: 3
- Bathrooms: 3
- Full bathrooms: 2
- 1/2 bathrooms: 1
Rooms
- Room types: No additional rooms
Primary bedroom
- Features: Bathroom (Full)
- Level: Second
- Area: 210 Square Feet
- Dimensions: 10X21
Bedroom 2
- Level: Second
- Area: 88 Square Feet
- Dimensions: 11X8
Bedroom 3
- Level: Second
- Area: 81 Square Feet
- Dimensions: 9X9
Dining room
- Features: Flooring (Luxury Vinyl)
- Level: Main
- Area: 108 Square Feet
- Dimensions: 12X9
Kitchen
- Features: Kitchen (Eating Area-Breakfast Bar), Flooring (Luxury Vinyl)
- Level: Main
- Area: 90 Square Feet
- Dimensions: 9X10
Living room
- Features: Flooring (Luxury Vinyl)
- Level: Main
- Area: 204 Square Feet
- Dimensions: 17X12
Heating
- Natural Gas, Forced Air
Cooling
- Central Air
Appliances
- Included: Range, Microwave, Dishwasher, Refrigerator, Washer, Dryer
- Laundry: Washer Hookup
Features
- Walk-In Closet(s)
- Flooring: Laminate
- Basement: None
Interior area
- Total structure area: 0
- Total interior livable area: 1,207 sqft
Property
Parking
- Total spaces: 1
- Parking features: Garage Door Opener, Yes, Garage Owned, Attached, Garage
- Attached garage spaces: 1
- Has uncovered spaces: Yes
Accessibility
- Accessibility features: No Disability Access
Features
- Patio & porch: Patio
- Fencing: Fenced
Lot
- Size: 1,525 Square Feet
- Dimensions: 61x25
Details
- Parcel number: 31032031350000
- Special conditions: None
Construction
Type & style
- Home type: Townhouse
- Property subtype: Townhouse, Single Family Residence
Materials
- Vinyl Siding, Brick
- Foundation: Concrete Perimeter
- Roof: Asphalt
Condition
- New construction: No
- Year built: 1980
- Major remodel year: 2022
Utilities & green energy
- Electric: Circuit Breakers
- Sewer: Public Sewer
- Water: Lake Michigan, Public
Community & HOA
Community
- Security: Closed Circuit Camera(s)
HOA
- Has HOA: Yes
- Amenities included: Party Room
- Services included: Insurance, Lawn Care, Snow Removal
- HOA fee: $180 monthly
Location
- Region: Country Club Hills
Financial & listing details
- Price per square foot: $130/sqft
- Tax assessed value: $120,000
- Annual tax amount: $6,557
- Date on market: 8/14/2026
- Ownership: Fee Simple w/ HO Assn.
Estimated market value
$157,100
$149,000 - $165,000
$2,401/mo
Price history
| Date | Event | Price |
|---|---|---|
| 8/13/2026 | Listing removed | $157,000$130/sqft |
Source: MRED as distributed by MLS GRID #12613793 Report a problem | ||
| 4/8/2026 | Listed for sale | $157,000$130/sqft |
Source:  MRED as distributed by MLS GRID #12613793 Report a problem MRED as distributed by MLS GRID #12613793 Report a problem | ||
| 4/8/2026 | Listing removed | $157,000$130/sqft |
Source: MRED as distributed by MLS GRID #12570240 Report a problem | ||
| 2/24/2026 | Listed for sale | $157,000+3825%$130/sqft |
Source: MRED as distributed by MLS GRID #12570240 Report a problem | ||
| 10/1/2021 | Sold | $4,000-20%$3/sqft |
Source: MRED as distributed by MLS GRID #11228158 Report a problem | ||
| 9/24/2021 | Pending sale | $5,000$4/sqft |
Source: MRED as distributed by MLS GRID #11228158 Report a problem | ||
| 9/23/2021 | Listed for sale | $5,000-16.7%$4/sqft |
Source: MRED as distributed by MLS GRID #11228158 Report a problem | ||
| 9/15/2021 | Listing removed | -- |
Source: Owner Report a problem | ||
| 8/14/2021 | Listed for sale | $6,000-86.8%$5/sqft |
Source: Owner Report a problem | ||
| 2/2/2019 | Listing removed | $1,600$1/sqft |
Source: Go Section8 Report a problem | ||
| 11/30/2018 | Sold | $45,500-9%$38/sqft |
Source: MRED as distributed by MLS GRID #10036986 Report a problem | ||
| 11/30/2018 | Listed for rent | $1,600$1/sqft |
Source: Blueprint Management Services LLC Report a problem | ||
| 8/9/2018 | Pending sale | $50,000$41/sqft |
Source: Baird & Warner #10036986 Report a problem | ||
| 8/1/2018 | Listed for sale | $50,000$41/sqft |
Source: Baird & Warner #10036986 Report a problem | ||
Public tax history
| Year | Property taxes | Tax assessment |
|---|---|---|
| 2024 | $7,087 +8.1% | $12,000 +0% |
| 2023 | $6,557 +397.2% | $11,999 +605.4% |
| 2022 | $1,319 -64.6% | $1,701 -64.4% |
| 2021 | $3,725 +0.2% | $4,780 |
| 2020 | $3,719 +3% | $4,780 +5.1% |
| 2019 | $3,611 +5.4% | $4,550 |
| 2018 | $3,426 -21.6% | $4,550 -24% |
| 2017 | $4,371 -16.5% | $5,983 -19.1% |
| 2016 | $5,238 +2.4% | $7,399 |
| 2015 | $5,114 +151.5% | $7,399 |
| 2014 | $2,034 +2.5% | $7,399 -4.2% |
| 2013 | $1,983 -36% | $7,726 |
| 2012 | $3,100 -0.7% | $7,726 |
| 2011 | $3,122 +9.3% | $7,726 -8.7% |
| 2010 | $2,857 +13.9% | $8,466 |
| 2009 | $2,508 +9.4% | $8,466 -5% |
| 2008 | $2,292 +3.9% | $8,911 +4.2% |
| 2007 | $2,206 +18.8% | $8,549 |
| 2006 | $1,857 +8.1% | $8,549 |
| 2005 | $1,718 -1.1% | $8,549 +23.8% |
| 2004 | $1,737 -1% | $6,907 |
| 2003 | $1,754 +32.9% | $6,907 |
| 2002 | $1,320 -5.7% | $6,907 +12.7% |
| 2001 | $1,400 +8.6% | $6,131 |
| 2000 | $1,289 +7.6% | $6,131 |
| 1999 | $1,198 | $6,131 |
Find assessor info on the county website
Monthly payment
Est. payment
Payment breakdown
Explore the cost of this home by adjusting the details. Changes won't be saved.Climate risks
Neighborhood: 60478
Nearby schools
GreatSchools rating
- NAZenon J Sykuta SchoolGrades: PK-2Distance: 0.8 mi
- 4/10Southwood Middle SchoolGrades: 6-8Distance: 0.7 mi
- 6/10Rich Township High SchoolGrades: 9-12Distance: 2.1 mi
Schools provided by the listing agent
- District: 160
Source: MRED as distributed by MLS GRID. This data may not be complete. We recommend contacting the local school district to confirm school assignments for this home.
- $143,4003 bd2 ba1.3k sqft4522 Provincetown Dr, Country Club Hills, IL 60478Off Market
- $137,6003 bd2 ba1.2k sqft4523 Provincetown Dr, Country Club Hills, IL 60478Off Market
- $120,7003 bd1 ba1.1k sqft4516 Provincetown Dr, Country Club Hills, IL 60478Off Market
- $119,8002 bd1 ba1.3k sqft4515 Provincetown Dr, Country Club Hills, IL 60478Off Market
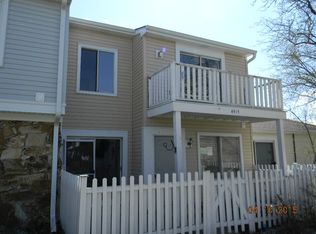
- $176,8003 bd2 ba-- sqft4515 Provincetown Dr, Cntry Clb Hls, IL 60478Off Market
- $166,9004 bd2 ba1.7k sqft4524 Provincetown Dr, Country Club Hills, IL 60478Off Market
- $153,3003 bd2 ba1.2k sqft4514 Provincetown Dr, Country Club Hills, IL 60478Off Market
- $136,7003 bd1 ba1.3k sqft4525 Provincetown Dr, Country Club Hills, IL 60478Off Market
A local agent can set up tours, give advice and negotiate with sellers.
Similar homes
- $155,0003 bd2 ba1.2k sqft4112 192nd Ct #209, Country Club Hills, IL 60478Active
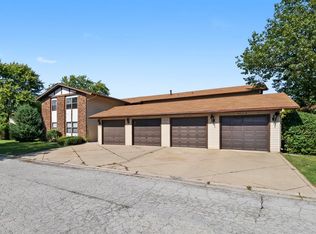 MLS ID #12478937, Juwan Cross, Kale Realty. MRED as distributed by MLS GRID
 - $199,9993 bd2 ba1.7k sqft18010 Olympia Dr, Country Club Hills, IL 60478Active
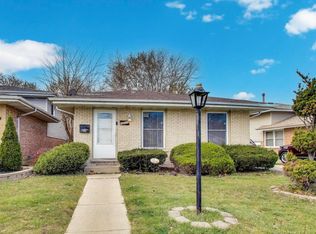 MLS ID #12728686, John Ruder, @properties Christie's International Real Estate. MRED as distributed by MLS GRID
 - $145,0003 bd2 ba1.6k sqft16955 Jodave Ave, Hazel Crest, IL 60429Price Change
 MLS ID #12706640, Julie Hayward, e-PRO,GRI, Edge Realty. MRED as distributed by MLS GRID
 - $145,0003 bd2 ba1.2k sqft22205 Central Park Ave, Park Forest, IL 60466Active
 MLS ID #12697833, Cara Dulaitis, Re/Max 10. MRED as distributed by MLS GRID
 - $167,9003 bd1 ba1k sqft16100 Circle Dr, Markham, IL 60428ActiveMLS ID #12710925, Juan Spezzia, Home Sellers Realty Inc.. MRED as distributed by MLS GRID
- $150,0003 bd1 ba1k sqft389 W 12th St, Chicago Heights, IL 60411ActiveMLS ID #12703925, Isaias Vargas, Realty of America, LLC. MRED as distributed by MLS GRID
- $170,0003 bd1 ba1.2k sqft22106 E Churchill Dr, Richton Park, IL 60471ActiveMLS ID #12598618, Laquisha Berry, Village Realty, Inc. MRED as distributed by MLS GRID
- $159,0003 bd1 ba1k sqft16145 Hermitage Ave, Markham, IL 60428ActiveMLS ID #12589597, Jeffrey Armstrong, New Chapter Real Estate. MRED as distributed by MLS GRID
- $159,9003 bd2 ba1.1k sqft14533 Center Ave, Harvey, IL 60426ActiveMLS ID #12696426, Angelica Guzman, Listing Leaders Northwest, Inc. MRED as distributed by MLS GRID
- $229,9005 bd2 ba1.1k sqft16904 Old Elm Dr, Country Club Hills, IL 60478ActiveMLS ID #12689171, Laura Forte, CSC, Keller Williams Preferred Rlty. MRED as distributed by MLS GRID
- $189,0003 bd2 ba1.5k sqft(Undisclosed Address), Park Forest, IL 60466ActiveMLS ID #12714547, Sherry Davis, Epique Realty Inc. MRED as distributed by MLS GRID
- $186,0003 bd2 ba1k sqft3006 163rd Pl, Hammond, IN 46323For Sale
 MLS ID #843777, Kristiana Hamilton, Keller Williams Infinity. NIRA as distributed by MLS GRID
 - $150,0002 bd1 ba900 sqft1940 183rd St APT 2C, Homewood, IL 60430ActiveMLS ID #12664008, Amber Lane, Coldwell Banker Realty. MRED as distributed by MLS GRID
- $119,5002 bd2 ba1k sqft18320 Cherry Creek Dr APT 2, Homewood, IL 60430ActiveMLS ID #12710328, Lori Mikosz, Anmar Realty Group, LLC. MRED as distributed by MLS GRID
- $134,9002 bd2 ba900 sqft539 N Pleasant Dr APT 2C, Glenwood, IL 60425ActiveMLS ID #12718168, Danielle Moy, @properties Christie's International Real Estate. MRED as distributed by MLS GRID
- $235,0003 bd3 ba1.4k sqft22850 Westwind Dr, Richton Park, IL 60471ActiveMLS ID #12631115, Patrice Jarrett, Century 21 S.G.R., Inc.. MRED as distributed by MLS GRID
- $185,0003 bd1 ba1k sqft16814 Crane Ave, Hazel Crest, IL 60429ActiveMLS ID #12713277, Laura Lagunas, Smart Home Realty. MRED as distributed by MLS GRID
- $149,9002 bd1 ba1.3k sqft336 Mohawk St, Park Forest, IL 60466ActiveMLS ID #12608741, Harry Ventimiglia, Keller Williams Preferred Rlty. MRED as distributed by MLS GRID
- $140,0003 bd1 ba1.5k sqft1425 Lincoln Ave, Calumet City, IL 60409ActiveMLS ID #12727877, Mark West, RE/MAX Advisors. MRED as distributed by MLS GRID
- $169,0004 bd1 ba1.4k sqft14314 S Edbrooke Ave, Riverdale, IL 60827ActiveMLS ID #12725330, Aaron Gaines, Keller Williams Preferred Realty. MRED as distributed by MLS GRID
