Situated 2.98 acres on a blacktop road this recently updated home could be the country home you've been waiting for! This home has all new paint, flooring, HVAC, and windows. The main level of the home features a living room with stunning vaulted ceilings, kitchen with stylish painted cabinets and updated backsplash, dining or family room with fireplace adjoining the screen porch perfect for watching the sunset, primary bedroom, 5 piece bathroom and generous mudroom with a half bath, laundry, and desk area adjoining the fenced in backyard area. Upstairs you will find two bedrooms and a full bath. The basement features a potential family room area, bonus room and two storage rooms one with a walk out door to the backyard. Outside features room for all your storage needs with an attached 3 car garage, detached 2 car pole barn with a finished concrete floor, electricity, and water hook up and lean to and an additional storage building with lean to.
For sale
Price cut: $10.1K (11/2)
$269,900
4298 N Midway Rd, Olney, IL 62450
3beds
--sqft
Single Family Residence
Built in 1974
2.98 Acres Lot
$270,300 Zestimate®
$--/sqft
$-- HOA
What's special
Fenced in backyard areaUpdated backsplashAll new paintPrimary bedroom
- 12 days
- 884
- 49
Likely to sell faster than
Zillow last checked:
Listing updated:
Listed by:
Brandy Piercefield 618-310-8526,
Racklin Realty Inc.
Source: My State MLS,MLS#: 12036401
Facts & features
Interior
Bedrooms & bathrooms
- Bedrooms: 3
- Bathrooms: 3
- Full bathrooms: 2
- 1/2 bathrooms: 1
Rooms
- Room types: Dining Room, Family Room, First Floor Bathroom, First Floor Master Bedroom, Kitchen, Living Room
Basement
- Area: 0
Heating
- Electric, Forced Air
Cooling
- Central
Features
- Basement: Partial,Partially Finished,Walk-Out Access
- Number of fireplaces: 1
Interior area
- Total structure area: 1,747
- Finished area above ground: 1,747
Property
Parking
- Total spaces: 3
- Parking features: Attached
- Garage spaces: 3
Features
- Stories: 2
- Patio & porch: Patio, Covered Porch, Screened Porch
- Fencing: Fenced
Lot
- Size: 2.98 Acres
- Features: Trees
Details
- Additional structures: Shed(s), General Outbuilding
- Parcel number: 000000000.0000000000.000
- Lease amount: $0
Construction
Type & style
- Home type: SingleFamily
- Property subtype: Single Family Residence
Materials
- Vinyl Siding
- Roof: Asphalt
Condition
- New construction: No
- Year built: 1974
Utilities & green energy
- Electric: Amps(0)
- Sewer: Private Septic
Community & HOA
HOA
- Has HOA: No
Location
- Region: Olney
Financial & listing details
- Tax assessed value: $74,573
- Annual tax amount: $4,801
- Date on market: 10/21/2026
- Date available: 10/21/2026
- Listing agreement: Exclusive
Estimated market value
$270,300
$257,000 - $284,000
$2,177/mo
Price history
| Date | Event | Price |
|---|---|---|
| 11/2/2026 | Price change | $269,900-3.6% |
Source: My State MLS #12036401 Report a problem | ||
| 10/21/2026 | Listed for sale | $280,000-6.6% |
Source: My State MLS #12036401 Report a problem | ||
| 4/12/2026 | Listing removed | $299,900 |
Source: My State MLS #11675555 Report a problem | ||
| 4/2/2026 | Price change | $299,900-7.7% |
Source: My State MLS #11675555 Report a problem | ||
| 3/18/2026 | Listed for sale | $325,000+41.9% |
Source: My State MLS #11675555 Report a problem | ||
| 4/24/2023 | Sold | $229,000-8% |
Source: Agent Provided Report a problem | ||
| 3/20/2023 | Pending sale | $249,000 |
Source:  My State MLS #11147745 Report a problem | ||
| 2/16/2023 | Price change | $249,000+53.7% |
Source: My State MLS Report a problem | ||
| 2/15/2023 | Price change | $162,000-34.9% |
Source: My State MLS #11153306 Report a problem | ||
| 2/10/2023 | Price change | $249,000-38.5% |
Source: My State MLS #11147745 Report a problem | ||
| 1/19/2023 | Listed for sale | $405,000 |
Source: My State MLS #11147745 Report a problem | ||
Public tax history
| Year | Property taxes | Tax assessment |
|---|---|---|
| 2024 | $4,801 +12.9% | $74,573 +8% |
| 2023 | $4,252 +3.1% | $69,049 +8% |
| 2022 | $4,124 +0.5% | $63,935 +5% |
| 2021 | $4,103 +1.8% | $60,891 +2% |
| 2020 | $4,029 -1.7% | $59,697 |
| 2019 | $4,099 +3.4% | $59,697 |
| 2018 | $3,965 +0.5% | $59,697 +1% |
| 2017 | $3,945 +5.2% | $59,106 +5% |
| 2016 | $3,750 +8.6% | $56,291 +4% |
| 2015 | $3,452 +5% | $54,126 +2% |
| 2014 | $3,286 +12.3% | $53,064 +9.2% |
| 2013 | $2,925 -5.8% | $48,593 |
| 2011 | $3,104 -10.4% | $48,593 -10.7% |
| 2010 | $3,463 | $54,407 |
Find assessor info on the county website
Monthly payment
Est. payment
Payment breakdown
Explore the cost of this home by adjusting the details. Changes won't be saved.Climate risks
Neighborhood: 62450
Nearby schools
Schools provided by the listing agent
- District: 000000
Source: My State MLS. This data may not be complete. We recommend contacting the local school district to confirm school assignments for this home.
Similar homes
- $279,9003 bd2 ba1.9k sqft3547 E Honey Ln, Olney, IL 62450For Sale
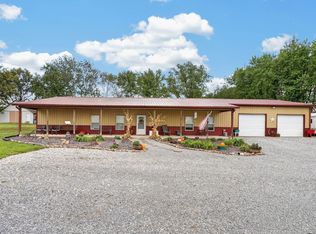 MLS ID #202638527, Brandon Hodgson, DHI Realty Inc. IRMLS
- $209,0004 bd3 ba2.1k sqft325 N Elliott St, Olney, IL 62450For Sale
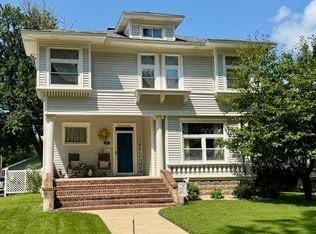 MLS ID #11927607, Michelle Kauble, Racklin Realty Inc.. My State MLS
- $297,5004 bd3 ba-- sqft1203 Jonathan Dr, Olney, IL 62450For Sale
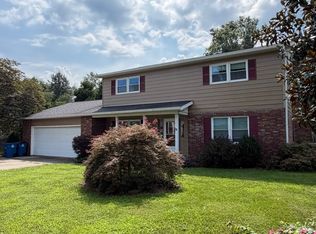 MLS ID #11927214, Tara Racklin, Racklin Realty Inc.. My State MLS
- $209,5003 bd2 ba1.4k sqft433 W Elm St, Olney, IL 62450For Sale
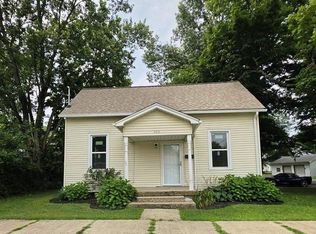 MLS ID #11895069, Jeff Tyler, Tyler Realty. My State MLS
