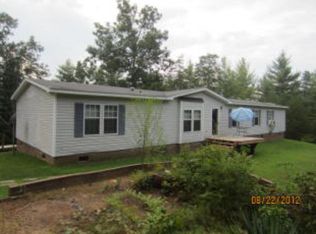
If you love seclusion this property is for you, home is situated on 5.87 acres. The Foothills Conversancy of NC owns 442 acres on road leading to property. This four bedroom, 3.5 bath split bedroom plan is a perfect retreat. Two of the bedrooms are set up jack & jill style with a shared bath. Ensuite bedroom has garden tub/w separate shower and toilet area. Large open living area to dining room. Kitchen has a pantry & breakfast nook. Den has a gas log fireplace, but logs have never been set up. Laundry room off kitchen is convenient to the 1/2 bath w/easy access to back deck. Enjoy abundance of wildlife from surrounding woods.
The outbuilding is 20 x 16 w/electric and enclosed by chain link fence, perfect if you want to contain a pet. Home on private well, depth 540 ft. New well pump 2017, roof replaced 2016, heat pump 2017, hot water heater 50 gallon 2020.
Privately maintained road No road maintenance agreement. One owner home - being sold "as is".
Closed
$250,000
4298 Ridge Dale Ln, Morganton, NC 28655
4beds
1,976sqft
Manufactured Home
Built in 1998
5.87 Acres Lot
$284,400 Zestimate®
$127/sqft
$-- Estimated rent
Home value
$284,400
$256,000 - $319,000
Not available
Zestimate® history
Owner options
List your home for rent
Find your next renter with Zillow Rental Manager. Plus, with online applications, you can quickly screen prospective tenants – for free.
Refinance and save
$1,619/mo
Est. payment
Refinancing to a lower rate could help reduce your monthly payments and save thousands over the life of the loan.
$1,619/mo
Est. payment
Explore your selling options
Work with a Zillow partner agent
Leverage their expertise and Zillow's premium Showcase listings to get your home seen by more buyers.
Get startedList with your own agent
Get your home in front of millions of buyers by listing it on Zillow.
Learn how to do itSell it yourself
Take full control of how buyers see your home on Zillow by listing For Sale by Owner (FSBO).
List your homeWhat's special
Gas log fireplaceBreakfast nookSplit bedroom planLaundry roomGarden tubJack and jill style
Zillow last checked:
Listing updated:
Listed by:
Nancy Roberts nancysellsnc@gmail.com,
Nancy Roberts Realty LLC
Bought with:
Jessica Kitsos
WEICHERT, Realtors - Unlimited
Source: Canopy MLS as distributed by MLS GRID,MLS#: 4206443
Facts & features
Interior
Bedrooms & bathrooms
- Bedrooms: 4
- Bathrooms: 4
- Full bathrooms: 3
- 1/2 bathrooms: 1
- Main level bedrooms: 4
Primary bedroom
- Features: Ceiling Fan(s), En Suite Bathroom, Garden Tub, Walk-In Closet(s)
- Level: Main
- Area: 177.63 Square Feet
- Dimensions: 12' 3" X 14' 6"
Bedroom s
- Features: Ceiling Fan(s)
- Level: Main
- Area: 135.57 Square Feet
- Dimensions: 13' 4" X 10' 2"
Bedroom s
- Features: Ceiling Fan(s), En Suite Bathroom
- Level: Main
- Area: 165.38 Square Feet
- Dimensions: 13' 6" X 12' 3"
Bedroom s
- Features: Ceiling Fan(s)
- Level: Main
- Area: 156.19 Square Feet
- Dimensions: 12' 9" X 12' 3"
Bathroom full
- Level: Main
- Area: 36 Square Feet
- Dimensions: 4' 6" X 8' 0"
Bathroom full
- Level: Main
- Area: 35.85 Square Feet
- Dimensions: 7' 2" X 5' 0"
Bathroom half
- Level: Main
- Area: 32.82 Square Feet
- Dimensions: 4' 11" X 6' 8"
Breakfast
- Level: Main
- Area: 66.69 Square Feet
- Dimensions: 9' 5" X 7' 1"
Den
- Features: Ceiling Fan(s), Open Floorplan, See Remarks
- Level: Main
- Area: 109.17 Square Feet
- Dimensions: 15' 5" X 7' 1"
Dining room
- Level: Main
- Area: 117.36 Square Feet
- Dimensions: 12' 3" X 9' 7"
Kitchen
- Features: Breakfast Bar, Open Floorplan
- Level: Main
- Area: 147 Square Feet
- Dimensions: 12' 0" X 12' 3"
Laundry
- Level: Main
- Area: 49 Square Feet
- Dimensions: 7' 0" X 7' 0"
Living room
- Features: Ceiling Fan(s)
- Level: Main
- Area: 230.67 Square Feet
- Dimensions: 12' 3" X 18' 10"
Heating
- Heat Pump
Cooling
- Ceiling Fan(s), Central Air
Appliances
- Included: Dishwasher, Electric Oven, Electric Range, Electric Water Heater
- Laundry: Electric Dryer Hookup, Laundry Room
Features
- Soaking Tub, Open Floorplan, Pantry, Walk-In Closet(s)
- Flooring: Carpet, Vinyl
- Doors: Storm Door(s)
- Windows: Window Treatments
- Has basement: No
- Fireplace features: Den, Gas Log, Other - See Remarks
Interior area
- Total structure area: 1,976
- Total interior livable area: 1,976 sqft
- Finished area above ground: 1,976
- Finished area below ground: 0
Property
Parking
- Parking features: Driveway
- Has uncovered spaces: Yes
Accessibility
- Accessibility features: Two or More Access Exits
Features
- Levels: One
- Stories: 1
- Patio & porch: Deck
- Has view: Yes
- View description: Long Range, Winter
- Waterfront features: None
Lot
- Size: 5.87 Acres
- Features: Level, Private, Sloped
Details
- Additional structures: Outbuilding
- Additional parcels included: 2731219815
- Parcel number: 2731228077 & 2731219815
- Zoning: RM-U
- Special conditions: Standard
Construction
Type & style
- Home type: MobileManufactured
- Property subtype: Manufactured Home
Materials
- Vinyl
- Foundation: Crawl Space
Condition
- New construction: No
- Year built: 1998
Utilities & green energy
- Sewer: Septic Installed
- Water: Well
- Utilities for property: Electricity Connected
Community & HOA
Community
- Subdivision: none
Location
- Region: Morganton
- Elevation: 1000 Feet
Financial & listing details
- Price per square foot: $127/sqft
- Tax assessed value: $169,369
- Annual tax amount: $1,086
- Date on market: 12/12/2024
- Cumulative days on market: 11 days
- Listing terms: Cash,Conventional
- Electric utility on property: Yes
- Road surface type: Dirt, Gravel
Price history
| Date | Event | Price |
|---|---|---|
| 1/17/2025 | Sold | $250,000+4.2%$127/sqft |
Source:  Canopy MLS as distributed by MLS GRID #4206443 Report a problem Canopy MLS as distributed by MLS GRID #4206443 Report a problem | ||
| 12/12/2024 | Listed for sale | $240,000$121/sqft |
Source: Canopy MLS as distributed by MLS GRID #4206443 Report a problem | ||
Public tax history
| Year | Property taxes | Tax assessment |
|---|---|---|
| 2025 | $1,086 +3.8% | $152,138 +0.3% |
| 2024 | $1,046 | $151,712 |
| 2023 | $1,046 +66.8% | $151,712 +121.3% |
| 2022 | $627 +4.4% | $68,561 |
| 2021 | $600 +0.7% | $68,561 |
| 2020 | $596 | $68,561 |
| 2019 | $596 | $68,561 |
Find assessor info on the county website
Neighborhood: 28655
Nearby homes
- $8,0661.98 acres4241 Ridge Blvd, Morganton, NC 28655Off Market
- $32,3686.08 acres5332 State Highway 18 S, Morganton, NC 28655Off Market
- $--6.08 acres5332 Nc Highway 18 S, Morganton, NC 28655Off Market
- $9,5003.61 acres4240 Ridge Dale Ln, Morganton, NC 28655Sold
- $40,75310.41 acresPorterdale Ln, Morganton, NC 28655Off Market
- $21,0733 bd2 ba784 sqft5366 State Highway 18 S, Morganton, NC 28655Off Market
- $5003 bd2 ba924 sqft4195 Ridge Dale Ln, Morganton, NC 28655Sold
- $23,51611.83 acres4195 Ridge Dale Ln, Morganton, NC 28655Off Market
Nearby schools
GreatSchools rating
- 8/10George Hildebrand ElementaryGrades: PK-5Distance: 4.9 mi
- 4/10East Burke MiddleGrades: 6-8Distance: 7 mi
- 4/10East Burke HighGrades: 9-12Distance: 6.4 mi
Schools provided by the listing agent
- Elementary: George Hildebrand
- Middle: East Burke
- High: East Burke
Source: Canopy MLS as distributed by MLS GRID. This data may not be complete. We recommend contacting the local school district to confirm school assignments for this home.
Get a cash offer in 3 minutes
Find out how much your home could sell for in as little as 3 minutes with a no-obligation cash offer.
Estimated market value
$284,400
Get a cash offer in 3 minutes
Find out how much your home could sell for in as little as 3 minutes with a no-obligation cash offer.
Estimated market value
$284,400
- North Carolina
- Burke County
- Morganton
- 28655
- 4298 Ridge Dale Ln
