Private Northwest Retreat on Nearly 2 Acres. Tucked among towering trees and a seasonal creek, this architecturally inspired Sunriver/Frank Lloyd Wright-style home offers exceptional privacy and natural beauty. Vaulted ceilings, a dramatic great room with fireplace, and walls of windows bring the outdoors in. The open kitchen and dining area connect to a large wraparound deck, ideal for entertaining. Recent upgrades include luxury vinyl plank flooring and stainless steel appliances. Flexible office/family room plus space for a future shop or detached garage make this property as functional as it is beautiful.
For sale
Listed by: Coldwell Banker Mountain West Real Estate, Inc. • ANDREA BEYER • Contact: Agent: 503-551-5320
$659,000
4298 River Rd S, Salem, OR 97302
3beds
2,020sqft
Single Family Residence
Built in 1973
1.95 Acres Lot
$-- Zestimate®
$326/sqft
$-- HOA
What's special
Towering treesVaulted ceilingsStainless steel appliancesLuxury vinyl plank flooringSeasonal creek
- 47 days
- 2,114
- 222
Zillow last checked:
Listing updated:
Listed by:
ANDREA BEYER Agent:503-551-5320,
Coldwell Banker Mountain West Real Estate, Inc.
Source: WVMLS,MLS#: 845091
Facts & features
Interior
Bedrooms & bathrooms
- Bedrooms: 3
- Bathrooms: 2
- Full bathrooms: 2
Primary bedroom
- Level: Upper
- Area: 340
- Dimensions: 20 x 17
Bedroom 2
- Level: Main
- Area: 132
- Dimensions: 12 x 11
Bedroom 3
- Level: Main
- Area: 132
- Dimensions: 12 x 11
Dining room
- Features: Area (Combination)
- Level: Main
- Area: 140
- Dimensions: 14 x 10
Family room
- Level: Main
- Area: 195
- Dimensions: 15 x 13
Kitchen
- Level: Main
- Area: 132
- Dimensions: 12 x 11
Living room
- Level: Main
- Area: 340
- Dimensions: 20 x 17
Heating
- Electric, Forced Air
Appliances
- Included: Dishwasher, Disposal, Electric Range, Electric Water Heater
- Laundry: Main Level
Features
- High Speed Internet, Smart Home
- Flooring: Carpet, Vinyl, Tile
- Has fireplace: Yes
- Fireplace features: Living Room
Interior area
- Total structure area: 2,020
- Total interior livable area: 2,020 sqft
Property
Parking
- Parking features: No Garage
Features
- Levels: Split Entry
- Patio & porch: Deck
- Fencing: Partial
- Has view: Yes
- View description: Territorial
Lot
- Size: 1.95 Acres
- Features: Dimension Above, Landscaped
Details
- Additional structures: Shed(s), RV/Boat Storage
- Parcel number: 533597
- Zoning: RS
Construction
Type & style
- Home type: SingleFamily
- Property subtype: Single Family Residence
Materials
- Cedar, Wood Siding
- Foundation: Continuous
- Roof: Composition
Condition
- New construction: No
- Year built: 1973
Utilities & green energy
- Electric: 1/Main
- Sewer: Septic Tank
- Water: Well
Community & HOA
Community
- Security: Security System Owned
HOA
- Has HOA: No
Location
- Region: Salem
Financial & listing details
- Price per square foot: $326/sqft
- Tax assessed value: $605,260
- Annual tax amount: $3,873
- Price range: $659K - $659K
- Date on market: 8/28/2026
- Listing agreement: Exclusive Right To Sell
- Listing terms: VA Loan,Cash,ODVA,FHA,Conventional
- Inclusions: Refrigerator
Foreclosure details
Estimated market value
Not available
Estimated sales range
Not available
$2,762/mo
Price history
| Date | Event | Price |
|---|---|---|
| 8/28/2026 | Listed for sale | $659,000-2.4%$326/sqft |
Source:  WVMLS #845091 Report a problem WVMLS #845091 Report a problem | ||
| 8/1/2026 | Listing removed | $675,000$334/sqft |
Source: WVMLS #834402 Report a problem | ||
| 5/29/2026 | Listed for sale | $675,000$334/sqft |
Source: WVMLS #834402 Report a problem | ||
| 1/1/2026 | Listing removed | $675,000$334/sqft |
Source: WVMLS #834402 Report a problem | ||
| 12/10/2025 | Listed for sale | $675,000$334/sqft |
Source: WVMLS #834402 Report a problem | ||
| 11/3/2025 | Pending sale | $675,000$334/sqft |
Source: WVMLS #834402 Report a problem | ||
| 10/23/2025 | Price change | $675,000-3.6%$334/sqft |
Source: WVMLS #834402 Report a problem | ||
| 10/9/2025 | Listed for sale | $699,900-12.5%$346/sqft |
Source: WVMLS #834402 Report a problem | ||
| 9/23/2025 | Listing removed | $799,900$396/sqft |
Source: WVMLS #821241 Report a problem | ||
| 9/12/2025 | Price change | $799,900-4.5%$396/sqft |
Source: WVMLS #821241 Report a problem | ||
| 8/14/2025 | Price change | $837,900-1.4%$415/sqft |
Source: WVMLS #821241 Report a problem | ||
| 8/7/2025 | Price change | $849,900-1.2%$421/sqft |
Source: WVMLS #821241 Report a problem | ||
| 7/19/2025 | Price change | $859,900-1.8%$426/sqft |
Source: WVMLS #821241 Report a problem | ||
| 5/17/2025 | Listed for sale | $875,900-2.7%$434/sqft |
Source: WVMLS #821241 Report a problem | ||
| 9/27/2024 | Listed for sale | $899,900$445/sqft |
Source: WVMLS #821241 Report a problem | ||
Public tax history
| Year | Property taxes | Tax assessment |
|---|---|---|
| 2025 | $3,873 +3% | $305,120 +3% |
| 2024 | $3,760 +2.5% | $296,240 +6.1% |
| 2023 | $3,669 +2.5% | $279,250 |
| 2022 | $3,579 +2.7% | $279,250 +3% |
| 2021 | $3,486 +2.8% | $271,120 +6.1% |
| 2020 | $3,392 +3.8% | $255,570 |
| 2019 | $3,268 +1.3% | -- |
| 2018 | $3,227 | -- |
| 2017 | $3,227 +19.6% | -- |
| 2016 | $2,698 | -- |
| 2015 | $2,698 +1.8% | -- |
| 2014 | $2,650 | -- |
Find assessor info on the county website
Monthly payment
Est. payment
Payment breakdown
Explore the cost of this home by adjusting the details. Changes won't be saved.Climate risks
Neighborhood: 97302
Nearby schools
Schools provided by the listing agent
- Elementary: Schirle
- Middle: Crossler
- High: Sprague
Source: WVMLS. This data may not be complete. We recommend contacting the local school district to confirm school assignments for this home.
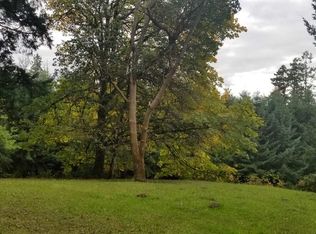
Similar homes
- $695,0004 bd3 ba2.7k sqft465 McKinley St SE, Salem, OR 97302For Sale

 MLS ID #845031, LINDA TIPTON, Berkshire Hathaway Homeservices R E Prof. WVMLS
 - $799,9003 bd3 ba2.5k sqft3225 Azalea Dr S, Salem, OR 97302For Sale
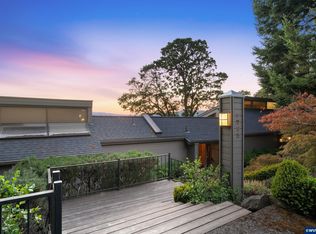 MLS ID #844923, AMY STEELE, Homestar Brokers. WVMLS
 - $699,9964 bd3 ba2.5k sqft3863 Saint Andrews Loop S, Salem, OR 97302For Sale
 MLS ID #840261, DEWEY WHITTON, The Salem Real Estate Group. WVMLS
 - $599,9003 bd3 ba2.1k sqft3448 Carnoustie Ln S, Salem, OR 97302For Sale
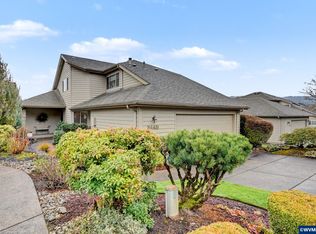 MLS ID #838665, TY HILDEBRAND, Realty One Group Willamette Valley. WVMLS
 - $739,9003 bd4 ba2.9k sqft4665 Bradford Loop SE, Salem, OR 97302For SaleMLS ID #844579, RICK MAURMANN, Realty One Group Willamette Valley. WVMLS
- $599,0004 bd3 ba2.2k sqft4573 Century Dr S, Salem, OR 97302For SaleMLS ID #837489, STEPHANIE WELLS, Real Broker. WVMLS
- $550,0004 bd3 ba2.3k sqft450 Holmes Ct SE, Salem, OR 97302For SaleMLS ID #839594, ALEX MCCARTHY, John L. Scott-Salem. WVMLS
- $625,0002 bd2 ba1.8k sqft3385 Augusta National Dr S, Salem, OR 97302For SaleMLS ID #845696, TY HILDEBRAND, Realty One Group Willamette Valley. WVMLS
- $655,0002 bd2 ba1.6k sqft2997 Michigan City Ln NW, Salem, OR 97304For SaleMLS ID #840485, DENNIS COURTRIGHT, Windermere Pacific West Prop. WVMLS
- $499,9004 bd4 ba2k sqft4603 20th Ct S, Salem, OR 97302For SaleMLS ID #842107, JESSE ELLISON, Homestar Brokers. WVMLS
- $465,0004 bd3 ba2k sqft4182 Barrett St S, Salem, OR 97302For SaleMLS ID #843113, KRISTEN JACKSON, Realty One Group Willamette Valley. WVMLS
- $429,9003 bd2 ba1.4k sqft430 Lori Ave SE, Salem, OR 97302For SaleMLS ID #844996, SAM LABBE, Coldwell Banker Mountain West Real Estate, Inc.. WVMLS
- $675,0004 bd3 ba2.5k sqft591 Timber View St NW, Salem, OR 97304For SaleMLS ID #843108, AMBER ARCHIBALD, Made Out West Land Company, Llc. WVMLS
- $699,0003 bd2 ba1.5k sqft5710 Joseph St SE, Salem, OR 97317For SaleMLS ID #841291, LINDA WEBB, Harcourts Silverton. WVMLS
- $537,9504 bd2 ba2k sqft4355 Salem Dallas Hwy NW, Salem, OR 97304For SaleMLS ID #843706, MARISSA SCHMIDT, Works Real Estate. WVMLS
- $439,0003 bd3 ba2.1k sqft1530 Jamestown St SE, Salem, OR 97302For SaleMLS ID #843976, EILEEN SLEZAK, Realty One Group Willamette Valley. WVMLS
- $554,9004 bd3 ba2.6k sqft728 Wilbur St SE, Salem, OR 97302For SaleMLS ID #846244, MIKE EASTLUND, Realty One Group Willamette Valley. WVMLS
- $420,0004 bd2 ba1.6k sqft398 Mize Rd SE, Salem, OR 97302For SaleMLS ID #846107, HANNAH FOUTS-SPARKS, Smi Real Estate. WVMLS
- $599,0004 bd3 ba2.3k sqft2280 Gibsonwoods Ct NW, Salem, OR 97304For SaleMLS ID #846199, LAUREN GESIK, Homesmart Realty Group. WVMLS
- $699,0003 bd3 ba2k sqft1299 Twin Hills Dr SE, Jefferson, OR 97352For SaleMLS ID #839910, BRIDGET WELBORN, Homesmart Realty Group. WVMLS
