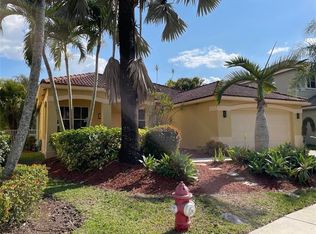
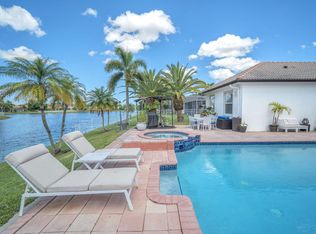
STUNNING 2026 RENOVATED 4BD+DEN/2.5BA lakefront residence on a spectacular FULLY FENCED LAKEFRONT lot with RESORT-STYLE backyard, sparkling pool & serene water views. MODEL-PERFECT, showcasing modern organic luxury and refined RH-inspired aesthetics with premium upgrades throughout, including NEW 2023 ROOF, FULL IMPACT GLASS 2024, designer lighting, smooth ceilings, 2025 interior/exterior paint, Swiss plank flooring, custom baseboards & a beautifully redesigned kitchen with shaker cabinetry, modern hardware, subway tile backsplash & walk-in pantry. STUNNING NEW SPA-LIKE BATHS. The generous covered patio with retractable awnings, side sunshades & expansive lawn are perfect for outdoor living. 2026 water heater, 2 A/Cs, garage storage. Comm clubhouse, parks & top Weston schools nearby! ****WELCOME HOME TO THE RIDGES of WESTON, a highly sought after double guard gated community, desired for its close proximity to Weston's top educational, recreational and medical facilities! Nestled within the tree-lined streets of the enclave of Laurel Ridge, lies this most STUNNING, IMPECCABLE BRAND NEWLY RENOVATED 4-bedroom plus versatile den, 2.5-bath, 2CG waterfront residence, that offers 2,573 square feet of spacious comfortable living on a spectacular lakefront lot with a sparkling pool. ********* Thoughtfully curated with warm organic Restoration Hardware inspired farmhouse elegance, the home showcases an extensive collection of premium upgrades that checks off all the boxes for today's discerning buyer, offering peace of mind with a NEW FLAT TILE ROOF (2023), COMPLETE IMPACT WINDOWS & DOORS (2024) and brand-new hot water heater (2026). ********* The interior is light, bright and airy with fresh crisp white paint (2025), new designer lighting fixtures, new LED recessed lighting and new smoothed walls and ceilings. The exterior was also freshly painted (2025), and features a charming full-length front porch, new modern coach lights and refreshed landscaping. The fully fenced and hedged backyard oasis is an entertainers delight, with an expansive lawn for play, large freeform pool with large sun-shelf, a generous covered patio with two modern ceiling fans, retractable awnings, as well as moveable sunshades on either side of the patio for a cozy vibe, all with serene lake views as the perfect backdrop for South Florida outdoor living. ************* The brand-new May 2026 renovation introduces luxurious Swiss wide plank flooring throughout the first level and stairs, custom pine baseboards, a beautifully refreshed chef's kitchen adorned with white shaker-style cabinetry, brushed gold modern hardware and designer faucet, an organized walk-in pantry and an oversized stacked white subway tile backsplash. Enjoy all brand-new spa-inspired remodeled bathrooms, featuring quartz counters and custom maple vanities with soft-close cabinetry. The primary suite features double custom walk-in closets and leads to a spacious den, perfect for a home office or fitness studio. The magazine-worthy renovated primary bathroom (May 2026) features new plank flooring, new seamless glass shower, new tile, new quartz vanities, new mirrors, new hardware, wall niche, and designer slat-paneling on the walls. Each bedroom features plantation shutters and custom closets, and all have been thoughtfully designed for comfort and relaxation, with two of the bedrooms offering spectacular lake views. ******** Additional highlights include 2 AC units, upgraded appliances (2021), custom closets, garage storage systems, new modern coach lights, and an extra full-size refrigerator. Exceptional walkability to top-rated schools including Falcon Cove Middle School and Cypress Bay High School, as well as the Weston Library. Down the road, enjoy the community clubhouse with resort pool, kiddie pool, ball parks and clubhouse. Near to shops, outdoor cafes, restaurants, boutiques, athletic and recreational facilities, as well as renowned medical facilities such as Cleveland Clinic, Baptist Health and the Broward Medical Center. Quick highway access to Miami, Ft. Lauderdale, Naples and the Palm Beaches. Welcome to a residence that balances refined functionality with the South Florida lifestyle. Welcome home to Weston!
For sale
$1,175,000
4299 Laurel Ridge Circle, Weston, FL 33331
4beds
2,573sqft
Est.: Get pre-qualified
Single Family Residence
Built in 2000
8,407 Square Feet Lot
$1,118,200 Zestimate®
$457/sqft
$195/mo HOA
What's special
Modern hardwareWhite shaker-style cabinetryNew hardwareSerene lake viewsNew mirrorsBrand-new spa-inspired remodeled bathroomsMagazine-worthy renovated primary bathroom
- 10 hours |
- 152 |
- 24 |
Zillow last checked:
Listing updated:
Listed by:
Adele K Pick 954-401-4411,
Coldwell Banker Realty
Source: BeachesMLS,MLS#: B26034815 Originating MLS: BeachesMLS
Originating MLS: BeachesMLSTour with a local agent
Facts & features
Interior
Bedrooms & bathrooms
- Bedrooms: 4
- Bathrooms: 3
- Full bathrooms: 2
- 1/2 bathrooms: 1
- Main level bathrooms: 1
- Main level bedrooms: 2
Heating
- Central, Electric
Cooling
- Central Air, Ceiling Fan(s), Electric
Appliances
- Included: Cooktop, Dryer, Dishwasher, ENERGY STAR Qualified Dishwasher, ENERGY STAR Qualified Dryer, ENERGY STAR Qualified Refrigerator, ENERGY STAR Qualified Washer, Electric Cooktop, Electric Range, Electric Water Heater, Disposal, Microwave, Oven, Refrigerator, Water Heater, Washer
- Laundry: Main Level, Laundry Room, Laundry Tub, Sink
Features
- Breakfast Area, Bathtub, Dining Area, Separate/Formal Dining Room, Dual Sinks, Entrance Foyer, Kitchen Island, Pantry, Sitting Area in Primary, Storage, Soaking Tub, Separate Shower, Upper Level Primary, Walk-In Closet(s)
- Flooring: Engineered Hardwood, Laminate
- Windows: ENERGY STAR Qualified Windows, Plantation Shutters, Sliding, Storm Window(s)
- Has fireplace: No
Interior area
- Total structure area: 3,429
- Total interior livable area: 2,573 sqft
Property
Parking
- Total spaces: 2
- Parking features: Attached, Driveway, Garage, Paver Block
- Attached garage spaces: 2
- Has uncovered spaces: Yes
Accessibility
- Accessibility features: None
Features
- Levels: Two
- Stories: 2
- Patio & porch: Covered, Patio, Porch, Terrace
- Exterior features: Awning(s), Garden, Lighting, Outdoor Living Area
- Has private pool: Yes
- Pool features: Fenced, Free Form, Other, Pool Equipment, Private, Association
- Fencing: Back Yard,Fenced
- Has view: Yes
- View description: Lake, Pool, Water
- Has water view: Yes
- Water view: Lake,Water
- Waterfront features: Lake Front, Lake Privileges, Other
Lot
- Size: 8,407 Square Feet
- Features: Landscaped, Sprinklers Automatic, < 1/4 Acre
Details
- Parcel number: 504030070340
- Zoning: R-2
- Special conditions: Standard
Construction
Type & style
- Home type: SingleFamily
- Property subtype: Single Family Residence
Materials
- Block
- Roof: Flat,Tile
Condition
- Resale
- New construction: No
- Year built: 2000
Utilities & green energy
- Sewer: Public Sewer
- Water: Public
- Utilities for property: Cable Available, Underground Utilities
Green energy
- Energy efficient items: Appliances
Community & HOA
Community
- Features: Home Owners Association, Gated, Street Lights, Sidewalks
- Security: Gated with Guard, Gated Community, Smoke Detector(s)
- Subdivision: Laurel Ridge
HOA
- Has HOA: Yes
- Amenities included: Basketball Court, Clubhouse, Gated, Playground, Pickleball, Park, Pool, Sports Fields, Security, Sidewalks, Trail(s)
- Services included: Common Areas, Maintenance Grounds, Recreation Facilities, Security
- HOA fee: $585 quarterly
- HOA name: Landmark Mgt
- HOA phone: 954-384-6890
- Second HOA name: The Ridges Maintenance Association
- Second HOA phone: 954-392-6000
Location
- Region: Weston
Financial & listing details
- Price per square foot: $457/sqft
- Tax assessed value: $444,280
- Annual tax amount: $9,066
- Date on market: 5/31/2026
- Listing terms: Cash,Conventional
Estimated market value
$1,118,200
$1.06M - $1.17M
$5,772/mo
Price history
| Date | Event | Price |
|---|---|---|
| 5/31/2026 | Listed for sale | $1,175,000+161.7%$457/sqft |
Source:  BeachesMLS #B26034815 Report a problem BeachesMLS #B26034815 Report a problem | ||
| 8/19/2011 | Listing removed | $449,000$175/sqft |
Source: RE/MAX Premier Associates Report a problem | ||
| 9/8/2010 | Sold | $449,000$175/sqft |
Source: Public Record Report a problem | ||
| 7/24/2010 | Price change | $449,000-10%$175/sqft |
Source: RE/MAX Premier Associates Report a problem | ||
| 7/22/2010 | Listed for sale | $499,000+4%$194/sqft |
Source: Keyes Real Estates #F1084752 Report a problem | ||
| 9/14/2004 | Sold | $480,000+115%$187/sqft |
Source: Public Record Report a problem | ||
| 2/8/1999 | Sold | $223,300$87/sqft |
Source: Public Record Report a problem | ||
Public tax history
| Year | Property taxes | Tax assessment |
|---|---|---|
| 2025 | $9,067 +3.3% | $444,280 +2.9% |
| 2024 | $8,780 +3.3% | $431,760 +3% |
| 2023 | $8,501 +7.2% | $419,190 +3% |
| 2022 | $7,927 +1.4% | $406,990 +3% |
| 2021 | $7,819 +2.5% | $395,140 +1.4% |
| 2020 | $7,630 +2.6% | $389,690 +2.3% |
| 2019 | $7,436 | $380,930 +1.9% |
| 2018 | $7,436 +4.8% | $373,830 +2.1% |
| 2017 | $7,094 +5.9% | $366,150 +2.1% |
| 2016 | $6,700 +0.7% | $358,620 +0.7% |
| 2015 | $6,656 -1.3% | $356,130 +0.8% |
| 2014 | $6,745 | $353,310 +1.5% |
| 2013 | $6,745 -6% | $348,090 -10% |
| 2012 | $7,179 +2.9% | $386,930 +3.7% |
| 2011 | $6,977 -5.1% | $373,170 |
| 2010 | $7,353 -15.2% | $373,170 -12.3% |
| 2009 | $8,669 -16.2% | $425,620 -21% |
| 2008 | $10,346 -3.6% | $538,520 -6.5% |
| 2007 | $10,735 +5.2% | $575,960 +12.4% |
| 2006 | $10,199 | $512,340 +36.9% |
| 2005 | -- | $374,260 +13.6% |
| 2004 | $7,589 +8.9% | $329,570 +12.3% |
| 2003 | $6,971 +13.5% | $293,390 +19.7% |
| 2002 | $6,139 | $245,030 |
Find assessor info on the county website
Monthly payment
Est. payment$--/mo
Payment breakdown
Explore the cost of this home by adjusting the details. Changes won't be saved.
All calculations are estimates and provided by Zillow, Inc. for informational purposes only. Actual amounts may vary.
HOA fees may include property taxes on listings classified as Co-Ops. Contact the listing agent and/or owner for fee details.
Mortgage interest rates are dependent on a number of factors, including credit score, down payment, and repayment length. Interest rate data provided by Zillow Group Marketplace, Inc. as of 1/1/1970 from various mortgage lenders with which we have lead or other similar arrangements; the Estimated Payment is an average of those rates.
See how much you could borrow to make a competitive offer.
Climate risks
Neighborhood: Ridges
Nearby schools
GreatSchools rating
- 10/10Everglades Elementary SchoolGrades: PK-5Distance: 1.6 mi
- 9/10Falcon Cove Middle SchoolGrades: 6-8Distance: 0.9 mi
- 8/10Cypress Bay High SchoolGrades: 9-12Distance: 1 mi
Schools provided by the listing agent
- Elementary: Everglades (Broward)
- Middle: Falcon Cove
- High: Cypress Bay
Source: BeachesMLS. This data may not be complete. We recommend contacting the local school district to confirm school assignments for this home.
A local agent can set up tours, give advice and negotiate with sellers.
A local lender can help you make sure your offer is ready when you are.



- Florida
- Broward County
- Weston
- 33331
- Ridges
- 4299 Laurel Ridge Circle
Nearby cities
Nearby neighborhoods
Nearby zip codes
Other Weston Topics
