
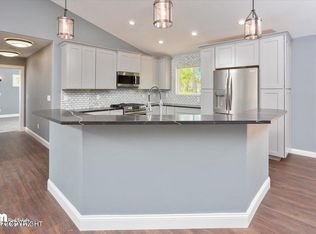
Charming Tri-Level Retreat on 4.3 unrestricted, Private Acres!Welcome to your peaceful Alaskan sanctuary!This beautifully updated 4-bedroom, 3-bathroom tri-level home offers 1,720 sq. ft. of comfortable living space .Recently refreshed in 2026 with modern touches to include refreshed cabinets and quartz countertops!Conveniently located on Wasilla Fishhook Rd. w/ lots of room for animals and toys!The heart of the home shines with stunning quartz countertops and a functional breakfast nook/bar. Outside, enjoy the privacy of your expansive wooded lot, complete with a deck for entertaining, a storage shed, and ample RV parking. Located just minutes from schools and shopping with an easy commute to the base, this property offers the perfect blend of seclusion and convenience. Inside, you'll find a functional multi-level layout that provides both separation and comfort, ideal for everyday living and entertaining. Large windows invite in natural light and showcase the surrounding landscape, while the recent updates add a fresh, move-in-ready feel. The expansive acreage opens the door to endless possibilities--whether you're looking to create a private retreat, add income-producing housing, start a home-based business, or simply enjoy room to roam. With plenty of space for outbuildings, recreation, or future development, this property offers flexibility to fit a variety of lifestyles. A perfect blend of location, privacy, and versatility.
Pending
$529,000
4299 N Wasilla Fishhook Rd, Wasilla, AK 99654
4beds
1,720sqft
Single Family Residence
Built in 2003
4.3 Acres Lot
$526,500 Zestimate®
$308/sqft
$-- HOA
What's special
Deck for entertainingStorage shedAmple rv parkingExpansive wooded lotFunctional multi-level layoutQuartz countertopsRefreshed cabinets
- 140 days
- 64
- 0
Zillow last checked:
Listing updated:
Listed by:
Brian Sherburne,
Keller Williams Realty Alaska Group of Wasilla
Source: AKMLS,MLS#: 26-4472
Facts & features
Interior
Bedrooms & bathrooms
- Bedrooms: 4
- Bathrooms: 3
- Full bathrooms: 3
Heating
- Forced Air, Natural Gas
Features
- Family Room, Quartz Counters, SBOS Reqd-See Rmks
- Flooring: Carpet, Linoleum
- Has basement: No
- Common walls with other units/homes: No Common Walls
Interior area
- Total structure area: 1,720
- Total interior livable area: 1,720 sqft
Video & virtual tour
Property
Parking
- Total spaces: 2
- Parking features: RV Access/Parking, Attached, No Carport
- Attached garage spaces: 2
Features
- Levels: Tri-Level
- Patio & porch: Deck/Patio
- Exterior features: Private Yard
- Waterfront features: None, No Access
- Body of water: None
Lot
- Size: 4.3 Acres
- Features: Landscaped, Road Service Area
- Topography: Level
Details
- Additional structures: Shed(s)
- Parcel number: 18N01W24D003
- Zoning: UNK
- Zoning description: Unknown (re: all MSB)
Construction
Type & style
- Home type: SingleFamily
- Property subtype: Single Family Residence
Materials
- Frame, Wood Siding
- Foundation: Block
- Roof: Asphalt,Shingle
Condition
- New construction: No
- Year built: 2003
Utilities & green energy
- Sewer: Septic Tank
- Water: Private, Well
- Utilities for property: Electric
Community & HOA
Location
- Region: Wasilla
Financial & listing details
- Price per square foot: $308/sqft
- Tax assessed value: $416,400
- Annual tax amount: $5,138
- Date on market: 4/28/2026
- Road surface type: Paved
Estimated market value
$526,500
$500,000 - $553,000
$3,021/mo
Price history
| Date | Event | Price |
|---|---|---|
| 8/16/2026 | Pending sale | $529,000$308/sqft |
Source:  AKMLS #26-4472 Report a problem AKMLS #26-4472 Report a problem | ||
| 7/27/2026 | Listed for sale | $529,000$308/sqft |
Source: AKMLS #26-4472 Report a problem | ||
| 6/15/2026 | Pending sale | $529,000$308/sqft |
Source: AKMLS #26-4472 Report a problem | ||
| 5/28/2026 | Price change | $529,000-2.9%$308/sqft |
Source: AKMLS #26-4472 Report a problem | ||
| 4/28/2026 | Listed for sale | $545,000$317/sqft |
Source: AKMLS #26-4472 Report a problem | ||
| 8/15/2025 | Sold | -- |
Source: AKMLS #25-322 Report a problem | ||
| 7/9/2025 | Pending sale | $545,000$317/sqft |
Source: AKMLS #25-322 Report a problem | ||
| 6/18/2025 | Price change | $545,000-3.5%$317/sqft |
Source: AKMLS #25-322 Report a problem | ||
| 5/16/2025 | Pending sale | $565,000$328/sqft |
Source: AKMLS #25-322 Report a problem | ||
| 1/30/2025 | Listed for sale | $565,000$328/sqft |
Source: AKMLS #25-322 Report a problem | ||
Public tax history
| Year | Property taxes | Tax assessment |
|---|---|---|
| 2025 | $5,138 +2.3% | $416,400 +5.1% |
| 2024 | $5,023 +7.7% | $396,300 +4.3% |
| 2023 | $4,665 +1.4% | $379,800 +8.3% |
| 2022 | $4,599 +1% | $350,700 +11.8% |
| 2021 | $4,554 +3% | $313,800 +6.2% |
| 2020 | $4,423 +1.9% | $295,400 +2.7% |
| 2019 | $4,341 +2.2% | $287,500 +1.7% |
| 2018 | $4,246 +17.1% | $282,700 +0.9% |
| 2017 | $3,626 | $280,200 -0.5% |
| 2016 | $3,626 | $281,700 +1.6% |
| 2015 | $3,626 | $277,200 +10.5% |
| 2014 | $3,626 | $250,800 -0.7% |
| 2013 | -- | $252,500 +0.3% |
| 2012 | -- | $251,700 -1.6% |
| 2011 | -- | $255,800 +0.7% |
| 2010 | -- | $253,900 -1.6% |
| 2009 | -- | $258,000 -0.7% |
| 2008 | -- | $259,800 |
| 2007 | -- | $259,800 +4.9% |
| 2006 | -- | $247,600 +11.6% |
| 2005 | -- | $221,900 +19.2% |
| 2004 | -- | $186,100 +323.9% |
| 2003 | -- | $43,900 |
| 2002 | -- | $43,900 +166.1% |
| 2001 | -- | $16,500 |
| 2000 | -- | -- |
Find assessor info on the county website
Monthly payment
Est. payment
Payment breakdown
Explore the cost of this home by adjusting the details. Changes won't be saved.Climate risks
Neighborhood: North Lakes
Nearby schools
Schools provided by the listing agent
- Elementary: Shaw
- Middle: Teeland
- High: Colony
Source: AKMLS. This data may not be complete. We recommend contacting the local school district to confirm school assignments for this home.
- $735,3003 bd2 ba2k sqftL2 B2 E Paradise Ln, Wasilla, AK 99654Off Market
- $640,7005 bd5 ba3.9k sqft4385 N Wasilla Fishhook Rd, Wasilla, AK 99654Off Market
- $902,900-- bd-- ba-- sqft4385 N Wasilla Fishhook Rd, Wasilla, AK 99654Off Market
- $608,600-- bd-- ba2.1k sqft3333 E Paradise Ln, Wasilla, AK 99654Off Market
Similar homes
- $489,0004 bd3 ba2k sqft2017 E Ridgeview Dr, Wasilla, AK 99654For Sale
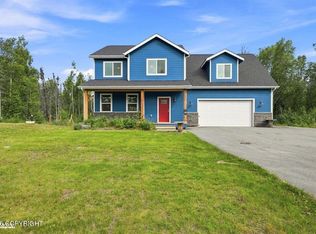
 MLS ID #26-10309, Paul L Callaway, EXP Realty, LLC Anchorage. AKMLS
 - $495,0004 bd3 ba2.3k sqft2998 N Woodfield Park Cir, Wasilla, AK 99654For Sale
 MLS ID #26-8946, Kaitlin Hotchkiss, Signature Real Estate Alaska. AKMLS
 - $500,0004 bd3 ba2.2k sqft706 E Sage Rd, Wasilla, AK 99654For Sale
 MLS ID #26-9624, Jeremy J. Burke, Real Broker Wasilla. AKMLS
 - $495,0003 bd3 ba2.1k sqft125 S Vix Way, Wasilla, AK 99654For Sale
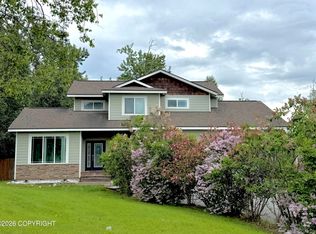 MLS ID #26-8077, Melissa Flint, Century 21 Realty Solutions - Eagle River. AKMLS
 - $434,0004 bd3 ba1.6k sqft3787 E Darrington Village Cir, Wasilla, AK 99654For SaleMLS ID #26-10063, Barbara Huntley, Keller Williams Realty Alaska Group. AKMLS
- $564,9005 bd3 ba2.4k sqft7803 E Aspen Ridge Rd, Wasilla, AK 99654For SaleMLS ID #26-6986, Giacinto P Paoletti, Alaska Realty & Investments. AKMLS
- $549,9003 bd3 ba2.5k sqft2000 S Togiak Ave, Wasilla, AK 99654For SaleMLS ID #26-7357, Dustin Renner, Keller Williams Realty Alaska Group of Wasilla. AKMLS
- $459,9004 bd3 ba1.8k sqft191 E Glen Cir, Wasilla, AK 99654For SaleMLS ID #26-10101, Brian Sherburne, Keller Williams Realty Alaska Group of Wasilla. AKMLS
- $455,0003 bd2 ba1.7k sqft3556 E Serendipity Loop, Wasilla, AK 99654For SaleMLS ID #26-8115, Avonlea R Guthrie, DBL Eagle Real Estate & Inv, LTD. AKMLS
- $523,0003 bd3 ba2k sqft4431 E Cobblestone Dr, Wasilla, AK 99654For SaleMLS ID #26-7199, Margo Montgomery, Jack White Real Estate Mat Su. AKMLS
- $729,5004 bd3 ba2.4k sqft3190 E Olga Cir, Wasilla, AK 99654For SaleMLS ID #26-7352, Kerry Berry, Jack White Real Estate Mat Su. AKMLS
- $560,0004 bd3 ba2.3k sqft2798 S Barnyard Cir, Wasilla, AK 99654For SaleMLS ID #26-9585, Michael V Pannone, Real Broker Alaska. AKMLS
- $470,0003 bd2 ba1.6k sqft4112 N Paradise Dr, Wasilla, AK 99654For SaleMLS ID #26-7130, Jeremy J. Burke, Real Broker Wasilla. AKMLS
- $450,0003 bd3 ba2.2k sqft6030 N Little Rock Cir, Wasilla, AK 99654For SaleMLS ID #26-6280, Marquita George, EXP Realty, LLC. AKMLS
- $499,0004 bd2 ba1.8k sqft892 W Jones Dr, Wasilla, AK 99654For SaleMLS ID #26-6078, Lorrie Seward, Real Broker Alaska. AKMLS
- $538,0003 bd2 ba2.2k sqft911 E Fairview Loop, Wasilla, AK 99654For SaleMLS ID #26-7902, Kibe Lucas, The Kibe Lucas Team Keller Williams Alaska Advisors. AKMLS
- $419,0003 bd1 ba1.4k sqft5700 E Portage Dr, Wasilla, AK 99654For SaleMLS ID #26-11242, McKenzie A LaBuda, Signature Real Estate Alaska. AKMLS
- $350,0004 bd2 ba1.8k sqft201 W Ponderosa Loop, Wasilla, AK 99654For SaleMLS ID #26-9346, Allana Lumbard, Real Broker Wasilla. AKMLS
- $399,0005 bd3 ba1.5k sqft3070 E Gislason Dr, Wasilla, AK 99654For SaleMLS ID #26-9094, Dominique Park, Keller Williams Realty Alaska Group of Wasilla. AKMLS
- $475,0003 bd2 ba1.7k sqft1910 S Paddock Dr, Wasilla, AK 99654For SaleMLS ID #26-7313, Jeremy J. Burke, Real Broker Wasilla. AKMLS
