All Brick Ranch on 3.9 Acres with Flexible Farm Zoning! Bring Your Boats, Cars and Toys! Horses Allowed! 3 Bedrooms, 2 Full Baths, 7 Car Garage~Heated Workshop~Fenced Paddock~Over 3,600 SF Of Living Space~Nice Floor Plan With Gleaming Hardwood Floors, Neutral Decor, White Painted 6 Panel Doors and White Painted Trim Through-Out~Huge Family Room with Stone Wood Burning Fireplace and Large Picture Window For Tons Of Natural Light~Large Eat-In Kitchen with Granite Counter, Stainless Steel Appliances, Raised Panel Cabinetry, Double Oven, Pantry and Built-In Planning Desk~Formal Dining Room with Crown Molding, Chair Rail and Judges Panel Trim Work~Vaulted 3 Season Room Overlooking Beautiful Property~Large Primary Suite w/ Private Access To Main Bath~Generously Sized Bedrooms 2 and 3 With Ample Closet Space~Full Finished Basement With Luxury Vinyl Plank Flooring, 2nd Family Room With Brick Fireplace & Indoor Cooking Grill, Large Recreation Room Including Pool Table and Ping Pong Table and Nice Wet Bar~Extra Storage~Updates Include Windows 2026, A/C 2025, Hardwood, Ceramic Tile, Luxury Vinyl Plank Flooring and Remodeled Bath~Wonderful Location for Horses~Less Than 1/4 Mile to Blackberry Maples Equestrian Trails~10 Minutes To Randall Road Corridor~10 Minutes To LaFox Metra Station~Easy Access to I-88!!
Closed
$655,000
42W979 Main Street Rd, Elburn, IL 60119
3beds
3,615sqft
Single Family Residence
Built in 1969
3.9 Acres Lot
$626,700 Zestimate®
$181/sqft
$3,627 Estimated rent
Home value
$626,700
$595,000 - $658,000
$3,627/mo
Zestimate® history
Owner options
List your home for rent
$3,627/mo
Rent Zestimate®
Find your next renter with Zillow Rental Manager. Plus, with online applications, you can quickly screen prospective tenants – for free.
$3,627/mo
Rent Zestimate®
Refinance and save
$4,795/mo
Est. payment
Refinancing to a lower rate could help reduce your monthly payments and save thousands over the life of the loan.
$4,795/mo
Est. payment
Explore your selling options
Work with a Zillow partner agent
Leverage their expertise and Zillow's premium Showcase listings to get your home seen by more buyers.
Get startedList with your own agent
Get your home in front of millions of buyers by listing it on Zillow.
Learn how to do itSell it yourself
Take full control of how buyers see your home on Zillow by listing For Sale by Owner (FSBO).
List your homeWhat's special
All brick ranchStone wood burning fireplaceFenced paddockFull finished basementHuge family roomNeutral decorDouble oven
Zillow last checked:
Listing updated:
Listed by:
Mark Sannita, PSA,SFR 630-267-5091,
Keller Williams Inspire - Geneva
Bought with:
Exclusive Agency
NON MEMBER
Source: MRED as distributed by MLS GRID,MLS#: 12683946
Facts & features
Interior
Bedrooms & bathrooms
- Bedrooms: 3
- Bathrooms: 2
- Full bathrooms: 2
Rooms
- Room types: Eating Area, Family Room, Foyer, Pantry, Recreation Room, Storage, Sun Room, Workshop
Primary bedroom
- Features: Flooring (Hardwood)
- Level: Main
- Area: 180 Square Feet
- Dimensions: 15X12
Bedroom 2
- Features: Flooring (Hardwood)
- Level: Main
- Area: 180 Square Feet
- Dimensions: 15X12
Bedroom 3
- Features: Flooring (Hardwood)
- Level: Main
- Area: 156 Square Feet
- Dimensions: 13X12
Bar entertainment
- Features: Flooring (Luxury Vinyl)
- Level: Basement
- Area: 154 Square Feet
- Dimensions: 14X11
Dining room
- Features: Flooring (Hardwood)
- Level: Main
- Area: 228 Square Feet
- Dimensions: 19X12
Eating area
- Features: Flooring (Ceramic Tile)
- Level: Main
- Area: 156 Square Feet
- Dimensions: 13X12
Family room
- Features: Flooring (Hardwood), Window Treatments (Blinds)
- Level: Main
- Area: 300 Square Feet
- Dimensions: 20X15
Other
- Features: Flooring (Luxury Vinyl)
- Level: Basement
- Area: 280 Square Feet
- Dimensions: 20X14
Foyer
- Features: Flooring (Hardwood)
- Level: Main
- Area: 84 Square Feet
- Dimensions: 12X7
Kitchen
- Features: Kitchen (Eating Area-Table Space, Country Kitchen, Granite Counters, Pantry), Flooring (Ceramic Tile)
- Level: Main
- Area: 312 Square Feet
- Dimensions: 24X13
Laundry
- Features: Flooring (Other)
- Level: Basement
- Area: 110 Square Feet
- Dimensions: 11X10
Pantry
- Features: Flooring (Ceramic Tile)
- Level: Main
- Area: 8 Square Feet
- Dimensions: 4X2
Recreation room
- Features: Flooring (Luxury Vinyl)
- Level: Basement
- Area: 832 Square Feet
- Dimensions: 32X26
Storage
- Features: Flooring (Other)
- Level: Basement
- Area: 64 Square Feet
- Dimensions: 8X8
Sun room
- Features: Flooring (Luxury Vinyl)
- Level: Main
- Area: 225 Square Feet
- Dimensions: 15X15
Other
- Features: Flooring (Other)
- Level: Main
- Area: 300 Square Feet
- Dimensions: 20X15
Heating
- Natural Gas, Steam, Baseboard
Cooling
- Central Air
Appliances
- Included: Double Oven, Dishwasher, Refrigerator, Washer, Dryer, Indoor Grill, Cooktop, Oven, Range Hood, Water Softener, Water Softener Owned, Gas Cooktop
- Laundry: Gas Dryer Hookup, Electric Dryer Hookup, In Unit
Features
- Wet Bar, 1st Floor Bedroom, 1st Floor Full Bath, Built-in Features, Granite Counters, Separate Dining Room, Paneling, Pantry, Replacement Windows
- Flooring: Hardwood, Wood
- Doors: Storm Door(s)
- Windows: Replacement Windows, Screens, Window Treatments
- Basement: Finished,Full
- Attic: Full
- Number of fireplaces: 2
- Fireplace features: Wood Burning, Gas Log, Family Room, Basement
Interior area
- Total structure area: 3,893
- Total interior livable area: 3,615 sqft
- Finished area below ground: 1,400
Property
Parking
- Total spaces: 17
- Parking features: Asphalt, Garage Door Opener, Heated Garage, Garage, Yes, Garage Owned, Attached, Detached, Off Street, Driveway, Owned
- Attached garage spaces: 7
- Has uncovered spaces: Yes
Accessibility
- Accessibility features: No Disability Access
Features
- Stories: 1
- Patio & porch: Patio, Porch, Screened
- Exterior features: Fire Pit
- Fencing: Fenced,Partial,Wood,Wire
- Has view: Yes
Lot
- Size: 3.9 Acres
- Dimensions: 240X700X247X638
- Features: Wooded, Rear of Lot, Mature Trees, Backs to Trees/Woods, Pasture, Views
Details
- Additional structures: Workshop, Barn(s), Outbuilding, RV/Boat Storage, Second Garage, Shed(s), Garage(s), Storage, Utility Building(s)
- Parcel number: 1121300046
- Special conditions: Home Warranty
- Other equipment: Water-Softener Owned, Ceiling Fan(s), Sump Pump, Radon Mitigation System
- Horse amenities: Paddocks
Construction
Type & style
- Home type: SingleFamily
- Architectural style: Ranch
- Property subtype: Single Family Residence
Materials
- Brick
- Roof: Asphalt
Condition
- New construction: No
- Year built: 1969
Details
- Builder model: Custom Brick Ranch
- Warranty included: Yes
Utilities & green energy
- Electric: Circuit Breakers, 200+ Amp Service
- Sewer: Septic Tank
- Water: Well
Community & HOA
Community
- Features: Horse-Riding Trails, Street Paved
- Security: Carbon Monoxide Detector(s)
HOA
- Services included: None
Location
- Region: Elburn
Financial & listing details
- Price per square foot: $181/sqft
- Tax assessed value: $438,135
- Annual tax amount: $9,839
- Date on market: 7/12/2026
- Listing terms: Conventional
- Ownership: Fee Simple
Price history
| Date | Event | Price |
|---|---|---|
| 9/2/2026 | Sold | $655,000+4.8%$181/sqft |
Source:  MRED as distributed by MLS GRID #12683946 Report a problem MRED as distributed by MLS GRID #12683946 Report a problem | ||
| 7/18/2026 | Contingent | $625,000$173/sqft |
Source: MRED as distributed by MLS GRID #12683946 Report a problem | ||
| 7/12/2026 | Listed for sale | $625,000+108.4%$173/sqft |
Source: MRED as distributed by MLS GRID #12683946 Report a problem | ||
| 4/22/2016 | Sold | $299,900$83/sqft |
Source: MRED as distributed by MLS GRID #09150567 Report a problem | ||
Public tax history
| Year | Property taxes | Tax assessment |
|---|---|---|
| 2025 | $9,839 +49.2% | $146,045 +8.9% |
| 2024 | $6,595 -7% | $134,099 +10.8% |
| 2023 | $7,091 -8.6% | $121,015 +18.1% |
| 2022 | $7,757 -1.3% | $102,437 +4.5% |
| 2021 | $7,860 +1.9% | $98,004 +2.4% |
| 2020 | $7,712 -0.1% | $95,664 +1.5% |
| 2019 | $7,716 +9.8% | $94,216 +10.5% |
| 2018 | $7,027 +0% | $85,241 +1.2% |
| 2017 | $7,026 -16.6% | $84,234 -1.2% |
| 2016 | $8,425 | $85,230 -2.6% |
| 2015 | -- | $87,548 +7% |
| 2014 | -- | $81,814 +0% |
| 2013 | -- | $81,803 -1.4% |
| 2012 | -- | $82,955 -15.1% |
| 2011 | -- | $97,700 +0% |
| 2010 | -- | $97,692 |
Find assessor info on the county website
Neighborhood: 60119
Nearby homes
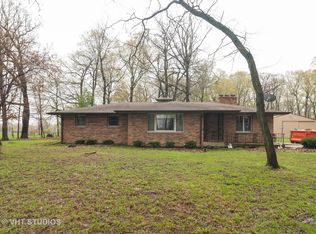
- $365,7033 bd2 ba1.4k sqft43W029 Main Street Rd, Elburn, IL 60119Off Market
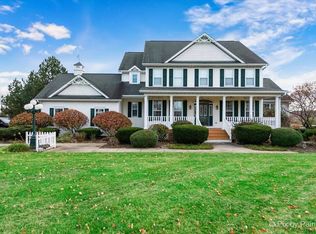
- $447,200-- bd-- ba-- sqft42W900 Main Street Rd, Elburn, IL 60119Off Market
- $740,0004 bd3 ba3.8k sqft42W855 Main Street Rd, Elburn, IL 60119Sold
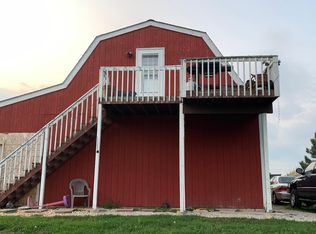
- $--1 bd1 ba480 sqft42W855 Main Street Rd #2, Elburn, IL 60119Off Market
- $489,900-- bd-- ba-- sqft42W896 Main Street Rd, Elburn, IL 60119Off Market
- $596,3003 bd3 ba2.7k sqft43W103 Main Street Rd, Elburn, IL 60119Off Market
- $239,2352 acres42W872 Main Street Rd, Elburn, IL 60119Off Market
- $52,095-- bd-- ba-- sqft42W872 Main Street Rd, Elburn, IL 60119Off Market
Nearby schools
GreatSchools rating
- 9/10Kaneland Blackberry Creek Elementary SchoolGrades: PK-5Distance: 2.4 mi
- 8/10Harter Middle SchoolGrades: 6-8Distance: 3.5 mi
- 6/10Kaneland Senior High SchoolGrades: 9-12Distance: 4.9 mi
Schools provided by the listing agent
- High: Kaneland High School
- District: 302
Source: MRED as distributed by MLS GRID. This data may not be complete. We recommend contacting the local school district to confirm school assignments for this home.
Get a cash offer in 3 minutes
Find out how much your home could sell for in as little as 3 minutes with a no-obligation cash offer.
Estimated market value
$626,700
Get a cash offer in 3 minutes
Find out how much your home could sell for in as little as 3 minutes with a no-obligation cash offer.
Estimated market value
$626,700
- Illinois
- Kane County
- Elburn
- 60119
- 42W979 Main Street Rd
