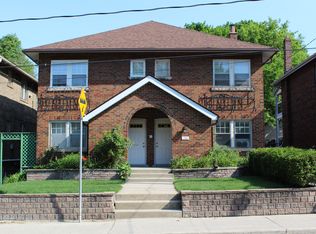
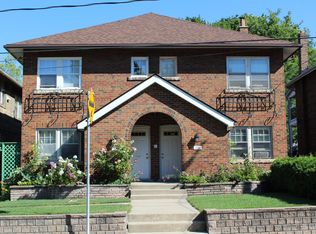
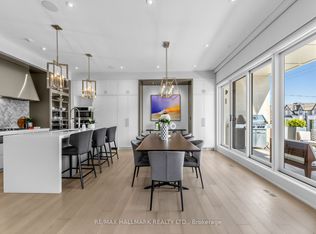
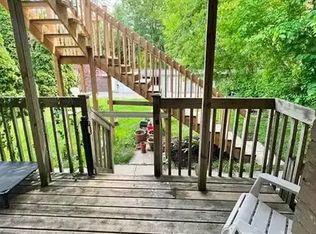
Opportunity knocks in prime Davisville. Own a beautifully upgraded and immaculately maintained detached home with a rare private drive in this most sought-after neighbourhood in the best part of Davisville. Surrounded by parks (Belsize Parkette and Davisville Park, tennis courts, a walk to public transit, schools, daycare, a multitude of shops & restaurants - all the conveniences that create a pleasant & easy lifestyle. Thoughtfully updated with many upgrades, which include- entire house just freshly painted in neutral tones, all hardwood floors refinished in 2025, stove 2025, microwave/ fan/ toaster 2026, washer 2025, new front windows 2025, on-demand water heater 2023, upgraded dryer, dishwasher, fridge and furnace, new custom wall-to-wall closets with organisers. Plumbed-in gas line to BBQ, newer fence - totally fenced and private backyard, custom-built shed.
For sale
C$1,646,000
43 Acacia Rd, Toronto, ON M4S 2K6
3beds
1baths
Single Family Residence
Built in ----
3,125 Square Feet Lot
$-- Zestimate®
C$--/sqft
C$-- HOA
What's special
Rare private driveCustom-built shed
- 1 day |
- 12 |
- 1 |
Zillow last checked:
Listing updated:
Listed by:
CHESTNUT PARK REAL ESTATE LIMITED
Source: TRREB,MLS®#: C13175608 Originating MLS®#: Toronto Regional Real Estate Board
Originating MLS®#: Toronto Regional Real Estate BoardFacts & features
Interior
Bedrooms & bathrooms
- Bedrooms: 3
- Bathrooms: 1
Heating
- Forced Air, Gas
Cooling
- Central Air
Appliances
- Included: Instant Hot Water
Features
- In-Law Capability
- Flooring: Carpet Free
- Basement: Partially Finished
- Has fireplace: No
Interior area
- Living area range: 1100-1500 null
Video & virtual tour
Property
Parking
- Total spaces: 1
- Parking features: Private
Features
- Stories: 2
- Pool features: None
Lot
- Size: 3,125 Square Feet
Details
- Parcel number: 211240368
Construction
Type & style
- Home type: SingleFamily
- Property subtype: Single Family Residence
Materials
- Brick
- Foundation: Block
- Roof: Shingle
Utilities & green energy
- Sewer: Sewer
Community & HOA
Location
- Region: Toronto
Financial & listing details
- Annual tax amount: C$8,015
- Date on market: 5/26/2026
CHESTNUT PARK REAL ESTATE LIMITED
CHESTNUT PARK REAL ESTATE LIMITED
By pressing Contact Agent, you agree that the real estate professional identified above may call/text you about your search, which may involve use of automated means and pre-recorded/artificial voices. You don't need to consent as a condition of buying any property, goods, or services. Message/data rates may apply. You also agree to our Terms of Use. Zillow does not endorse any real estate professionals. We may share information about your recent and future site activity with your agent to help them understand what you're looking for in a home.
Price history
Price history is unavailable.
Public tax history
Tax history is unavailable.
Climate risks
Neighborhood: Mount Pleasant West
Nearby schools
GreatSchools rating
No schools nearby
We couldn't find any schools near this home.
Nearby cities
Nearby neighborhoods
Nearby zip codes
Other Toronto Topics
