FULLY PAID OFF TESLA SOLAR -Located on a desirable corner lot, 43 BayRidge offers plenty of space, a private backyard and a pool that’s ready to enjoy. The home has been refreshed inside and out with new interior paint, freshly painted exterior doors and garage doors, new carpet upstairs and downstairs, and new baseboards and trim upstairs. The garage floor has also been finished with a clean gray epoxy coating.
The primary bathroom features newly installed travertine flooring and a frameless glass shower enclosure, with another new frameless enclosure in the upstairs guest bathroom. Outside, the pool deck has been redone, and the pool and equipment have been professionally cleaned and serviced. The HVAC system and water heater have both been inspected and are operating properly.
Best of all, the solar system( TESLA SOLAR ) is completely paid off—giving the next owner the benefit of solar without taking over a solar payment. With a spacious layout, three-car garage, corner-lot setting and a backyard built for Las Vegas living, this is one you’ll want to see in person.
Up to $17,500 in seller credit available to cover closing costs, interest rate buy-down, and more.
Active
Price cut: $20K (9/21)
$579,900
43 Bayridge Rd, Henderson, NV 89074
3beds
2,208sqft
Single Family Residence
Built in 1988
8,276 Square Feet Lot
$-- Zestimate®
$263/sqft
$4/mo HOA
What's special
Spacious layoutThree-car garageCorner-lot settingPrivate backyardCorner lotNew interior paint
- 24 days
- 794
- 116
Zillow last checked:
Listing updated:
Listed by:
Tobin W. Banks S.0205710 (702)677-0068,
More Realty Incorporated
Source: LVR,MLS#: 2818368 Originating MLS: Greater Las Vegas Association of Realtors Inc
Originating MLS: Greater Las Vegas Association of Realtors IncFacts & features
Interior
Bedrooms & bathrooms
- Bedrooms: 3
- Bathrooms: 3
- Full bathrooms: 2
- 1/2 bathrooms: 1
Primary bedroom
- Description: Upstairs
- Dimensions: 15x16
Bedroom 2
- Description: Upstairs
- Dimensions: 12x12
Bedroom 3
- Description: Upstairs
- Dimensions: 12x12
Kitchen
- Description: Tile Flooring
Heating
- Central, Gas
Cooling
- Central Air, Gas
Appliances
- Included: Dishwasher, Disposal, Microwave
- Laundry: Electric Dryer Hookup, Main Level
Features
- Bathroom on Main Level, Ceiling Fan(s)
- Flooring: Carpet, Tile
- Has fireplace: No
Interior area
- Total structure area: 2,208
- Total interior livable area: 2,208 sqft
Video & virtual tour
Property
Parking
- Total spaces: 6
- Parking features: Attached Carport, Attached, Epoxy Flooring, Garage, Private
- Attached garage spaces: 3
- Carport spaces: 3
- Covered spaces: 6
Features
- Stories: 2
- Patio & porch: Patio
- Exterior features: Patio
- Has private pool: Yes
- Pool features: In Ground, Private
- Fencing: Block,Partial
Lot
- Size: 8,276 Square Feet
- Features: Desert Landscaping, Landscaped, < 1/4 Acre
Details
- Parcel number: 17713813046
- Zoning description: Single Family
- Horse amenities: None
Construction
Type & style
- Home type: SingleFamily
- Architectural style: Two Story
- Property subtype: Single Family Residence
Materials
- Roof: Tile
Condition
- Resale
- Year built: 1988
Utilities & green energy
- Electric: Photovoltaics Seller Owned
- Sewer: Public Sewer
- Water: Public
Green energy
- Energy efficient items: Solar Panel(s)
Community & HOA
Community
- Subdivision: Green Valley Estate
HOA
- Has HOA: Yes
- Services included: None
- HOA fee: $11 quarterly
- HOA name: Green Valley South
- HOA phone: 702-736-9450
Location
- Region: Henderson
Financial & listing details
- Price per square foot: $263/sqft
- Tax assessed value: $326,391
- Annual tax amount: $2,548
- Date on market: 9/14/2026
- Listing agreement: Exclusive Right To Sell
- Listing terms: Cash,Conventional,FHA,VA Loan
- Ownership: Single Family Residential
Estimated market value
Not available
Estimated sales range
Not available
Not available
Price history
| Date | Event | Price |
|---|---|---|
| 10/5/2026 | Listed for sale | $579,900$263/sqft |
Source:  LVR #2818368 Report a problem LVR #2818368 Report a problem | ||
| 9/28/2026 | Pending sale | $579,900$263/sqft |
Source: LVR #2818368 Report a problem | ||
| 9/21/2026 | Price change | $579,900-3.3%$263/sqft |
Source: LVR #2818368 Report a problem | ||
| 9/14/2026 | Listed for sale | $599,900+25.5%$272/sqft |
Source: LVR #2818368 Report a problem | ||
| 7/27/2026 | Sold | $478,000+103.4%$216/sqft |
Source: Public Record Report a problem | ||
| 7/15/2010 | Sold | $235,000+46.4%$106/sqft |
Source: Public Record Report a problem | ||
| 4/30/2010 | Sold | $160,500-30.2%$73/sqft |
Source: Public Record Report a problem | ||
| 10/9/2002 | Sold | $229,900$104/sqft |
Source: Public Record Report a problem | ||
Public tax history
| Year | Property taxes | Tax assessment |
|---|---|---|
| 2026 | $2,551 +3% | $114,237 -2.8% |
| 2025 | $2,476 +3% | $117,485 +3.1% |
| 2024 | $2,405 +3% | $113,925 +17.5% |
| 2023 | $2,335 +8% | $96,966 +3.9% |
| 2022 | $2,162 +7.7% | $93,370 +0.1% |
| 2021 | $2,007 +6.7% | $93,276 +6.8% |
| 2020 | $1,880 +4.8% | $87,299 +5% |
| 2019 | $1,794 +6.9% | $83,110 |
| 2018 | $1,679 | $83,110 +3.1% |
| 2017 | $1,679 | $80,647 +0.4% |
| 2016 | $1,679 +0.2% | $80,330 +10.2% |
| 2015 | $1,675 +3.2% | $72,874 +34.1% |
| 2014 | $1,623 | $54,347 |
| 2013 | -- | $54,347 -15.3% |
| 2012 | -- | $64,143 -5.6% |
| 2011 | -- | $67,927 +9.8% |
| 2010 | -- | $61,867 -24.1% |
| 2009 | -- | $81,477 |
| 2008 | -- | $81,477 -27.8% |
| 2007 | -- | $112,802 -5% |
| 2006 | -- | $118,753 +35% |
| 2005 | -- | $87,987 +34.2% |
| 2004 | -- | $65,548 +3.8% |
| 2003 | -- | $63,123 +3.4% |
| 2002 | -- | $61,040 +12.1% |
| 2001 | -- | $54,430 |
Find assessor info on the county website
Monthly payment
Est. payment
Payment breakdown
Explore the cost of this home by adjusting the details. Changes won't be saved.Climate risks
Neighborhood: Green Valley South
Nearby schools
Schools provided by the listing agent
- Elementary: Roberts, Aggie,Roberts, Aggie
- Middle: Schofield Jack Lund
- High: Silverado
Source: LVR. This data may not be complete. We recommend contacting the local school district to confirm school assignments for this home.
Similar homes
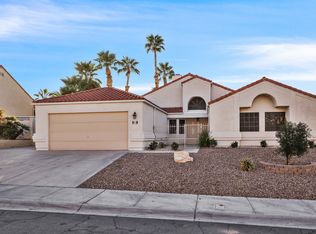
- $558,0004 bd3 ba2.2k sqft2722 Aspen Wood Ave, Henderson, NV 89074For Sale
 MLS ID #2822411, Michael McClain, BHGRE Universal. LVR

 - $649,9004 bd4 ba2.9k sqft2638 Douglas Cir, Henderson, NV 89074For Sale
 MLS ID #2808602, Karen E. Pohl, Huntington & Ellis, A Real Est. LVR
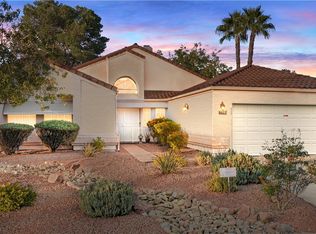
 - $670,0003 bd3 ba2.1k sqft215 Sunset Shower Dr, Henderson, NV 89012For Sale
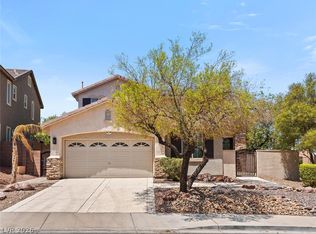 MLS ID #2824934, Kimberly J. White, Galindo Group Real Estate. LVR
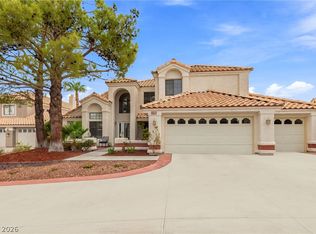
 - $660,0004 bd3 ba3.2k sqft2107 Eaglepath Cir, Henderson, NV 89074For Sale
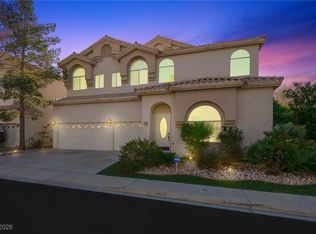 MLS ID #2753922, Kevin M. Deveraux, Simply Vegas. LVR
