Situated on just over 6 beautifully established acres in the Organized Hamlet of Beaver Creek, this mature acreage offers an exceptional combination of privacy, space, and convenient access within the RM of Corman Park. Surrounded by mature spruce trees, an impressive shelter belt, and established landscaping, enjoy a peaceful country setting with pavement and chip seal leading to the property. The bungalow features a functional layout with numerous updates throughout. The front foyer opens to a generous south facing living room with large windows. The updated kitchen, complete with maple cabinetry and stainless steel appliances, is open to the spacious dining area, ideal for entertaining and family gatherings. The main level offers three bedrooms, including a primary bedroom with two-piece ensuite, a four-piece bathroom, and rear-entry mudroom with rough-in for main floor laundry. The fully developed basement adds a spacious family and games/recreation room with projector, screen, and gas fireplace; perfect for family movie nights. A crafting or bar area, fourth bedroom, four piece bathroom, laundry room, and ample storage complete the lower level. Improvements over the years include triple pane Low-E argon windows, exterior doors, bathroom updates with tiled tub surrounds, and a Type II septic system. The property is serviced by a treated water line through Dundurn Rural Water Utility, with a well for exterior irrigation. Outside, enjoy the private back deck and expansive grounds, and hockey rink, along with a heated detached garage featuring a 24’x20’ parking area and attached gym that can also serve as a workshop, storage, or woodworking space. An insulated dog kennel with adjoining fenced run adds further versatility. Offering the tranquility of acreage living only minutes from Saskatoon city limits, 43 Beaver Ridge Road delivers the privacy, space, and mature surroundings of country living within easy reach of city amenities.
Active
C$899,900
43 Beaver Ridge ROAD, Corman Park Rm No. 344, SK S7K 2G8
4beds
3baths
1,386sqft
Single Family Residence
Built in 1986
6.19 Acres Lot
$-- Zestimate®
C$649/sqft
C$-- HOA
What's special
Beautifully established acresImpressive shelter beltEstablished landscapingPeaceful country settingFunctional layoutUpdated kitchenMaple cabinetry
- 20 hours |
- 24 |
- 0 |
Zillow last checked:
Listing updated:
Listed by:
Clark Dziadyk,
Coldwell Banker Signature
Source: Saskatchewan REALTORS® Association,MLS®#: SK043012Originating MLS®#: Saskatchewan REALTORS® Association
Facts & features
Interior
Bedrooms & bathrooms
- Bedrooms: 4
- Bathrooms: 3
Primary bedroom
- Features: Room Floor: Hardwood
- Level: Main
- Area: 153.33 Square Feet
- Dimensions: 11.6x13.4
Bedroom
- Features: Room Floor: Hardwood
- Level: Main
- Area: 99.17 Square Feet
- Dimensions: 10x9.11
Bedroom
- Features: Room Floor: Hardwood
- Level: Main
- Area: 99.42 Square Feet
- Dimensions: 11.7x8.7
Bedroom
- Features: Room Floor: Carpet
- Level: Basement
- Area: 125.14 Square Feet
- Dimensions: 14.2x8.10
Other
- Features: Room Floor: Hardwood
- Level: Main
Other
- Features: Room Floor: Ceramic Tile
- Level: Main
Other
- Features: Room Floor: Tile
- Level: Basement
Dining room
- Features: Room Floor: Hardwood
- Level: Main
- Area: 114.75 Square Feet
- Dimensions: 13.6x8.6
Family room
- Features: Room Floor: Carpet
- Level: Basement
- Area: 193.92 Square Feet
- Dimensions: 14.11x13
Kitchen
- Features: Room Floor: Hardwood
- Level: Main
- Area: 139.76 Square Feet
- Dimensions: 13.5x10.5
Laundry
- Features: Room Floor: Tile
- Level: Basement
Living room
- Features: Room Floor: Hardwood
- Level: Main
- Area: 246.88 Square Feet
- Dimensions: 18.9x13.2
Other
- Features: Room Floor: Ceramic Tile
- Level: Main
Recreation room
- Features: Room Floor: Carpet
- Level: Basement
- Area: 319.58 Square Feet
- Dimensions: 24.7x13
Storage
- Features: Room Floor: Concrete
- Level: Basement
Heating
- Baseboard, Electric, Forced Air, Natural Gas
Cooling
- Central Air
Appliances
- Included: Water Heater, Gas Water Heater, Water Softener, Dishwasher Built In, Dryer, Freezer, Refrigerator, Microwave, Microwave Hood Fan, Stove, Washer, Humidifier
Features
- Central Vac Attached, Central Vac Attachments, Vac Power Nozzle
- Basement: Full,Finished,Sump Pump Not Included,Preserved Wood
- Number of fireplaces: 1
- Fireplace features: Gas
Interior area
- Total structure area: 1,386
- Total interior livable area: 1,386 sqft
Property
Parking
- Total spaces: 10
- Parking features: 2 Car Detached, Parking Spaces, Garage Door Opnr/Control(S), Heated Garage, Concrete Driveway, Double Driveway
- Garage spaces: 2
- Has uncovered spaces: Yes
- Details: Parking Size: 32.0x24.0
Features
- Patio & porch: Deck
- Exterior features: Garden, Lawn Back, Lawn Front
- Fencing: None
Lot
- Size: 6.19 Acres
- Features: Rectangular Lot, Trees/Shrubs
- Topography: Flat
- Residential vegetation: Bush: Shelter Belt
Details
- Other equipment: Satellite Dish
Construction
Type & style
- Home type: SingleFamily
- Architectural style: Bungalow
- Property subtype: Single Family Residence
Materials
- Siding
- Roof: Asphalt
Condition
- Year built: 1986
Utilities & green energy
- Gas: Propane Tank: Not Included
- Sewer: Mound Septic, Septic Tank
Community & HOA
Community
- Subdivision: Beaver Creek (Corman Park Rm No. 344)
Location
- Region: Corman Park
Financial & listing details
- Price per square foot: C$649/sqft
- Annual tax amount: C$5,945
- Date on market: 7/20/2026
- Exclusions: Sump Pump, PropaneTank
- Ownership: Freehold
Clark Dziadyk
Clark Dziadyk
(306) 227-2036
By pressing Contact Agent, you agree that the real estate professional identified above may call/text you about your search, which may involve use of automated means and pre-recorded/artificial voices. You don't need to consent as a condition of buying any property, goods, or services. Message/data rates may apply. You also agree to our Terms of Use. Zillow does not endorse any real estate professionals. We may share information about your recent and future site activity with your agent to help them understand what you're looking for in a home.
Price history
| Date | Event | Price |
|---|---|---|
| 7/20/2026 | Listed for sale | C$899,900C$649/sqft |
Source: Saskatchewan REALTORS® Association #SK043012 Report a problem | ||
Public tax history
Tax history is unavailable.
Climate risks
Neighborhood: S7K
Nearby schools
GreatSchools rating
No schools nearby
We couldn't find any schools near this home.
- C$2,999,9004 bd6 ba4k sqft50 Mandalay Bay #344, Corman Park, SK S7T1E3For Sale

- C$---- bd-- ba-- sqft76 Eldorado Ln, Casa Rio, SK S7T1B6Off Market
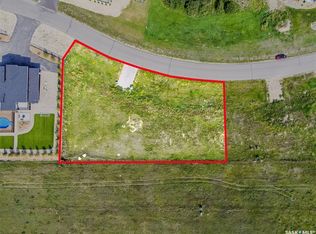
- C$244,9000.7 Acres212 Edgemont Cres #344, Corman Park, SK S7T0Z8Lot/Land
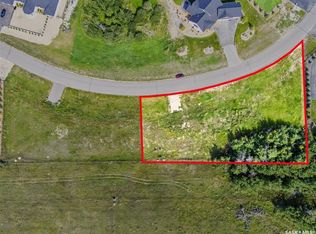
- C$249,9000.79 Acres208 Edgemont Cres #344, Corman Park, SK S7T0Z8Lot/Land
- C$1,580,0006 bd3 ba1.7k sqft76 Grandview Trl #344, Corman Park, SK S7T0W5For Sale
- C$1,680,0005 bd5 ba3.4k sqft280 Grasswood Rd #344, Corman Park, SK S7T1A6For Sale
- C$949,9002.8 Acres180 Grasswood Rd LOT 2, Corman Park, SK S7T1A6Lot/Land
- C$--5 Acres640 Hill St #1, Saskatoon, SK S7T1A9Off Market
Similar homes
- C$899,0003 bd1 ba1.1k sqft20 Vanscoy Rd Equine Acreage, Vanscoy Rm No. 345, SK S7K 3J6For Sale
 MLS ID #SK039766, Ryan Hunchak, Royal LePage Saskatoon Real Estate. Saskatchewan REALTORS® Association
 - C$849,9004 bd3 ba1.7k sqft154 Flegel COURT, Saskatoon, SK S7V 0B9For Sale
 MLS ID #SK042484, Terry Butler, Realty Executives Saskatoon. Saskatchewan REALTORS® Association
 - C$999,9006 bd4 ba1.6k sqft5 Elkwood DRIVE, Dundurn Rm No. 314, SK S7C 0C5For Sale
 MLS ID #SK035109, Jared Boyes Realty Prof. Corp., Boyes Group Realty Inc.. Saskatchewan REALTORS® Association
 - C$709,9005 bd3 ba1.5k sqft822 Werschner COURT, Saskatoon, SK S7V 0A7For Sale
 MLS ID #SK043068, Jordan Boyes, Boyes Group Realty Inc.. Saskatchewan REALTORS® Association
 - C$549,9004 bd3 ba1.9k sqft3338 Calder CRESCENT, Saskatoon, SK S7J 4W5For SaleMLS ID #SK042755, Barry M Chilliak, Barry Chilliak Realty Inc.. Saskatchewan REALTORS® Association
- C$624,9005 bd3 ba1.2k sqft217 Isabella STREET E, Saskatoon, SK S7J 0B2For SaleMLS ID #SK042943, Mitch Butler, Realty Executives Saskatoon. Saskatchewan REALTORS® Association
- C$624,9004 bd4 ba1.6k sqft1115 WERSCHNER CRESCENT, Saskatoon, SK S7V 0A7For SaleMLS ID #SK043055, Don McIvor, Royal LePage Varsity. Saskatchewan REALTORS® Association
- C$519,9004 bd3 ba1k sqft1614 McKercher DRIVE, Saskatoon, SK S7H 5E1For SaleMLS ID #SK043010, Sahib Singh, Boyes Group Realty Inc.. Saskatchewan REALTORS® Association
- C$779,0004 bd4 ba1.8k sqft310 Borlase COVE, Saskatoon, SK S7T 0B7For SaleMLS ID #SK041781, Jeff Will, RE/MAX Saskatoon. Saskatchewan REALTORS® Association
- C$474,9004 bd2 ba912 sqft2945 Preston AVENUE S, Saskatoon, SK S7J 2G8For SaleMLS ID #SK042804, Aaron Wright, RE/MAX Saskatoon. Saskatchewan REALTORS® Association
- C$659,9005 bd3 ba1.6k sqft106 Jan CRESCENT, Saskatoon, SK S7J 4T5For SaleMLS ID #SK042451, Bob Wamsley, Realty Executives Saskatoon. Saskatchewan REALTORS® Association
- C$574,9996 bd3 ba1.1k sqft254 MacInnes STREET, Saskatoon, SK S7T 0T2For SaleMLS ID #SK043000, Chiragkumar Chaudhari, eXp Realty. Saskatchewan REALTORS® Association
- C$669,0005 bd3 ba1.5k sqft131 MENDEL CRESCENT, Saskatoon, SK S7J 5J7For SaleMLS ID #SK041806, Brandon Derksen, Boyes Group Realty Inc.. Saskatchewan REALTORS® Association
- C$749,0004 bd4 ba1.9k sqft102 Teal CRESCENT, Saskatoon, SK S7T 0P9For SaleMLS ID #SK041909, Jan Conrad, Realty Executives Saskatoon. Saskatchewan REALTORS® Association
- C$569,9005 bd2 ba1.4k sqft1921 Sommerfeld AVENUE, Saskatoon, SK S7J 2E2For SaleMLS ID #SK042653, Jesse Renneberg, Realty Executives Saskatoon. Saskatchewan REALTORS® Association
- C$754,9003 bd2 ba1.7k sqftLocated In Cardinal Estates, Dundurn Rm No. 314, SK S7C 0C3For SaleMLS ID #SK029389, Gagan Jagdey, Real Broker SK Ltd.. Saskatchewan REALTORS® Association
- C$559,9003 bd3 ba1.7k sqft704 Mcpherson AVENUE, Saskatoon, SK S7N 0X8For SaleMLS ID #SK042898, Shaelene Gudmundson, Realty Executives Saskatoon. Saskatchewan REALTORS® Association
- C$799,9995 bd3 ba1.6k sqft211 Burgess BAY, Saskatoon, SK S7V 0S3For SaleMLS ID #SK042057, Dharmesh Jasani, Realty Executives Saskatoon. Saskatchewan REALTORS® Association
- C$549,9004 bd3 ba1k sqft1206 Elevator ROAD, Saskatoon, SK S7J 2R8For SaleMLS ID #SK042745, Sean Wilson, RE/MAX Saskatoon. Saskatchewan REALTORS® Association
- C$549,9007 bd4 ba1.3k sqft239 Kenosee CRESCENT, Saskatoon, SK S7K 3T1For SaleMLS ID #SK042844, Tariq Khan, YXE Morning Star Realty Inc.. Saskatchewan REALTORS® Association
