Located in the charming village of Meriden, this Ranch home rests on a gently sloping lot with long-range views of Mt. Ascutney stretching out before it. Inside you're welcomed by warm, improved flooring that flows throughout the home, creating a fresh, inviting atmosphere from room to room. The kitchen is both functional and stylish, outfitted with quality appliances and countertops that make it a natural gathering place for cooking and entertaining. Spend cool evenings by the wood fireplace, a classic centerpiece that adds warmth and character to the living space. The bathrooms continue the home's polished feel, finished with quality flooring, cabinets, and fixtures throughout. Outside features a standing seam roof, a sturdy chimney, a gravel driveway, a reliable well pump, and a decked walkway that adds both function and charm. Ideally located near Kimball Union Academy and the Plainfield School, this home also offers an easy commute to DHMC and Hanover, making it a wonderful choice.
Pending
Listed by: BHHS Verani Upper Valley • Allison Griep
$495,000
43 Bonner Road, Plainfield, NH 03781
4beds
1,565sqft
Ranch
Built in 1974
4 Acres Lot
$486,300 Zestimate®
$316/sqft
$-- HOA
What's special
Wood fireplaceStanding seam roofFresh inviting atmosphereWarm improved flooringDecked walkwayGently sloping lotGravel driveway
- 55 days
- 53
- 3
Zillow last checked:
Listing updated:
Listed by:
Allison Griep,
BHHS Verani Upper Valley Phone:802-698-3379
Source: PrimeMLS,MLS#: 5102898
Facts & features
Interior
Bedrooms & bathrooms
- Bedrooms: 4
- Bathrooms: 2
- Full bathrooms: 1
- 3/4 bathrooms: 1
Heating
- Oil, Baseboard
Cooling
- None
Appliances
- Included: Dishwasher, Refrigerator, Electric Stove
Features
- Basement: Concrete,Unfinished,Walkout,Interior Entry
- Has fireplace: Yes
- Fireplace features: Wood Burning
Interior area
- Total structure area: 3,130
- Total interior livable area: 1,565 sqft
- Finished area above ground: 1,565
- Finished area below ground: 0
Property
Parking
- Total spaces: 2
- Parking features: Gravel
- Garage spaces: 2
Features
- Levels: One
- Stories: 1
- Has view: Yes
- View description: Mountain(s)
Lot
- Size: 4 Acres
- Features: Level, Rolling Slope, Views, Wooded
Details
- Zoning description: R
Construction
Type & style
- Home type: SingleFamily
- Architectural style: Ranch
- Property subtype: Ranch
Materials
- Wood Frame
- Foundation: Concrete
- Roof: Standing Seam
Condition
- New construction: No
- Year built: 1974
Utilities & green energy
- Electric: 200+ Amp Service
- Sewer: Private Sewer, Septic Tank
- Utilities for property: None
Community & HOA
Location
- Region: Plainfield
Financial & listing details
- Price per square foot: $316/sqft
- Date on market: 8/1/2026
Estimated market value
$486,300
$462,000 - $511,000
$2,686/mo
Price history
| Date | Event | Price |
|---|---|---|
| 8/20/2026 | Pending sale | $495,000$316/sqft |
Source:  PrimeMLS #5102898 Report a problem PrimeMLS #5102898 Report a problem | ||
| 8/1/2026 | Listed for sale | $495,000+3.1%$316/sqft |
Source: PrimeMLS #5102898 Report a problem | ||
| 7/7/2023 | Sold | $480,000+14.6%$307/sqft |
Source: PrimeMLS #4952181 Report a problem | ||
| 7/7/2023 | Contingent | $419,000$268/sqft |
Source: PrimeMLS #4952181 Report a problem | ||
| 5/16/2023 | Pending sale | $419,000$268/sqft |
Source:  Berkshire Hathaway HomeServices Verani Realty #4952181 Report a problem Berkshire Hathaway HomeServices Verani Realty #4952181 Report a problem | ||
| 5/11/2023 | Listed for sale | $419,000+82.2%$268/sqft |
Source: PrimeMLS #4952181 Report a problem | ||
| 5/15/2017 | Sold | $230,000$147/sqft |
Source: PrimeMLS #4620003 Report a problem | ||
Public tax history
Tax history is unavailable.
Monthly payment
Est. payment
Payment breakdown
Explore the cost of this home by adjusting the details. Changes won't be saved.Climate risks
Neighborhood: 03781
Nearby schools
Similar homes
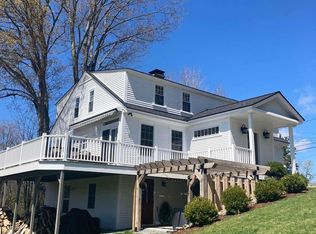
- $639,0004 bd2 ba2.1k sqft72 Ledge Drive, Plainfield, NH 03781Active
 MLS ID #5102953, Chelsea D Bevis. PrimeMLS
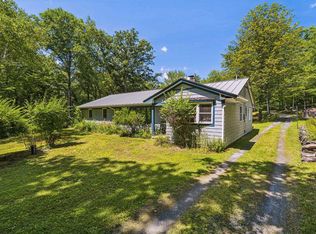
 - $480,0004 bd3 ba2.2k sqft301 Neal Road, Hartford, VT 05001Active
 MLS ID #5108008, Rowan Carroll. PrimeMLS
 - $515,0004 bd2 ba1.9k sqft929 Rt 11, Sunapee, NH 03782Active
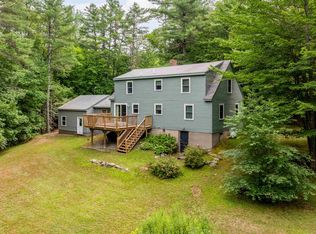 MLS ID #5098838, Tyler Richardson. PrimeMLS
 - $499,9993 bd2 ba1.4k sqft2 Draper Mill Road, Grantham, NH 03753Active
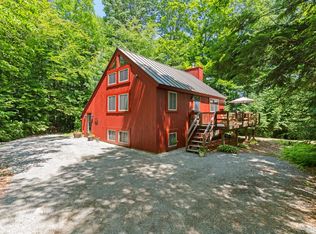 MLS ID #5097698, Carol Shepherd. PrimeMLS
