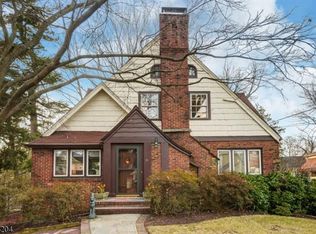
Welcome to this charming Colonial Tudor blending timeless charm with thoughtful modern updates, steps from the jitney to NYC trains. Freshly painted throughout, this bright and inviting Maplewood home offers spacious living across multiple levels. The first floor features a cozy fireplace, formal dining room, sun room, and three-season porch. Upstairs includes three generously sized bedrooms and an updated full bathroom with stylish finishes. The third level offers a private guest suite or bonus room complete with an en suite full bath. The finished basement includes a recreation room with wet bar, ideal for entertaining or additional living space. Enjoy morning coffee or evening relaxation on the screened-in back porch overlooking the spacious yard. Detached 2-car garage, private driveway with ample off-street parking, and an unbeatable location near Maplewood Village complete this special home. Fireplace sold as-is with no known defects.
Active
$949,000
43 Burr Rd, Maplewood Twp., NJ 07040
4beds
--sqft
Est.: Get pre-qualified
Single Family Residence
Built in 1931
8,276.4 Square Feet Lot
$1,381,200 Zestimate®
$--/sqft
$-- HOA
What's special
- 5 days |
- 1,090 |
- 58 |
Zillow last checked:
Listing updated:
Listed by:
Kiani White 973-865-4169,
Coldwell Banker Realty
Source: GSMLS,MLS#: 4029511
Tour with a local agent
Facts & features
Interior
Bedrooms & bathrooms
- Bedrooms: 4
- Bathrooms: 3
- Full bathrooms: 2
- 1/2 bathrooms: 1
Bedroom 1
- Level: Second
- Area: 182
- Dimensions: 13 x 14
Bedroom 2
- Level: Second
- Area: 121
- Dimensions: 11 x 11
Bedroom 3
- Level: Second
- Area: 156
- Dimensions: 12 x 13
Bedroom 4
- Level: Third
- Area: 216
- Dimensions: 12 x 18
Dining room
- Level: First
- Area: 156
- Dimensions: 13 x 12
Family room
- Level: First
- Area: 128
- Dimensions: 16 x 8
Kitchen
- Features: Eat-in Kitchen
- Level: First
- Area: 238
- Dimensions: 14 x 17
Living room
- Level: First
- Area: 308
- Dimensions: 14 x 22
Basement
- Features: Laundry Room, Rec Room, Utility Room
Heating
- Radiators - Steam, Natural Gas
Cooling
- Central Air
Appliances
- Included: Carbon Monoxide Detector, Dishwasher, Dryer, Washer, Gas Water Heater
- Laundry: Laundry Room, In Basement
Features
- Wet Bar, Rec Room, Kitchen
- Flooring: Wood
- Basement: Yes,Finished,Sump Pump
- Number of fireplaces: 1
- Fireplace features: Living Room, Wood Burning
Property
Parking
- Total spaces: 2
- Parking features: 1 Car Width, Detached Garage
- Garage spaces: 2
- Uncovered spaces: 2
Features
- Patio & porch: Patio, Screened Patio/Porch
Lot
- Size: 8,276.4 Square Feet
- Dimensions: 59 x 142
Details
- Parcel number: 1611000250006001050000
Construction
Type & style
- Home type: SingleFamily
- Architectural style: Tudor
- Property subtype: Single Family Residence
Materials
- Brick, Stucco
- Roof: Asphalt Shingle
Condition
- Year built: 1931
Utilities & green energy
- Gas: Gas-Natural
- Sewer: Public Sewer
- Water: Public
- Utilities for property: Electricity Connected, Natural Gas Connected
Community & HOA
Community
- Security: Carbon Monoxide Detector
Location
- Region: Maplewood
Financial & listing details
- Tax assessed value: $883,900
- Annual tax amount: $21,222
- Date on market: 5/28/2026
- Ownership type: Fee Simple
- Electric utility on property: Yes
Estimated market value
$1,381,200
$1.24M - $1.55M
$5,329/mo
Price history
| Date | Event | Price |
|---|---|---|
| 5/28/2026 | Listed for sale | $949,000+50.9% |
Source: | ||
| 12/13/2019 | Sold | $629,000-1.7% |
Source: | ||
| 9/26/2019 | Price change | $639,900-1.5% |
Source: Weichert Realtors #3570125 Report a problem | ||
| 7/2/2019 | Listed for sale | $649,900 |
Source: Weichert Realtors #3570125 Report a problem | ||
Public tax history
| Year | Property taxes | Tax assessment |
|---|---|---|
| 2025 | $21,222 +3.8% | $883,900 |
| 2024 | $20,445 -2.5% | $883,900 +48.7% |
| 2023 | $20,962 +3.1% | $594,500 |
| 2022 | $20,326 +2.9% | $594,500 |
| 2021 | $19,749 +3% | $594,500 |
| 2020 | $19,179 +38.2% | $594,500 |
| 2019 | $13,874 | $594,500 |
| 2018 | $13,874 -16.7% | $594,500 |
| 2017 | $16,649 +2.4% | $594,500 +31.6% |
| 2016 | $16,265 +2.2% | $451,800 |
| 2015 | $15,921 +1.8% | $451,800 |
| 2014 | $15,632 +7.2% | $451,800 |
| 2013 | $14,589 +2.7% | $451,800 -1.3% |
| 2012 | $14,209 +5.4% | $457,900 |
| 2011 | $13,475 +4.7% | $457,900 +65.7% |
| 2010 | $12,876 +4% | $276,300 |
| 2009 | $12,381 +5.9% | $276,300 |
| 2008 | $11,688 +6.3% | $276,300 |
| 2007 | $10,997 | $276,300 +1.6% |
| 2006 | -- | $272,000 |
| 2005 | -- | $272,000 |
| 2004 | $9,819 | $272,000 |
| 2003 | -- | $272,000 |
| 2002 | -- | $272,000 |
| 2001 | -- | $272,000 |
Find assessor info on the county website
Monthly payment
Est. payment$--/mo
Payment breakdown
Explore the cost of this home by adjusting the details. Changes won't be saved.
All calculations are estimates and provided by Zillow, Inc. for informational purposes only. Actual amounts may vary.
HOA fees may include property taxes on listings classified as Co-Ops. Contact the listing agent and/or owner for fee details.
Mortgage interest rates are dependent on a number of factors, including credit score, down payment, and repayment length. Interest rate data provided by Zillow Group Marketplace, Inc. as of 1/1/1970 from various mortgage lenders with which we have lead or other similar arrangements; the Estimated Payment is an average of those rates.
See how much you could borrow to make a competitive offer.
Climate risks
Neighborhood: 07040
Nearby schools
GreatSchools rating
- 8/10Clinton Elementary SchoolGrades: K-5Distance: 0.1 mi
- 7/10South Orange Middle SchoolGrades: 6-8Distance: 0.9 mi
- 6/10Columbia Senior High SchoolGrades: 9-12Distance: 0.4 mi
Schools provided by the listing agent
- Elementary: Somsd Iii
- Middle: Somsd Iii
- High: Columbia
Source: GSMLS. This data may not be complete. We recommend contacting the local school district to confirm school assignments for this home.
A local agent can set up tours, give advice and negotiate with sellers.
A local lender can help you make sure your offer is ready when you are.
- New Jersey
- Essex County
- Maplewood
- 07040
- 43 Burr Rd


