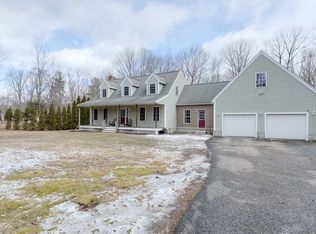
This grand colonial is sure to check all your boxes! Step into the foyer showcasing bamboo flooring that whisks you into the spacious kitchen. Two dining areas & the large living room w/ a cozy fireplace provide ample space for entertaining guests. The den connects the main house to the heated garage and was constructed w/ 12” center joists to support a piano. Add’l space above the garage would be perfect for a guest suite or creative studio. All 3 spacious bedrooms are conveniently situated on the 2nd level. This home has been lovingly cared for w/ recent improvements including 50 yr roof (5 years old), new well pump & tank, new D box on the septic, and a new slider in the kitchen. Nestled on 1.13 acres of serene land including a 36X12 deck for al fresco dining, perennial gardens, wild grapes & blueberries, beautiful magnolia tree & a charming farmers porch in front. This property blends privacy & convenience w/ Laurel Wood Girl Scout Camp located behind the property. Home Sweet Home!
Sold for $535,000
$535,000
43 Buteau Rd, Spencer, MA 01562
3beds
2,567sqft
Single Family Residence
Built in 2001
1.13 Acres Lot
$601,300 Zestimate®
$208/sqft
$3,718 Estimated rent
Home value
$601,300
$571,000 - $631,000
$3,718/mo
Zestimate® history
Owner options
List your home for rent
$3,718/mo
Rent Zestimate®
Find your next renter with Zillow Rental Manager. Plus, with online applications, you can quickly screen prospective tenants – for free.
$3,718/mo
Rent Zestimate®
Refinance and save
$3,663/mo
Est. payment
Refinancing to a lower rate could help reduce your monthly payments and save thousands over the life of the loan.
$3,663/mo
Est. payment
Explore your selling options
Work with a Zillow partner agent
Leverage their expertise and Zillow's premium Showcase listings to get your home seen by more buyers.
Get startedList with your own agent
Get your home in front of millions of buyers by listing it on Zillow.
Learn how to do itSell it yourself
Take full control of how buyers see your home on Zillow by listing For Sale by Owner (FSBO).
List your homeWhat's special
Zillow last checked:
Listing updated:
Listed by:
Jim Black Group 314-325-6474,
Real Broker MA, LLC 855-450-0442,
James Black 774-280-0353
Bought with:
Valerie Fournier
Fathom Realty MA
Source: MLS PIN,MLS#: 73175963
Facts & features
Interior
Bedrooms & bathrooms
- Bedrooms: 3
- Bathrooms: 4
- Full bathrooms: 2
- 1/2 bathrooms: 2
Primary bedroom
- Features: Bathroom - Full, Ceiling Fan(s), Walk-In Closet(s), Flooring - Wall to Wall Carpet
- Level: Second
- Area: 195
- Dimensions: 15 x 13
Bedroom 2
- Features: Ceiling Fan(s), Closet, Flooring - Wall to Wall Carpet
- Level: Second
- Area: 180
- Dimensions: 15 x 12
Bedroom 3
- Features: Closet, Flooring - Wall to Wall Carpet
- Level: Second
- Area: 144
- Dimensions: 12 x 12
Primary bathroom
- Features: Yes
Bathroom 1
- Features: Bathroom - Half
- Level: First
- Area: 42
- Dimensions: 7 x 6
Bathroom 2
- Features: Bathroom - Full, Bathroom - With Tub & Shower, Closet - Linen
- Level: Second
- Area: 64
- Dimensions: 8 x 8
Bathroom 3
- Features: Bathroom - Full, Bathroom - With Tub & Shower, Closet - Linen, Jacuzzi / Whirlpool Soaking Tub
- Level: Second
- Area: 72
- Dimensions: 9 x 8
Dining room
- Features: Flooring - Wall to Wall Carpet
- Level: First
- Area: 156
- Dimensions: 13 x 12
Kitchen
- Features: Flooring - Vinyl, Dining Area, Balcony / Deck, Breakfast Bar / Nook, Exterior Access
- Level: First
- Area: 180
- Dimensions: 15 x 12
Living room
- Features: Ceiling Fan(s), Flooring - Wall to Wall Carpet
- Level: First
- Area: 234
- Dimensions: 18 x 13
Office
- Features: Flooring - Wall to Wall Carpet
- Level: Second
- Area: 100
- Dimensions: 10 x 10
Heating
- Baseboard, Oil
Cooling
- Window Unit(s)
Appliances
- Included: Water Heater, Tankless Water Heater, Range, Dishwasher, Microwave, Refrigerator
- Laundry: Electric Dryer Hookup, Washer Hookup, First Floor
Features
- Bathroom - Half, Cathedral Ceiling(s), Bathroom, Home Office, Bonus Room, Den
- Flooring: Wood, Tile, Carpet, Laminate, Flooring - Wall to Wall Carpet, Flooring - Vinyl, Flooring - Stone/Ceramic Tile
- Doors: Storm Door(s)
- Windows: Screens
- Basement: Full,Walk-Out Access,Interior Entry,Concrete,Unfinished
- Number of fireplaces: 1
- Fireplace features: Living Room
Interior area
- Total structure area: 2,567
- Total interior livable area: 2,567 sqft
Property
Parking
- Total spaces: 12
- Parking features: Attached, Garage Door Opener, Heated Garage, Storage, Workshop in Garage, Garage Faces Side, Off Street, Driveway, Stone/Gravel, Unpaved
- Attached garage spaces: 2
- Uncovered spaces: 10
Features
- Patio & porch: Porch, Deck
- Exterior features: Balcony / Deck, Porch, Deck, Storage, Screens, Stone Wall
Lot
- Size: 1.13 Acres
- Features: Wooded, Cleared, Gentle Sloping, Level
Details
- Parcel number: M:00R05 B:00014 L:00000,4060218
- Zoning: RES
Construction
Type & style
- Home type: SingleFamily
- Architectural style: Colonial
- Property subtype: Single Family Residence
Materials
- Frame, Conventional (2x4-2x6)
- Foundation: Concrete Perimeter
- Roof: Shingle
Condition
- Year built: 2001
Utilities & green energy
- Electric: Generator, Circuit Breakers, 200+ Amp Service, Generator Connection
- Sewer: Private Sewer
- Water: Private
- Utilities for property: for Electric Range, for Electric Dryer, Washer Hookup, Generator Connection
Community & HOA
Community
- Features: Shopping, Golf, Conservation Area, Highway Access
HOA
- Has HOA: No
Location
- Region: Spencer
Financial & listing details
- Price per square foot: $208/sqft
- Tax assessed value: $451,400
- Annual tax amount: $5,444
- Date on market: 9/1/2026
- Exclusions: Bird Feeder
- Road surface type: Paved
Price history
| Date | Event | Price |
|---|---|---|
| 1/9/2024 | Sold | $535,000-2.7%$208/sqft |
Source: MLS PIN #73175963 Report a problem | ||
| 11/1/2023 | Listed for sale | $550,000+1275%$214/sqft |
Source: MLS PIN #73175963 Report a problem | ||
| 11/15/2000 | Sold | $40,000$16/sqft |
Source: Public Record Report a problem | ||
Public tax history
| Year | Property taxes | Tax assessment |
|---|---|---|
| 2025 | $6,033 +5% | $513,900 +2.4% |
| 2024 | $5,743 +5.5% | $502,000 +11.2% |
| 2023 | $5,444 +4.4% | $451,400 +13.9% |
| 2022 | $5,215 +3.6% | $396,300 +10.5% |
| 2021 | $5,033 +10.7% | $358,500 +11.3% |
| 2020 | $4,548 +6.3% | $322,100 +4.3% |
| 2019 | $4,279 +6.4% | $308,700 +3% |
| 2018 | $4,022 +0.3% | $299,700 +4.5% |
| 2017 | $4,008 +11.6% | $286,700 +14.1% |
| 2016 | $3,591 +2.7% | $251,300 -1.8% |
| 2015 | $3,498 +4% | $255,900 |
| 2014 | $3,365 +2.8% | $255,900 -0.1% |
| 2013 | $3,272 +4.3% | $256,200 +0.3% |
| 2012 | $3,136 +5.1% | $255,400 -5.2% |
| 2011 | $2,983 +6% | $269,500 -5.9% |
| 2010 | $2,813 +4% | $286,500 -7.3% |
| 2009 | $2,705 +7.3% | $309,100 -2.9% |
| 2008 | $2,520 +2.4% | $318,200 |
| 2007 | $2,460 +8.7% | $318,200 +19.3% |
| 2006 | $2,264 +1.7% | $266,700 +4.2% |
| 2005 | $2,226 +9% | $255,900 +5.2% |
| 2004 | $2,043 -11.3% | $243,200 +31.7% |
| 2003 | $2,302 +10.7% | $184,600 |
| 2001 | $2,080 | $184,600 |
Find assessor info on the county website
Neighborhood: 01562
Nearby homes
- $386,5003 bd1 ba1.6k sqft45 Buteau Rd, Spencer, MA 01562Off Market
- $762,8004 bd4 ba3.5k sqft41 Buteau Rd, Spencer, MA 01562Off Market
- $562,4003 bd2 ba1.8k sqft47 Buteau Rd, Spencer, MA 01562Off Market
- $964,5003 bd3 ba5k sqft44 Buteau Rd, Spencer, MA 01562Off Market
- $398,0003 bd1 ba1k sqft48 Buteau Rd, Spencer, MA 01562Sold
- $552,3004 bd3 ba2.2k sqft26 Buteau Rd, Charlton, MA 01507Off Market
- $394,100-- bd-- ba-- sqftButeau Rd, Spencer, MA 01562Off Market
- $485,9003 bd1 ba888 sqft18 Buteau Rd, Spencer, MA 01507Off Market
Nearby schools
GreatSchools rating
- 4/10Knox Trail Junior High SchoolGrades: 5-8Distance: 4 mi
- 3/10David Prouty High SchoolGrades: 9-12Distance: 4.5 mi
- 3/10Wire Village SchoolGrades: K-4Distance: 5.1 mi
Get a cash offer in 3 minutes
Find out how much your home could sell for in as little as 3 minutes with a no-obligation cash offer.
Estimated market value
$601,300
Get a cash offer in 3 minutes
Find out how much your home could sell for in as little as 3 minutes with a no-obligation cash offer.
Estimated market value
$601,300
- Massachusetts
- Worcester County
- Spencer
- 01562
- 43 Buteau Rd
