Welcome to Calton Court, one of New Rochelle’s most desirable and well-maintained pre-war elevator buildings. This oversized 3-bedroom, 2-bath home offers nearly 1,800 sq. ft. of gracious living with high ceilings, classic pre-war details, inlaid hardwood floors, picture-frame molding, French doors, and abundant natural light from multiple exposures. The beautiful kitchen offers quartz counters and stainless steel appliances.
Set on a beautifully landscaped 2-acre property, the building features a resident superintendent, new 24/7 laundry room, fitness room, BBQ/picnic areas, and mature gardens. Indoor and outdoor parking available (waitlist). Ideally located near schools, shops, transportation, and parks.
For sale
$649,000
43 Calton Road #5C, New Rochelle, NY 10804
3beds
1,888sqft
Stock Cooperative, Residential
Built in 1928
-- sqft lot
$-- Zestimate®
$344/sqft
$-- HOA
What's special
Classic pre-war detailsHigh ceilingsStainless steel appliancesInlaid hardwood floorsPicture-frame moldingMature gardensQuartz counters
- 334 days
- 660
- 43
Zillow last checked:
Listing updated:
Listed by:
William Raveis Real Estate 914-723-1331,
Gezim Nilaj 914-310-3233
Source: OneKey® MLS as distributed by MLS GRID,MLS#: 930803
Facts & features
Interior
Bedrooms & bathrooms
- Bedrooms: 3
- Bathrooms: 2
- Full bathrooms: 2
Heating
- Steam
Cooling
- Wall/Window Unit(s)
Appliances
- Included: Dishwasher, Gas Cooktop, Gas Oven, Microwave, Refrigerator, Stainless Steel Appliance(s)
- Laundry: Common Area
Features
- Chefs Kitchen, Elevator, Entrance Foyer, Formal Dining, High Ceilings, Original Details, Primary Bathroom, Quartz/Quartzite Counters
- Flooring: Wood
- Basement: Common,See Remarks
- Common walls with other units/homes: 1 Common Wall
Interior area
- Total structure area: 1,888
- Total interior livable area: 1,888 sqft
Property
Parking
- Parking features: Common
Features
- Levels: One
Lot
- Size: 2 Acres
Details
- Special conditions: None
Construction
Type & style
- Home type: Cooperative
- Architectural style: Garden
- Property subtype: Stock Cooperative, Residential
- Attached to another structure: Yes
Materials
- Brick
Condition
- Year built: 1928
Utilities & green energy
- Sewer: Public Sewer
- Water: Public
- Utilities for property: Cable Available
Community & HOA
Community
- Features: Fitness Center
- Subdivision: Calton Court, Wykagyl
HOA
- Has HOA: No
- HOA name: Barhite & Holzinger
Location
- Region: New Rochelle
Financial & listing details
- Price per square foot: $344/sqft
- Date on market: 11/18/2025
- Cumulative days on market: 335 days
- Listing agreement: Exclusive Right To Sell
Estimated market value
Not available
Estimated sales range
Not available
Not available
Price history
| Date | Event | Price |
|---|---|---|
| 11/18/2025 | Listed for sale | $649,000+41.1%$344/sqft |
Source:  OneKey® MLS as distributed by MLS GRID #930803 Report a problem OneKey® MLS as distributed by MLS GRID #930803 Report a problem | ||
| 4/27/2023 | Sold | $460,000-3.2%$244/sqft |
Source: OneKey® MLS as distributed by MLS GRID #H6228914 Report a problem | ||
| 3/2/2023 | Pending sale | $475,000$252/sqft |
Source: OneKey® MLS as distributed by MLS GRID #H6228914 Report a problem | ||
| 2/7/2023 | Listing removed | -- |
Source:  Douglas Elliman Report a problem Douglas Elliman Report a problem | ||
| 1/27/2023 | Price change | $475,000-2.9%$252/sqft |
Source: OneKey® MLS as distributed by MLS GRID #H6228914 Report a problem | ||
| 12/2/2022 | Pending sale | $489,000$259/sqft |
Source: OneKey® MLS as distributed by MLS GRID #H6203495 Report a problem | ||
| 9/15/2022 | Price change | $489,000-2%$259/sqft |
Source: OneKey® MLS as distributed by MLS GRID #H6203495 Report a problem | ||
| 8/25/2022 | Listed for sale | $499,000$264/sqft |
Source: OneKey® MLS as distributed by MLS GRID #H6203495 Report a problem | ||
Public tax history
Tax history is unavailable.
Monthly payment
Climate risks
Neighborhood: Wykagyl
Nearby schools
Schools provided by the listing agent
- Elementary: William B Ward Elementary School
- Middle: Albert Leonard Middle School
- High: New Rochelle High School
Source: OneKey® MLS as distributed by MLS GRID. This data may not be complete. We recommend contacting the local school district to confirm school assignments for this home.
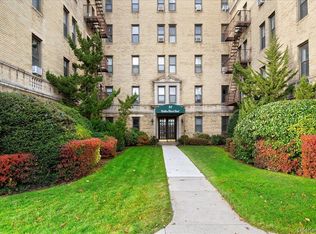
Similar homes
- $650,0003 bd3 ba1.7k sqft678 Warburton Avenue #7I-7J, Yonkers, NY 10701For Sale

 MLS ID #1019693, Arthur Riolo, Listing by: Compass Greater NY, LLC. OneKey® MLS as distributed by MLS GRID
 - $629,0003 bd2 ba1.7k sqft280 Bronxville Road #5X, Bronxville, NY 10708For Sale
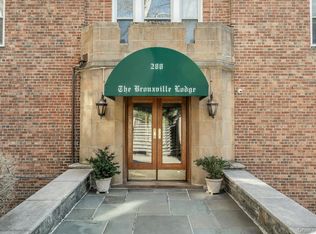 MLS ID #991195, Bridget Staff, Listing by: Berkshire Hathaway HS NY Prop. OneKey® MLS as distributed by MLS GRID
 - $485,0002 bd2 ba1.2k sqft1255 North Avenue #B-4j, New Rochelle, NY 10804For Sale
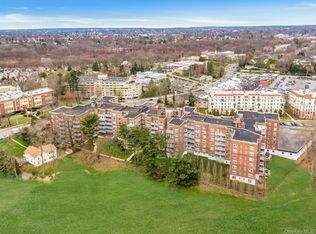 MLS ID #1013253, Glorianne Mattesi, Listing by: Douglas Elliman Real Estate. OneKey® MLS as distributed by MLS GRID
 - $545,0003 bd3 ba1.8k sqft1 Park Lane #3A, Mount Vernon, NY 10552For Sale
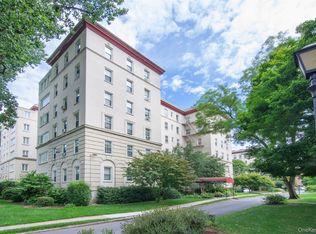 MLS ID #1050079, Barbara O'Connell, Listing by: Coldwell Banker Realty. OneKey® MLS as distributed by MLS GRID
 - $450,0002 bd2 ba1.1k sqft281 Garth Road #B5H, Scarsdale, NY 10583For SaleMLS ID #1034160, Kamala Vittal, Listing by: Julia B Fee Sothebys Int. Rlty. OneKey® MLS as distributed by MLS GRID
- $649,0002 bd1 ba1k sqft4035 Ithaca #5D, Elmhurst, NY 11373For SaleMLS ID #1058943, Kathy F. Leechan, Listing by: Chase Global Realty Corp. OneKey® MLS as distributed by MLS GRID
- $480,0002 bd1 ba1k sqft12 Field End Lane #2L, Eastchester, NY 10709For SaleMLS ID #1056808, John V. Filiberti, Listing by: The Foxes Real Estate. OneKey® MLS as distributed by MLS GRID
- $350,0002 bd2 ba1.2k sqft325 Main Street #2G, White Plains, NY 10601For SaleMLS ID #1063145, Viola Taliaferrow, Listing by: Keller Williams Realty Group. OneKey® MLS as distributed by MLS GRID
- $395,0002 bd2 ba1.3k sqft1815 Palmer Avenue #3X, Larchmont, NY 10538For SaleMLS ID #952803, Susan Batterton, Listing by: Christie's Int. Real Estate. OneKey® MLS as distributed by MLS GRID
- $699,0003 bd2 ba1.3k sqft10005 37th Avenue #1B, Corona, NY 11368For SaleMLS ID #1044491, Chun H. Xie, Listing by: Tony & William R E Brotherhood. OneKey® MLS as distributed by MLS GRID
- $400,0002 bd1 ba1.2k sqft20 N Broadway #A304, White Plains, NY 10601For SaleMLS ID #1040032, Michael W. Locke, Listing by: Houlihan Lawrence Inc.. OneKey® MLS as distributed by MLS GRID
- $650,0003 bd2 ba1.4k sqft12416 84th Road #2E, Kew Gardens, NY 11415For SaleMLS ID #953352, Lisa Harrell, Listing by: Keller Williams Legendary. OneKey® MLS as distributed by MLS GRID
