Skip main navigation
Sold for $620,000
  • $620,000

    43 Carnoustie Road, Bourne, MA 02532

    2beds
    2,590sqft
    Townhouse
    Built in 2003
    3.53 Acres Lot
    $651,500 Zestimate®
    $239/sqft
    $3,680 Estimated rent

    Home value

    $651,500

    $619,000 - $684,000

    $3,680/mo

    Zestimate® history
    Loading
    Loading...

    Owner options

    List your home for rent

    $3,680/mo

    Rent Zestimate®

    Find your next renter with Zillow Rental Manager. Plus, with online applications, you can quickly screen prospective tenants – for free.

    Learn more

    $3,680/mo

    Rent Zestimate®

    Refinance and save

    $3,629/mo

    Est. payment

    Refinancing to a lower rate could help reduce your monthly payments and save thousands over the life of the loan.

    See today's rates

    $3,629/mo

    Est. payment

    Explore your selling options

    Work with a Zillow partner agent

    Leverage their expertise and Zillow's premium Showcase listings to get your home seen by more buyers.

    Get started

    List with your own agent

    Get your home in front of millions of buyers by listing it on Zillow.

    Learn how to do it

    Sell it yourself

    Take full control of how buyers see your home on Zillow by listing For Sale by Owner (FSBO).

    List your home

    What's special

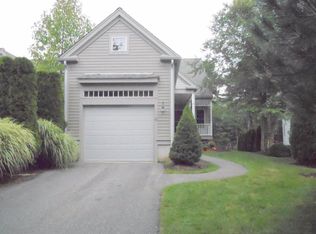
    Welcome to the popular Villages at Brookside! This beautifully maintained and lightly used Bayberry style unit enjoys the lovely open floor plan and living on three floors! There is plenty of room for you, guests and more! The first floor includes the fabulous living room with cathedral ceilings, gas fireplace, sliding doors out to the deck all open to the kitchen, dining room and media room. The kitchen is beautifully appointed with corian counters, breakfast bar and hardwood floors. The first floor primary bedroom has cathedral ceilings, large walk-in closet and the private full bathroom. The laundry & half bath complete the 1st floor. Upstairs you will find a spacious loft, the second bedroom with cathedral ceilings and double closets and another full bathroom. A perfect space for your out of town guests. Then walk down to the fabulous finished lower level walkout basement for additional living and entertaining! There is a bar, huge game room, a full bathroom and another separate overflow room. There are 2 newer gas furnaces, central air & one car garage with vinyl flooring. Walk out the backyard for a round of golf or relax at the association pool! Classic Cape Cod living!

    Zillow last checked:

    Listing updated:

    Listed by:

    Priscilla C Geraghty 508-274-4631,

    Rand Atlantic Inc.

    Bought with:

    Shana E Lundell, 9054208

    Coldwell Banker Realty

    Source: CCIMLS,MLS#: 22403965MLS Logo

    Facts & features

    Interior

    Bedrooms & bathrooms
    • Bedrooms: 2
    • Bathrooms: 4
    • Full bathrooms: 3
    • 1/2 bathrooms: 1
    Heating
    • Natural Gas
    Cooling
    • Central Air
    Appliances
    • Included: Dishwasher, Microwave, Gas Range, Refrigerator, Washer, Natural Gas, Water Heater
    • Laundry: Gas Dryer, Laundry Room
    Features
    • Central Vacuum, Attic Storage, Interior Balcony, Linen Closet, Pantry, Recessed Lighting, Walk-In Closet(s), Breakfast Bar, No
    • Flooring: Hardwood, Tile, Carpet
    • Basement: Finished,Full
    • Number of fireplaces: 1
    Interior area
    • Total structure area: 2,590
    • Total interior livable area: 2,590 sqft

    Property

    Parking
    • Total spaces: 2
    • Parking features: Garage Door Opener, Driveway, Off Street, Guest, Paved
    • Attached garage spaces: 1
    • Has uncovered spaces: Yes
    Features
    • Stories: 2
    • Patio & porch: Deck, Porch
    Lot
    • Size: 3.53 Acres
    Details
    • Parcel number: 27.05449
    • Special conditions: Standard,None

    Construction

    Type & style
    • Home type: Townhouse
    • Property subtype: Townhouse
    Materials
    • Barnboard, Shingle Siding
    • Roof: Asphalt,Pitched
    Condition
    • Year built: 2003

    Utilities & green energy

    • Water: Public

    Community & HOA

    HOA
    • Has HOA: Yes
    • Amenities included: Landscaping, Pets Allowed, Road Maintenance, Trash, Snow Removal, Pro Off Site, Clubhouse, Common Area, Golf Course, Pool
    • Services included: Pool, Insurance, Maintenance Grounds, Professional Property Management, Sewer
    • HOA fee: $693 monthly
    Location
    • Region: Bourne

    Financial & listing details

    • Price per square foot: $239/sqft
    • Tax assessed value: $558,300
    • Annual tax amount: $4,477
    • Date on market: 8/21/2024
    • Cumulative days on market: 28 days
    • Ownership: Condo

    Price history

    DateEventPrice
    10/15/2024Sold$620,000-1.4%$239/sqft
    Source: CCIMLS #22403965 Report a problem
    9/17/2024Pending sale$629,000$243/sqft
    Source: CCIMLS #22403965 Report a problem
    8/21/2024Listed for sale$629,000+67.7%$243/sqft
    Source: CCIMLS #22403965 Report a problem
    4/1/2004Sold$375,000$145/sqft
    Source: Public Record Report a problem

    Public tax history

    YearProperty taxesTax assessment
    2025$4,707 +5.1%$602,700 +8%
    2024$4,478 +2.9%$558,300 +13%
    2023$4,352 +1.1%$494,000 +15.7%
    2022$4,306 -0.9%$426,800 +5.8%
    2021$4,344 +1.4%$403,300 +1.1%
    2020$4,283 +9.2%$398,800 +6.9%
    2019$3,921 +1.6%$373,100 +1.9%
    2018$3,861 -2.1%$366,300 -4.3%
    2017$3,944 +6%$382,900 +4.6%
    2016$3,721 $366,200
    Find assessor info on the county website

    Neighborhood: 02532

    Nearby schools

    GreatSchools rating
    Get a cash offer in 3 minutes
    Find out how much your home could sell for in as little as 3 minutes with a no-obligation cash offer.
    Estimated market value
    $651,500
    Get a cash offer in 3 minutes
    Find out how much your home could sell for in as little as 3 minutes with a no-obligation cash offer.
    Estimated market value
    $651,500