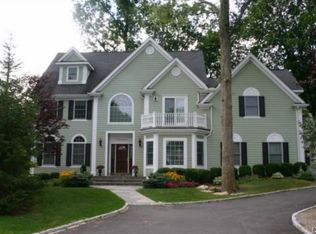
Immaculate, turnkey home within walking distance to town! This exceptional 5 bed, 4.5-bath residence welcomes you with a charming front porch and elegant foyer featuring wainscoting and hardwood floors. The formal living room offers custom built-in bookshelves, while the dining room showcases decorative millwork. Hardwood floors, crown molding, and two staircases enhance the home's thoughtful design. The inviting family room features a gas fireplace and flows into the spacious eat-in Kingswood kitchen, complete with a farmhouse sink, Viking gas range, double wall ovens, center island with prep sink, custom cabinetry, and sliders leading to the patio and built-in outdoor kitchen. The secondary staircase leads to a spacious home office. Upstairs, on the second floor, the primary suite offers a generous walk-in closet, additional closet, and spa-inspired bath with radiant heated floors, soaking tub, walk-in shower, and an abundance of natural light. Two bedrooms share a Jack-and-Jill bath, while a fourth bedroom has access to a full hall bath. The second floor also includes a convenient laundry area. On the third floor, the fifth bedroom features a private full bath and charming window seat. The third floor also offers a recreation room and walk in attic, while the basement level has a large finished dedicated exercise room. The home is equipped with plentiful storage including basement shelving, garage storage, and bike hangers. Enjoy professionally landscaped grounds with a built-in irrigation system, along with a built-in outdoor kitchen, patio, and custom shed. Additional highlights include solar panels (fully owned) with a backup battery system, along with freshly painted interior and exterior, making this home truly move-in ready and perfectly located just moments from town.
Sold for $1,930,000
Zillow last checked:
Listing updated:
Bought with:
Tim M. Dent, RES.0751280
Coldwell Banker Realty
Source: Smart MLS,MLS#: 24186227
Price history
| Date | Event | Price |
|---|---|---|
| 9/4/2026 | Sold | $1,930,000+1.6%$471/sqft |
Source:  Smart MLS #24186227 Report a problem Smart MLS #24186227 Report a problem | ||
| 8/10/2026 | Pending sale | $1,899,000$464/sqft |
Source: Smart MLS #24186227 Report a problem | ||
| 7/16/2026 | Listed for sale | $1,899,000+71.9%$464/sqft |
Source: Smart MLS #24186227 Report a problem | ||
| 7/31/2012 | Sold | $1,105,000-3.9%$270/sqft |
Source: Smart MLS #98528573 Report a problem | ||
| 5/7/2012 | Price change | $1,150,000-4.1%$281/sqft |
Source: NEUMANN REAL ESTATE #98528573 Report a problem | ||
| 3/30/2012 | Price change | $1,199,000-4%$293/sqft |
Source: NEUMANN REAL ESTATE #98528573 Report a problem | ||
| 2/19/2012 | Listed for sale | $1,249,000+3.3%$305/sqft |
Source: Neumann Real Estate, LLC #98528573 Report a problem | ||
| 9/10/2010 | Sold | $1,209,000-1.6%$295/sqft |
Source: Smart MLS #98460874 Report a problem | ||
| 5/1/2010 | Listed for sale | $1,229,000-5.4%$300/sqft |
Source: BIRDVIEW Technologies. Inc. #98460874 Report a problem | ||
| 1/23/2009 | Listing removed | $1,299,000$317/sqft |
Source: BIRDVIEW Technologies. Inc. #98405750 Report a problem | ||
| 9/13/2008 | Price change | $1,299,000-3.4%$317/sqft |
Source: BIRDVIEW Technologies. Inc. #98405750 Report a problem | ||
| 7/19/2008 | Listed for sale | $1,345,000-2.5%$329/sqft |
Source: BIRDVIEW Technologies. Inc. #98405750 Report a problem | ||
| 5/9/2008 | Listing removed | $1,379,000$337/sqft |
Source: Number1Expert #98370688 Report a problem | ||
| 4/26/2008 | Listed for sale | $1,379,000+15%$337/sqft |
Source: Number1Expert #98370688 Report a problem | ||
| 10/4/2004 | Sold | $1,199,000$293/sqft |
Source: Public Record Report a problem | ||
Sell for more on Zillow
Get a Zillow Showcase℠ listing at no additional cost and you could sell for .
$1,937,600
2% more
+$38,752
With Zillow Showcase(estimated)
$1,976,352
