Skip main navigation
For sale
  • $1,699,000

    43 Channel Road, Toms River, NJ 08753

    5beds
    2,636sqft
    : 
    Loading
    Get pre-qualified
    Single Family Residence
    Built in 1986
    6,969 Square Feet Lot
    $1,650,200 Zestimate®
    $645/sqft
    $-- HOA

    What's special

    Security of lagoon dockageExtensive bay views
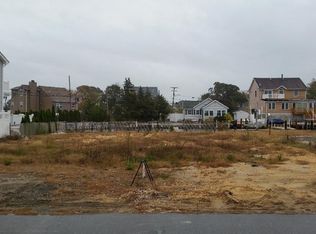
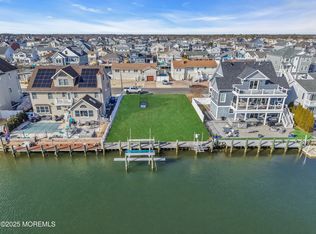
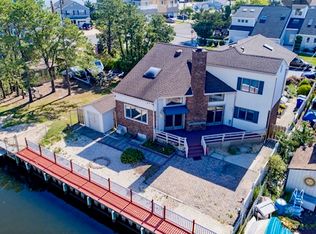
    Waterfront living at its finest in highly sought after Green Island! Just minutes from the open bay, this exceptional home offers extensive bay views with the security of lagoon dockage. Bring your boat and jet skis and start enjoying your days on the water. The spacious open concept floor plan features a large kitchen with a 15' granite island to entertain all your family and friends. Two great rooms with 20' ceilings and multiple skylights allow an abundance of natural sunlight . Upstairs you have vaulted ceilings in the hallway, leading to several of the 5 bedrooms and 3 full baths. Stay warm in winter with the two natural gas fireplaces located in the great room and master suite. A rare 3 car staggered, heated, garage sets the home apart from the rest of the island, as does the oversized lot with manicured landscaping all around. Out back lies an 1100 sq ft trex deck with jacuzzi and 3 floating docks for your jet skis. Bring your ev and take advantage of the level 2 home charger ready to go. With the Green Island beach club across the street, be sure not to miss all the fun summertime events and concerts to come. Don't miss your chance to own this incredible shore retreat. It's a rare find.
    9 days
    |
    1,200
    |
    30
    |

    Zillow last checked:

    Listing updated:

    Listed by:

    Casie Caso 732-691-8866,

    Daunno Realty Services

    Source: MoreMLS,MLS#: 22620154MLS Logo

    Loading...

      Facts & features

      Interior

      Bedrooms & bathrooms
      • Bedrooms: 5
      • Bathrooms: 3
      • Full bathrooms: 3
      Heating
      • Natural Gas
      Cooling
      • Central Air
      Features
      • Balcony
      • Flooring: Ceramic Tile, Laminate
      • Basement: Crawl Space
      Interior area
      • Total structure area: 2,636
      • Total interior livable area: 2,636 sqft

      Property

      Parking
      • Total spaces: 3
      • Parking features: Paved, Oversized
      • Attached garage spaces: 3
      Features
      • Stories: 2
      • Has private pool: Yes
      • Pool features: Fenced
      • Has spa: Yes
      • Spa features: Outdoor Hot Tub
      • Has view: Yes
      • View description: Bay
      • Has water view: Yes
      • Water view: Bay
      Lot
      • Size: 6,969 Square Feet
      • Dimensions: 64
      Details
      • Parcel number: 08002352200001
      • Zoning description: Single Family

      Construction

      Type & style
      • Home type: SingleFamily
      • Property subtype: Single Family Residence
      Materials
      • Roof: Wood
      Condition
      • Year built: 1986

      Utilities & green energy

      • Sewer: Public Sewer

      Community & HOA

      Community
      • Subdivision: Silverton
      HOA
      • Has HOA: No
      Location
      • Region: Toms River

      Financial & listing details

      • Price per square foot: $645/sqft
      • Tax assessed value: $756,300
      • Annual tax amount: $14,786
      • Date on market: 7/3/2026
      • Inclusions: Outdoor Lighting, Washer, Ceiling Fan(s), Dishwasher, Dryer, Stove, Refrigerator, Gas Cooking
      • Exclusions: personal property

        Estimated market value

        $1,650,200

        $1.57M - $1.73M

        $3,862/mo

        Price history

        DateEventPrice
        7/3/2026Listed for sale$1,699,000+517.8%$645/sqft
        Source: MoreMLS #22620154 Report a problem
        4/19/1999Sold$275,000$104/sqft
        Source: Public Record Report a problem

        Public tax history

        YearProperty taxesTax assessment
        2023$12,615 +3.6%$756,300
        2022$12,178 $756,300
        2021$12,178 +5%$756,300 +55.1%
        2020$11,598 +1%$487,500
        2019$11,481 +0.7%$487,500
        2018$11,403 +2.4%$487,500
        2017$11,135 +3.7%$487,500
        2016$10,735 +5.2%$487,500
        2015$10,203 +116.6%$487,500
        2014$4,710 -56%$487,500 +110.4%
        2013$10,696 +5.9%$231,700 -65.6%
        2012$10,103 +5.9%$673,100
        2011$9,538 +10.8%$673,100
        2010$8,609 +141.2%$673,100
        2009$3,570 +5%$673,100 +153.7%
        2008$3,400 +1.4%$265,300
        2007$3,355 +30.7%$265,300 +16.9%
        2006$2,566 $226,900
        2004-- $226,900
        2003-- $226,900
        2002-- $226,900
        2001-- $226,900
        Find assessor info on the county website

        Monthly payment

        Est. payment

        Payment breakdown

        Explore the cost of this home by adjusting the details. Changes won't be saved.
        All calculations are estimates and provided by Zillow, Inc. for informational purposes only. Actual amounts may vary.
        HOA fees may include property taxes on listings classified as Co-Ops. Contact the listing agent and/or owner for fee details.
        Mortgage interest rates are dependent on a number of factors, including credit score, down payment, and repayment length. Interest rate data provided by Zillow Group Marketplace, Inc. as of 1/1/1970 from various mortgage lenders with which we have lead or other similar arrangements; the Estimated Payment is an average of those rates.
        See how much you could borrow to make a competitive offer.

        Climate risks

        Neighborhood: Silverton

        Getting around

        14 / 100
        Car-Dependent
        38 / 100
        Somewhat Bikeable

        Nearby schools

        GreatSchools rating
        Schools provided by the listing agent
        • Elementary: Silver Bay
        • Middle: TR Intr East
        • High: Toms River North

        Source: MoreMLS. This data may not be complete. We recommend contacting the local school district to confirm school assignments for this home.

        A local agent can set up tours, give advice and negotiate with sellers.

        A local lender can help you make sure your offer is ready when you are.

        Browse local experts

        Similar homes