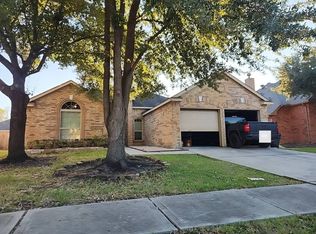
Pristine, beautifully maintained one-story home in Grogan's Mill neighborhood conveniently located minutes from I-45 and Grand Parkway with access to walking paths and all The Woodlands has to offer. Surrounded by mature trees and backing to a peaceful greenbelt, this home features spacious living area, a well-appointed kitchen with custom granite and backsplash and designer gas range, comfortable bedrooms and beautifully updated floors throughout. The 3rd bedroom is an optional study with double French doors. This inviting home offers a comfortable and functional layout with plenty of natural light and a warm welcoming feel. Recent upgrades include luxury vinyl plank floors throughout, new insulated windows and patio door, custom granite and tile backsplash and completely newly painted interior and exterior. This is a wonderful place to call home and brings with it the exceptional lifestyle The Woodlands is known for.
For sale
$312,000
43 Dew Fall Ct, Spring, TX 77380
3beds
1,450sqft
Single Family Residence
Built in 1983
6,351 Square Feet Lot
$300,300 Zestimate®
$215/sqft
$-- HOA
What's special
- 27 days
- 325
- 21
Likely to sell faster than
Zillow last checked:
Listing updated:
Listed by:
Piermarco Coppola TREC #0561837 281-948-6709,
Waterway Realty
Source: HAR,MLS#: 7189701
Facts & features
Interior
Bedrooms & bathrooms
- Bedrooms: 3
- Bathrooms: 2
- Full bathrooms: 2
Primary bedroom
- Level: First
- Area: 204.75
- Dimensions: 15'9" x 13
Bedroom
- Level: First
- Area: 158.67
- Dimensions: 14' x 11'4"
Bedroom
- Level: First
- Area: 158.67
- Dimensions: 14' x 11'4"
Dining room
- Level: First
- Area: 120
- Dimensions: 12' x 10'
Kitchen
- Level: First
- Area: 117.5
- Dimensions: 11'9" x 10'
Living room
- Level: First
- Area: 255.31
- Dimensions: 16'10" x 15'2"
Heating
- Natural Gas
Cooling
- Ceiling Fan(s), Electric
Appliances
- Included: Disposal, Gas Oven, Gas Range, Dishwasher
- Laundry: Gas Dryer Hookup, Washer Hookup
Features
- All Bedrooms Down
- Flooring: Vinyl
- Windows: Insulated/Low-E windows
- Number of fireplaces: 1
- Fireplace features: Gas, Wood Burning
Interior area
- Total structure area: 1,450
- Total interior livable area: 1,450 sqft
Property
Parking
- Total spaces: 2
- Parking features: Attached, Garage Door Opener
- Attached garage spaces: 2
Features
- Stories: 1
- Patio & porch: Patio/Deck
- Exterior features: Back Green Space, Sprinkler System
- Fencing: Back Yard
Lot
- Size: 6,351 Square Feet
- Features: Greenbelt, Subdivided, 0 Up To 1/4 Acre
Details
- Parcel number: 198540
Construction
Type & style
- Home type: SingleFamily
- Architectural style: Traditional
- Property subtype: Single Family Residence
Materials
- Brick, Wood Siding
- Foundation: Slab
- Roof: Composition
Condition
- New construction: No
- Year built: 1983
Utilities & green energy
- Sewer: Public Sewer
- Water: Public
Green energy
- Energy efficient items: Attic Vents, HVAC
Community & HOA
Community
- Subdivision: Wdlnds Village Grogans Ml 38
HOA
- Amenities included: Basketball Court, Park, Picnic Area, Playground, Pool, Sport Court, Tennis Court(s), Trail(s)
Location
- Region: Spring
Financial & listing details
- Price per square foot: $215/sqft
- Tax assessed value: $195,408
- Annual tax amount: $4,139
- Date on market: 9/24/2026
- Listing terms: Cash,Conventional,FHA,USDA Loan,VA Loan
- Road surface type: Concrete
Estimated market value
$300,300
$285,000 - $315,000
$2,205/mo
Price history
| Date | Event | Price |
|---|---|---|
| 10/5/2026 | Listed for sale | $312,000$215/sqft |
Source:  HAR #7189701 Report a problem HAR #7189701 Report a problem | ||
| 8/2/2026 | Listing removed | $2,100$1/sqft |
Source:  HAR #89529652 Report a problem HAR #89529652 Report a problem | ||
| 7/20/2026 | Listed for rent | $2,100$1/sqft |
Source: HAR #89529652 Report a problem | ||
Public tax history
| Year | Property taxes | Tax assessment |
|---|---|---|
| 2025 | $3,227 -16.1% | $195,408 -15.8% |
| 2024 | $3,844 +3.6% | $231,945 +3.8% |
| 2023 | $3,710 | $223,440 +4.5% |
| 2022 | -- | $213,730 +38% |
| 2021 | $3,055 -1.1% | $154,920 +1.9% |
| 2020 | $3,090 -4.8% | $151,980 -3.2% |
| 2019 | $3,246 -3.9% | $156,970 +9.3% |
| 2018 | $3,379 -0.4% | $143,550 |
| 2017 | $3,393 0% | $143,550 |
| 2016 | $3,393 +8% | $143,550 -4.5% |
| 2015 | $3,142 | $150,260 +15.6% |
| 2014 | $3,142 | $129,970 +6.5% |
| 2013 | -- | $122,090 |
| 2012 | -- | $122,090 |
| 2011 | -- | $122,090 |
| 2010 | -- | $122,090 |
| 2009 | -- | $122,090 |
| 2008 | -- | $122,090 +6.5% |
| 2007 | -- | $114,660 +8.3% |
| 2006 | -- | $105,870 +1.8% |
| 2005 | -- | $103,950 +6.5% |
| 2004 | -- | $97,560 +4.6% |
| 2003 | -- | $93,230 |
| 2002 | -- | $93,230 +14.1% |
| 2001 | -- | $81,700 |
Find assessor info on the county website
Monthly payment
Est. payment
Payment breakdown
Explore the cost of this home by adjusting the details. Changes won't be saved.Climate risks
Neighborhood: Grogan's Mill
Nearby schools
Schools provided by the listing agent
- Elementary: Sam Hailey Elementary School
- Middle: Knox Junior High School
- High: The Woodlands College Park High School
Source: HAR. This data may not be complete. We recommend contacting the local school district to confirm school assignments for this home.

Similar homes
- $--3 bd3 ba1.7k sqft26 S High Oaks Cir, Spring, TX 77380Auction
 Auction.com 2
 - $269,9003 bd3 ba1.6k sqft4 N Greenbud Ct, Spring, TX 77380For Sale
 MLS ID #2795329, John Hagerman, John D. Hagerman. HAR
 - $--3 bd2 ba1.7k sqft20511 Benwest Ct, Spring, TX 77388Auction
 Auction.com 2
 - $--4 bd3 ba2k sqft4134 Laverock Rd, Spring, TX 77388Auction
 Auction.com 2
