Welcome to 43 Endicott Road, Hamilton, NJ 08690! Move right in and enjoy this beautifully refreshed home featuring numerous updates, comfortable living space, and a spacious backyard in a convenient Hamilton Township location! Step inside and discover new flooring and interior doors, creating a fresh, updated feel throughout the home. The updated kitchen is sure to impress, featuring granite countertops and brand-new stainless steel appliances, offering both style and functionality. Additional updates include a new washer and dryer and a new air conditioning unit, providing added comfort and convenience. The home also offers a garage for convenient parking and additional storage, along with a large backyard perfect for outdoor entertaining, summer barbecues, gardening, or simply relaxing and enjoying your own outdoor space. The unfinished basement provides additional storage and future possibilities. Even better, the basement has been waterproofed and features an added French drain system, providing added peace of mind. Conveniently located in Hamilton Township, with easy access to shopping, restaurants, parks, major roadways, and everyday amenities. With so many improvements already completed, this is a wonderful opportunity to own a refreshed home in a desirable Hamilton location. Showings begin November 9th. Don't miss your chance to make 43 Endicott Road your new home! Schedule your appointment today!
For sale
$485,000
43 Endicott Rd, Hamilton, NJ 08690
3beds
1,166sqft
Single Family Residence
Built in 1961
9,313 Square Feet Lot
$485,800 Zestimate®
$416/sqft
$-- HOA
What's special
Updated kitchenBeautifully refreshed homeNew air conditioning unitNew washer and dryerSpacious backyardBrand-new stainless steel appliancesGranite countertops
- 9 days
- 548
- 39
Likely to sell faster than
Zillow last checked:
Listing updated:
Listed by:
Anna Psora 267-432-5953,
Coldwell Banker Hearthside
Source: Bright MLS,MLS#: NJME2085926
Facts & features
Interior
Bedrooms & bathrooms
- Bedrooms: 3
- Bathrooms: 1
- Full bathrooms: 1
- Main level bathrooms: 1
- Main level bedrooms: 3
Basement
- Area: 0
Heating
- Forced Air, Natural Gas
Cooling
- Ceiling Fan(s), Central Air, Electric
Appliances
- Included: Dishwasher, Dryer, Oven/Range - Gas, Refrigerator, Range Hood, Stainless Steel Appliance(s), Washer, Gas Water Heater
- Laundry: In Basement
Features
- Attic, Ceiling Fan(s), Eat-in Kitchen
- Flooring: Ceramic Tile, Hardwood, Tile/Brick, Carpet, Wood
- Doors: Storm Door(s)
- Windows: Bay/Bow, Replacement
- Basement: Full,Unfinished
- Has fireplace: No
Interior area
- Total structure area: 1,166
- Total interior livable area: 1,166 sqft
- Finished area above ground: 1,166
- Finished area below ground: 0
Property
Parking
- Total spaces: 1
- Parking features: Garage Door Opener, Concrete, Attached
- Attached garage spaces: 1
- Has uncovered spaces: Yes
Accessibility
- Accessibility features: None
Features
- Levels: One
- Stories: 1
- Patio & porch: Patio
- Exterior features: Sidewalks, Street Lights
- Pool features: None
Lot
- Size: 9,313 Square Feet
- Dimensions: 69.00 x 135.00
Details
- Additional structures: Above Grade, Below Grade
- Parcel number: 030196700026
- Zoning: RESIDENTIAL
- Special conditions: Standard
Construction
Type & style
- Home type: SingleFamily
- Architectural style: Ranch/Rambler
- Property subtype: Single Family Residence
Materials
- Vinyl Siding
- Foundation: Block
- Roof: Architectural Shingle
Condition
- New construction: No
- Year built: 1961
Utilities & green energy
- Sewer: Public Sewer
- Water: Public
Community & HOA
Community
- Subdivision: Rolling Acres
HOA
- Has HOA: No
Location
- Region: Hamilton
- Municipality: HAMILTON TWP
Financial & listing details
- Price per square foot: $416/sqft
- Tax assessed value: $217,300
- Annual tax amount: $8,057
- Date on market: 11/9/2026
- Listing agreement: Exclusive Agency
- Ownership: Fee Simple
Estimated market value
$485,800
$462,000 - $510,000
$2,832/mo
Price history
| Date | Event | Price |
|---|---|---|
| 12/28/2021 | Sold | $320,000+0%$274/sqft |
Source:  Bright MLS #NJME2005274 Report a problem | ||
| 10/28/2021 | Pending sale | $319,900$274/sqft |
Source: Berkshire Hathaway HomeServices Fox & Roach, REALTORS #NJME2005274 Report a problem | ||
| 10/28/2021 | Contingent | $319,900$274/sqft |
Source: Bright MLS #NJME2005274 Report a problem | ||
| 10/7/2021 | Listed for sale | $319,900$274/sqft |
Source: Bright MLS #NJME2005274 Report a problem | ||
| 10/4/2021 | Pending sale | $319,900$274/sqft |
Source: Berkshire Hathaway HomeServices Fox & Roach, REALTORS #NJME2005274 Report a problem | ||
| 10/4/2021 | Contingent | $319,900$274/sqft |
Source: Bright MLS #NJME2005274 Report a problem | ||
| 9/21/2021 | Listed for sale | $319,900$274/sqft |
Source: Bright MLS #NJME2005274 Report a problem | ||
Public tax history
| Year | Property taxes | Tax assessment |
|---|---|---|
| 2026 | $8,057 +5.2% | $217,300 |
| 2025 | $7,658 | $217,300 |
| 2024 | $7,658 +11.9% | $217,300 |
| 2023 | $6,841 | $217,300 |
| 2022 | $6,841 +6.8% | $217,300 |
| 2021 | $6,406 +2.4% | $217,300 |
| 2020 | $6,258 +0.6% | $217,300 |
| 2019 | $6,221 +2.7% | $217,300 |
| 2018 | $6,056 +1.8% | $217,300 |
| 2017 | $5,952 +8.1% | $217,300 |
| 2016 | $5,505 +1.8% | $217,300 +73.3% |
| 2015 | $5,407 +4.2% | $125,400 |
| 2014 | $5,187 +1% | $125,400 |
| 2013 | $5,135 +2.1% | $125,400 |
| 2012 | $5,031 -1.2% | $125,400 |
| 2011 | $5,092 +2.1% | $125,400 |
| 2010 | $4,989 | $125,400 |
| 2009 | -- | $125,400 |
| 2008 | $4,402 +3.8% | $125,400 |
| 2007 | $4,239 | $125,400 |
| 2006 | -- | $125,400 |
| 2005 | -- | $125,400 |
| 2004 | $1,619 | $125,400 |
| 2003 | -- | $125,400 |
| 2002 | -- | $125,400 |
| 2001 | -- | $125,400 |
Find assessor info on the county website
Monthly payment
Est. payment
Payment breakdown
Explore the cost of this home by adjusting the details. Changes won't be saved.Climate risks
Neighborhood: Mercerville
Nearby schools
Schools provided by the listing agent
- Elementary: Alexander E.s.
- Middle: Emily C. Reynolds M.s.
- High: Hamilton East-steinert H.s.
- District: Hamilton Township
Source: Bright MLS. This data may not be complete. We recommend contacting the local school district to confirm school assignments for this home.
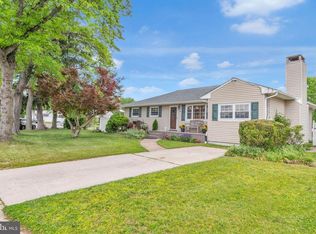
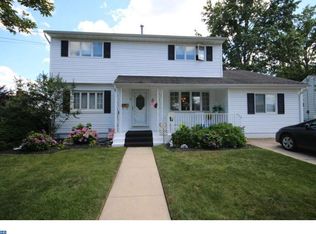
Similar homes
- $460,0003 bd2 ba1.4k sqft74 Mark Twain Dr, Hamilton, NJ 08690For Sale

 MLS ID #NJME2085110, Ellen Abernathy, Gingerbread House Real Estate, LLC. Bright MLS
- $424,9005 bd1 ba1.3k sqft85 Sunset Blvd, Hamilton, NJ 08690For Sale
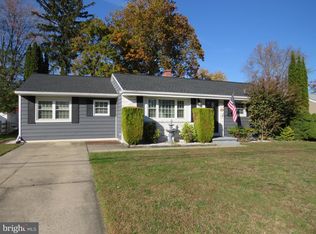 MLS ID #NJME2086120, Michael Gerstnicker, BHHS Fox & Roach - Robbinsville. Bright MLS
- $495,0003 bd3 ba1.2k sqft12 Sedgwick Rd, Hamilton, NJ 08690For Sale
 MLS ID #NJME2075662, Jessica Berger, Century 21 Action Plus Realty - Bordentown. Bright MLS
- $545,0003 bd2 ba1.7k sqft28 Walt Whitman Way, Hamilton, NJ 08690For Sale
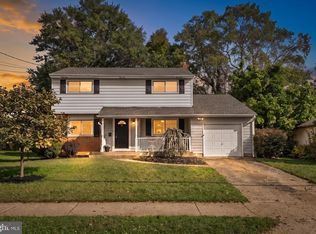 MLS ID #NJME2075560, Tiffanie Hawley, Century 21 Action Plus Realty - Bordentown. Bright MLS
- $400,0003 bd1 ba988 sqft61 Hartman Dr, Hamilton, NJ 08690For SaleMLS ID #NJME2085966, Donna Matheis, Callaway Henderson Sotheby's Int'l-Princeton. Bright MLS
- $350,0003 bd2 ba1.6k sqft61 Endicott Rd, Hamilton, NJ 08690For SaleMLS ID #NJME2085018, Nick Vinciguerra, Keller Williams Realty Preferred Properties. Bright MLS
- $500,0004 bd2 ba1.6k sqft61 Wickom Ave, Hamilton, NJ 08690For Sale
 MLS ID #2661836M, PIOTR SUDAL, EXP REALTY, LLC. All Jersey MLS
- $299,0003 bd1 ba960 sqft91 Sunset Blvd, Hamilton, NJ 08690For SaleMLS ID #NJME2086194, Christin Loretucci, Smires & Associates. Bright MLS
- $460,0004 bd1 ba1.4k sqft49 Miry Brook Rd, Hamilton, NJ 08690For SaleMLS ID #NJME2076378, JOSEPH PUGLIESE, Smires & Associates. Bright MLS
- $520,0002 bd2 ba1.7k sqft117 Sparrow Dr, Hamilton, NJ 08690For SaleMLS ID #NJME2083466, Maryann Petito, BHHS Fox & Roach - Robbinsville. Bright MLS
- $450,0004 bd2 ba1.2k sqft278 Regina Ave, Hamilton, NJ 08619For SaleMLS ID #NJME2085506, Beth Kimmick, ERA Central Realty Group - Cream Ridge. Bright MLS
- $482,8002 bd1 ba1.1k sqft357 Marshall Ave, Hamilton, NJ 08619For SaleMLS ID #NJME2086090, Christine Barrett, REMAX Welcome Home. Bright MLS
- $369,0003 bd1 ba960 sqft16 Sunset Blvd, Hamilton, NJ 08690For SaleMLS ID #NJME2084666, Denise Fattori, Smires & Associates. Bright MLS
- $469,9002 bd2 ba1.5k sqft11 Falcon Ct, Hamilton, NJ 08690For SaleMLS ID #NJME2085778, Desiree Daniels, REMAX Welcome Home. Bright MLS
- $489,9002 bd2 ba1.5k sqft5 Falcon Ct, Hamilton, NJ 08690For SaleMLS ID #NJME2085380, Vanessa Stefanics, REMAX Welcome Home. Bright MLS
- $449,9002 bd2 ba1.6k sqft14 Hummingbird Dr, Hamilton, NJ 08690For SaleMLS ID #NJME2084840, Vanessa Stefanics, REMAX Welcome Home. Bright MLS
- $470,0002 bd2 ba1.5k sqft26 Dove Ct, Hamilton, NJ 08690For SaleMLS ID #NJME2085606, Sharon Sawka, REMAX Welcome Home. Bright MLS
- $575,0004 bd3 ba1.7k sqft874 Edinburg Rd, Trenton, NJ 08690For SaleMLS ID #NJME2085014, Marc Gomez, Moverite Real Estate, LLC. Bright MLS
- $365,0003 bd1 ba1k sqft26 Corson Ave, Hamilton, NJ 08619For SaleMLS ID #NJME2085934, James Traynham, Smires & Associates. Bright MLS
- $485,0003 bd2 ba1.3k sqft15 Francine Dr, Trenton, NJ 08610For SaleMLS ID #NJME2083248, Gina Knowles, Home and Heart Realty. Bright MLS
