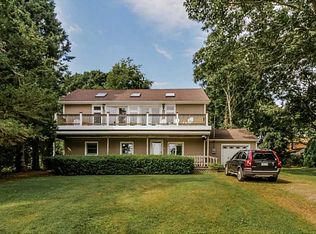
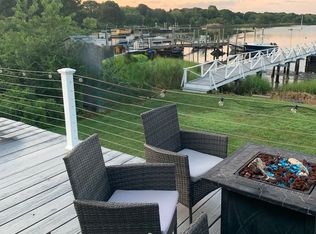
Nestled on desirable Harbour Island, this charming shingle-style coastal retreat offers panoramic views of Point Judith Pond and direct pond access just across the street. Launch your kayak or paddleboard, enjoy peaceful mornings by the water, or unwind while taking in spectacular sunsets over the pond. Inside, this inviting 3-bedroom, 1.5-bath home offers nearly 1,300 square feet of comfortable living space filled with natural light. The sunroom provides the perfect place to enjoy your morning coffee while overlooking the water, while the open living areas create a warm, relaxed atmosphere for everyday living or weekend escapes. Step outside to the expansive deck, ideal for entertaining, outdoor dining, or simply soaking in the coastal breeze and picturesque surroundings. Located just minutes from Narragansett's renowned beaches, restaurants, marinas, and local attractions, this home offers the perfect balance of tranquility and convenience. Whether you're searching for a year-round residence, vacation getaway, or investment opportunity, this Harbour Island gem captures everything that makes coastal Rhode Island living so special.
For sale
$829,900
43 Flintstone Rd, Narragansett, RI 02882
3beds
1,284sqft
:
Get pre-qualified$5,000/mo
Single Family Residence
Built in 1950
7,082 Square Feet Lot
$-- Zestimate®
$646/sqft
$-- HOA
What's special
- 28 days |
- 5,696 |
- 217 |
Likely to sell faster than
Zillow last checked:
Listing updated:
Listed by:
The Local Group 401-363-3710,
Lila Delman Compass,
Nicole Maine 401-363-3710,
Lila Delman Compass
Source: StateWide MLS RI,MLS#: 1416659
Facts & features
Interior
Bedrooms & bathrooms
- Bedrooms: 3
- Bathrooms: 2
- Full bathrooms: 1
- 1/2 bathrooms: 1
Primary bedroom
- Level: First
Bedroom 2
- Level: First
Bedroom 3
- Level: Second
Bathroom
- Level: Second
Bathroom
- Level: First
Dining area
- Level: First
Kitchen
- Level: First
Living room
- Level: First
Sun room
- Level: First
Heating
- Oil, Forced Air
Cooling
- Ductless
Appliances
- Included: Dishwasher, Dryer, Microwave, Oven/Range, Refrigerator, Washer
Features
- Wall (Dry Wall), Stairs, Plumbing (Mixed), Insulation (Ceiling), Insulation (Floors), Insulation (Walls), Ceiling Fan(s)
- Flooring: Ceramic Tile, Hardwood
- Windows: Insulated Windows
- Basement: Full,Interior and Exterior,Unfinished,Storage Space,Utility
- Number of fireplaces: 1
- Fireplace features: None
Interior area
- Total structure area: 1,284
- Total interior livable area: 1,284 sqft
- Finished area above ground: 1,284
- Finished area below ground: 0
Property
Parking
- Total spaces: 4
- Parking features: No Garage, Driveway
- Has uncovered spaces: Yes
Features
- Patio & porch: Deck
- Has view: Yes
- View description: Water
- Has water view: Yes
- Water view: Water
- Waterfront features: Access, Walk to Salt Water, Walk To Water
Lot
- Size: 7,082 Square Feet
Details
- Parcel number: NARRMY1B66
- Zoning: r20
- Other equipment: Cable TV
Construction
Type & style
- Home type: SingleFamily
- Architectural style: Cape Cod
- Property subtype: Single Family Residence
Materials
- Dry Wall, Shingles, Wood
- Foundation: Concrete Perimeter
Condition
- New construction: No
- Year built: 1950
Utilities & green energy
- Electric: 200+ Amp Service, Circuit Breakers
- Sewer: Septic Tank
- Utilities for property: Water Connected
Community & HOA
Community
- Features: Near Public Transport, Commuter Bus, Golf, Highway Access, Hospital, Interstate, Marina, Private School, Public School, Railroad, Recreational Facilities, Restaurants, Schools, Near Shopping, Near Swimming, Tennis
- Subdivision: Harbour Island
HOA
- Has HOA: No
Location
- Region: Narragansett
Financial & listing details
- Price per square foot: $646/sqft
- Tax assessed value: $774,700
- Annual tax amount: $6,972
- Date on market: 6/29/2026
Estimated market value
Not available
Estimated sales range
Not available
Not available
Price history
| Date | Event | Price |
|---|---|---|
| 7/8/2026 | Listed for sale | $829,900$646/sqft |
Source:  StateWide MLS RI #1416659 Report a problem StateWide MLS RI #1416659 Report a problem | ||
| 6/27/2024 | Listing removed | -- |
Source: StateWide MLS RI #1359226 Report a problem | ||
| 6/5/2024 | Listed for sale | $829,900+100%$646/sqft |
Source: StateWide MLS RI #1359226 Report a problem | ||
| 9/9/2015 | Sold | $415,000+41499900%$323/sqft |
Source: Public Record Report a problem | ||
| 8/3/2015 | Sold | $1-100% |
Source: Agent Provided Report a problem | ||
| 7/29/2015 | Price change | $429,900-1.2%$335/sqft |
Source: Westcott Properties, Inc. #E10066454 Report a problem | ||
| 6/26/2015 | Listed for sale | $435,000+6.4%$339/sqft |
Source: Owner Report a problem | ||
| 12/13/2014 | Listing removed | $409,000$319/sqft |
Source: Owner Report a problem | ||
| 11/21/2014 | Price change | $409,000-4.7%$319/sqft |
Source: Owner Report a problem | ||
| 9/25/2014 | Price change | $429,000-4.5%$334/sqft |
Source: RE/MAX Flagship #1079549 Report a problem | ||
| 7/22/2014 | Price change | $449,000-4.3%$350/sqft |
Source: RE/MAX Flagship #1071139 Report a problem | ||
| 6/18/2014 | Listed for sale | $469,000+5.4%$365/sqft |
Source: Re/Max Flagship #1071139 Report a problem | ||
| 12/10/2007 | Sold | $445,000+190.8%$347/sqft |
Source: Public Record Report a problem | ||
| 4/6/1989 | Sold | $153,000$119/sqft |
Source: Public Record Report a problem | ||
Public tax history
| Year | Property taxes | Tax assessment |
|---|---|---|
| 2025 | $5,260 +3.7% | $774,700 |
| 2024 | $5,074 +1.6% | $774,700 +39.6% |
| 2023 | $4,994 | $554,900 |
| 2022 | $4,994 +1.6% | $554,900 |
| 2021 | $4,916 -8.8% | $554,900 +7.8% |
| 2020 | $5,393 +2.5% | $514,600 |
| 2019 | $5,264 +2.8% | $514,600 |
| 2018 | $5,120 +33.8% | $514,600 +42% |
| 2017 | $3,827 +4.8% | $362,400 |
| 2016 | $3,653 +1.4% | $362,400 |
| 2015 | $3,602 -1% | $362,400 |
| 2014 | $3,638 +2.4% | $362,400 |
| 2013 | $3,552 +2.4% | $362,400 |
| 2012 | $3,468 +6.1% | $362,400 -0.5% |
| 2011 | $3,269 +1.2% | $364,400 |
| 2010 | $3,229 +3.3% | $364,400 |
| 2009 | $3,127 +5.1% | $364,400 -11.2% |
| 2008 | $2,976 +4.2% | $410,500 |
| 2007 | $2,857 -0.1% | $410,500 +56.3% |
| 2005 | $2,860 | $262,600 |
Find assessor info on the county website
Monthly payment
Est. payment
Payment breakdown
Explore the cost of this home by adjusting the details. Changes won't be saved.Climate risks
Neighborhood: 02882
Nearby schools
GreatSchools rating
- 8/10Narragansett Pier SchoolGrades: 5-8Distance: 1.9 mi
- 10/10Narragansett High SchoolGrades: 9-12Distance: 2 mi
- 9/10Narragansett Elementary SchoolGrades: PK-4Distance: 2.4 mi
- $788,2002 bd1 ba720 sqft45 Flintstone Rd, Narragansett, RI 02882Off Market
- $1,236,8003 bd2 ba2k sqft41 Flintstone Rd, Narragansett, RI 02882Off Market
- $1,078,8003 bd2 ba1.5k sqft39 Flintstone Rd, Narragansett, RI 02882Off Market
- $1,994,9004 bd2 ba1.5k sqft46 Flintstone Rd, Narragansett, RI 02882Off Market
- $763,8002 bd2 ba1.5k sqft250 Foddering Farm Rd, Narragansett, RI 02882Off Market
- $525,6001 bd1 ba572 sqft256 Foddering Farm Rd, Narragansett, RI 02882Off Market
- $2,591,2003 bd3 ba1.9k sqft40 Flintstone Rd, Narragansett, RI 02882Off Market
- $1,120,0004 bd3 ba1.9k sqft51 Flintstone Rd, Narragansett, RI 02882Sold
A local agent can set up tours, give advice and negotiate with sellers.
A local lender can help you make sure your offer is ready when you are.
Similar homes
- $899,0002 bd2 ba1.1k sqft106 Cedar Island Rd, Narragansett, RI 02882For Sale

 MLS ID #1418456, The Soby-Roberts Team, Mott & Chace Sotheby's Intl.. StateWide MLS RI
 - $925,0003 bd2 ba1.4k sqft48 Foddering Farm Rd, Narragansett, RI 02882For Sale
 MLS ID #1418467, Sheil Readyhough Team, SERHANT.. StateWide MLS RI
 - $959,0003 bd3 ba1.8k sqft40 Lakeworth Ave, Narragansett, RI 02882For Sale
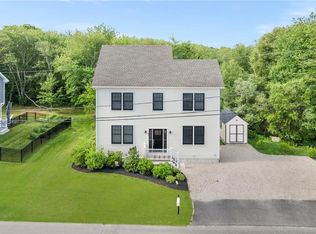 MLS ID #1415259, Jim Durkin, Durkin Cottage Realty. StateWide MLS RI
 - $899,9993 bd1 ba1k sqft24 Redwood Dr, Narragansett, RI 02882For Sale
 MLS ID #1418012, Meghann Sparks, HomeSmart First Class Realty. StateWide MLS RI
 - $799,0003 bd2 ba1.5k sqft15 Kardway St, South Kingstown, RI 02879For SaleMLS ID #1417237, Jacquelyn Cinquegrana, Real Broker, LLC. StateWide MLS RI
- $995,0004 bd3 ba1.8k sqft25 Pleasant Ave, Narragansett, RI 02882For SaleMLS ID #1418561, Iman Hanna, Pyramid Realty Inc. StateWide MLS RI
- $999,5005 bd3 ba1.8k sqft42 Jamestown Blvd, Narragansett, RI 02882For SaleMLS ID #1417587, Ed Kazarian, Patriot Realty, Inc.. StateWide MLS RI
- $925,0002 bd2 ba875 sqft18 Chestnut Ave, Narragansett, RI 02882For SaleMLS ID #1411707, Jim Durkin, Durkin Cottage Realty. StateWide MLS RI
- $999,9004 bd2 ba1.7k sqft194 S Pier Rd, Narragansett, RI 02882For SaleMLS ID #1412433, Ken Munroe, Keller Williams Coastal. StateWide MLS RI
- $665,0002 bd1 ba780 sqft137 A Kingstown Rd, Narragansett, RI 02882For SaleMLS ID #1417733, The InnoVenture Team, Century 21 Visionary Group. StateWide MLS RI
- $689,9003 bd2 ba1.5k sqft3 Lakeview Dr, Narragansett, RI 02882For SaleMLS ID #1408622, David Tatangelo, RE/MAX Real Estate Center. StateWide MLS RI
- $789,9003 bd2 ba1.7k sqft147 Woodville Alton Rd, Hope Valley, RI 02832For SaleMLS ID #1416958, Bob Bailey, Lila Delman Compass. StateWide MLS RI
- $609,0003 bd3 ba1.2k sqftNarragansett Highlands Condominium, Narragansett, RI 02882For SaleMLS ID #1418849, Megan Hayden, HERE Realty. StateWide MLS RI
- $549,0002 bd2 ba1.4k sqftLakewood Glen, Narragansett, RI 02882For SaleMLS ID #1417893, Kim Moitoza, BHHS New England Properties. StateWide MLS RI
- $775,0003 bd2 ba1.3k sqft9 Cummings Rd, Newport, RI 02840For SaleMLS ID #1418585, Paul Leys, Gustave White Sotheby's Realty. StateWide MLS RI
- $899,0003 bd2 ba1.5k sqft28 Wilbur Ave, Newport, RI 02840For SaleMLS ID #1416752, Kate Rooney, Gustave White Sotheby's Realty. StateWide MLS RI
- $549,0004 bd2 ba1.7k sqft4070 S County Trl, Charlestown, RI 02813For SaleMLS ID #1418464, Jamie Vangieri, BHHS New England Properties. StateWide MLS RI
- $549,0003 bd2 ba1.7k sqft93 S Pierce Rd, East Greenwich, RI 02818For SaleMLS ID #1419047, Basty Ortiz, Bani Properties. StateWide MLS RI
- $749,9002 bd2 ba1.4k sqft26 Fort Ninigret Rd, Charlestown, RI 02813For SaleMLS ID #1414510, Christine HOLDEN, Residential Properties Ltd.. StateWide MLS RI
- $695,0003 bd2 ba1.6k sqft51 Warner St, Newport, RI 02840For SaleMLS ID #1418884, Kevan Campbell, Hogan Associates Christie's. StateWide MLS RI
