Enjoy comfortable living in a convenient Naperville location! This updated 1-bedroom, 1-bath condo at 43 Foxcroft Road, Unit 119, puts you just steps from shopping, restaurants, and a bus stop-and minutes from downtown Naperville's dining, boutiques, and Riverwalk. Located within Naperville School District 203, this home features hardwood floors, a wood-burning fireplace, and a galley kitchen with granite countertops and stainless steel appliances. Recent improvements include all-new windows in 2025 and a bathroom remodel in 2025, plus recessed lighting added to the bedroom and living room in 2024. In-unit laundry and assigned parking add everyday convenience. Enjoy access to the community pool and clubhouse, with exterior maintenance, landscape maintenance, and snow removal included in the association amenities. A wonderful opportunity to enjoy all that Naperville has to offer!
Active
$234,000
43 Foxcroft Rd APT 119, Naperville, IL 60565
1beds
--sqft
Condominium, Single Family Residence
Built in 1991
-- sqft lot
$-- Zestimate®
$--/sqft
$280/mo HOA
What's special
Wood-burning fireplaceIn-unit laundryHardwood floors
- --
- 197
- views
- 18
- saves
Zillow last checked:
Listing updated:
Listed by:
Ivan Blanco (773)841-4716,
eXp Realty
Source: MRED as distributed by MLS GRID,MLS#: 12790212
Facts & features
Interior
Bedrooms & bathrooms
- Bedrooms: 1
- Bathrooms: 1
- Full bathrooms: 1
Rooms
- Room types: No additional rooms
Primary bedroom
- Features: Flooring (Carpet), Window Treatments (Blinds)
- Level: Main
- Area: 143 Square Feet
- Dimensions: 13X11
Dining room
- Features: Flooring (Hardwood), Window Treatments (Blinds)
- Level: Main
- Area: 50 Square Feet
- Dimensions: 10X5
Family room
- Features: Window Treatments (Blinds)
Kitchen
- Features: Kitchen (Galley), Flooring (Hardwood), Window Treatments (Blinds)
- Level: Main
- Area: 90 Square Feet
- Dimensions: 10X9
Laundry
- Features: Flooring (Ceramic Tile)
- Level: Main
- Area: 24 Square Feet
- Dimensions: 6X4
Living room
- Features: Flooring (Hardwood), Window Treatments (Blinds)
- Level: Main
- Area: 195 Square Feet
- Dimensions: 15X13
Heating
- Has Heating (Unspecified Type)
Cooling
- Central Air
Appliances
- Included: Range, Microwave, Dishwasher, Refrigerator, Washer, Dryer, Disposal, Stainless Steel Appliance(s)
- Laundry: Gas Dryer Hookup, In Unit, In Bathroom
Features
- Basement: None
- Number of fireplaces: 1
- Fireplace features: Wood Burning, Gas Starter, Family Room
Interior area
- Total structure area: 0
Property
Parking
- Total spaces: 1
- Parking features: Assigned, Yes
Accessibility
- Accessibility features: No Disability Access
Details
- Parcel number: 0831419127
- Special conditions: None
Construction
Type & style
- Home type: Condo
- Property subtype: Condominium, Single Family Residence
Materials
- Brick, Cedar
Condition
- New construction: No
- Year built: 1991
Utilities & green energy
- Sewer: Public Sewer
- Water: Lake Michigan
Community & HOA
Community
- Subdivision: Foxcroft Condos
HOA
- Has HOA: Yes
- Services included: Parking, Insurance, Clubhouse, Pool, Exterior Maintenance, Lawn Care, Snow Removal
- HOA fee: $280 monthly
Location
- Region: Naperville
Financial & listing details
- Tax assessed value: $53,822
- Annual tax amount: $3,999
- Date on market: 10/21/2026
- Ownership: Condo
Estimated market value
Not available
Estimated sales range
Not available
Not available
Price history
| Date | Event | Price |
|---|---|---|
| 10/21/2026 | Listed for sale | $234,000+31.5% |
Source: eXp Realty #12790212 Report a problem | ||
| 8/9/2023 | Sold | $178,000+1.7% |
Source:  MRED as distributed by MLS GRID #11831676 Report a problem | ||
| 7/19/2023 | Contingent | $175,000 |
Source: MRED as distributed by MLS GRID #11831676 Report a problem | ||
| 7/14/2023 | Listed for sale | $175,000+17.8% |
Source: MRED as distributed by MLS GRID #11831676 Report a problem | ||
| 11/15/2005 | Sold | $148,500 |
Source: Public Record Report a problem | ||
Public tax history
| Year | Property taxes | Tax assessment |
|---|---|---|
| 2025 | $3,141 +3.4% | $53,822 +8.5% |
| 2024 | $3,038 +3.3% | $49,592 +9.6% |
| 2023 | $2,941 +10.4% | $45,260 +10% |
| 2022 | $2,663 +3.6% | $41,150 +3.9% |
| 2021 | $2,570 +2.1% | $39,590 +1.8% |
| 2020 | $2,517 +2.8% | $38,880 +4.5% |
| 2019 | $2,449 +13.6% | $37,200 +13.7% |
| 2018 | $2,155 +1.9% | $32,730 +3.5% |
| 2017 | $2,115 +1.8% | $31,620 +3.7% |
| 2016 | $2,076 +0.3% | $30,480 +6.2% |
| 2015 | $2,070 +3.7% | $28,710 +7% |
| 2014 | $1,997 -6.6% | $26,830 -8.2% |
| 2013 | $2,138 -3.3% | $29,240 -10% |
| 2012 | $2,211 -7.9% | $32,490 -14.9% |
| 2011 | $2,400 -5.5% | $38,190 -11.3% |
| 2010 | $2,539 -4% | $43,070 -10.1% |
| 2009 | $2,646 +3.1% | $47,920 +1.4% |
| 2008 | $2,567 +5% | $47,250 +5.9% |
| 2007 | $2,444 +4.1% | $44,620 +7% |
| 2006 | $2,348 +124.2% | $41,700 +131.5% |
| 2005 | $1,047 | $18,010 |
Find assessor info on the county website
Monthly payment
Est. payment
Payment breakdown
Explore the cost of this home by adjusting the details. Changes won't be saved.Climate risks
Neighborhood: Old Farm
Nearby schools
Schools provided by the listing agent
- Elementary: Maplebrook Elementary School
- Middle: Lincoln Junior High School
- High: Naperville Central High School
- District: 203
Source: MRED as distributed by MLS GRID. This data may not be complete. We recommend contacting the local school district to confirm school assignments for this home.
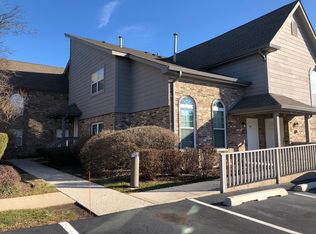
- $208,900-- bd1 ba755 sqft15 Foxcroft Rd APT 219, Naperville, IL 60565Off Market
- $261,6002 bd2 ba1k sqft15 Foxcroft Rd APT 107, Naperville, IL 60565Off Market
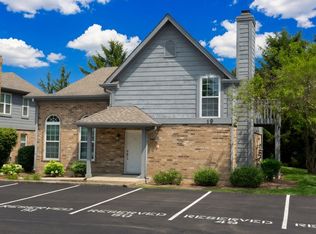
- $250,0002 bd1 ba826 sqft19 Foxcroft Rd APT 103, Naperville, IL 60565Sold
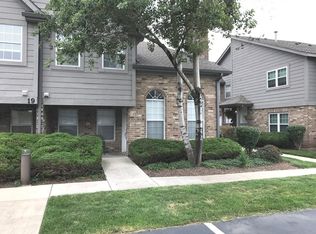
- $281,4002 bd2 ba1k sqft19 Foxcroft Rd APT 111, Naperville, IL 60565Off Market
Similar homes
- $300,0003 bd2 ba1.1k sqft1641 Cove Ct, Naperville, IL 60565Active
 MLS ID #12780629, Mary Ann Sullivan, CRS,GRI, john greene, Realtor. MRED as distributed by MLS GRID
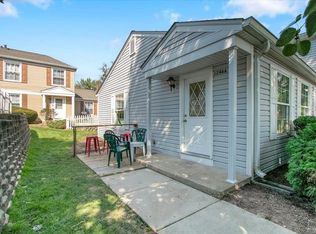
- $225,0002 bd1 ba800 sqft1246 Prairie Ave Unit A, Glendale Heights, IL 60139New
 MLS ID #12795005, Fara Librizzi, @properties Christie's International Real Estate. MRED as distributed by MLS GRID
- $249,0002 bd2 ba992 sqft1486 W Jefferson Ave Unit D, Naperville, IL 60540Active
 MLS ID #12775040, Nathan Muzika, john greene, Realtor. MRED as distributed by MLS GRID
- $244,9002 bd1 ba1k sqft2370 Abbeywood Dr APT B, Lisle, IL 60532Active
 MLS ID #12768873, John Wilt, CNC, Realstar Realty, Inc. MRED as distributed by MLS GRID
