Skip main navigation
Under contract
  • $850,000

    43 Glen Alpine Rd, Phoenix, MD 21131

    4beds
    4,144sqft
    : 
    Single Family Residence
    Built in 1976
    1.02 Acres Lot
    $863,900 Zestimate®
    $205/sqft
    $-- HOA

    What's special

    Quality craftsmanshipStriking designStylish finishesPicturesque and private settingOpen flowSoaring ceilingsIconic conversation pit
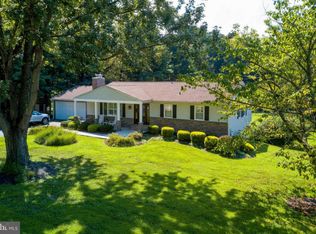
    Exceptional Properties. Exceptional Clients. Welcome to 43 Glen Alpine Road — a truly special mid-century modern contemporary nestled on over an acre of serene, private land in the heart of Phoenix. Offered for the first time in nearly 40 years, this lovingly designed and thoughtfully updated home blends timeless architectural character with modern comfort. Boasting nearly 4,200 square feet of finished living space, this 4-bedroom, 3 full bath residence is defined by its striking design, open flow, and abundant natural light. Step inside to discover soaring ceilings and dramatic living spaces that create an immediate sense of scale and warmth. The inviting family room and iconic conversation pit offer the perfect setting for entertaining or relaxing, while oversized windows frame peaceful views of the surrounding landscape. At the heart of the home, the beautifully renovated, brand new kitchen showcases the sellers’ attention to detail, featuring stylish finishes, quality craftsmanship, and a layout designed for both everyday living and hosting. Each bedroom is generously sized, and the home’s flexible floor plan provides comfort and versatility for a variety of lifestyles. A spacious two-car garage adds convenience, while the expansive lot offers endless possibilities for outdoor enjoyment, gardening, or future enhancements. Rich with character, history, and pride of ownership, 43 Glen Alpine Road is a rare opportunity to own a distinctive home where mid-century design meets modern living — all in a picturesque and private setting. The expansive, southern facing rear yard is an entertainer’s delight, with a large deck with custom wire rails, and well as a a generous patio off the family room. Schedule your private tour and experience this one-of-a-kind property for yourself.
    10 days
    |
    1,464
    |
    91
    |

    Zillow last checked:

    Listing updated:

    Listed by:

    Tom Kane 410-236-2582,

    AB & Co Realtors, Inc. (443) 275-7188,

    Listing Team: The Balcerzak Group, Co-Listing Team: The Balcerzak Group,Co-Listing Agent: Thomas Joseph Kane 410-842-5511,

    AB & Co Realtors, Inc.

    Source: Bright MLS,MLS#: MDBC2161102MLS Logo

      Facts & features

      Interior

      Bedrooms & bathrooms
      • Bedrooms: 4
      • Bathrooms: 3
      • Full bathrooms: 3
      • Main level bathrooms: 3
      • Main level bedrooms: 4
      Basement
      • Area: 0
      Heating
      • Forced Air, Natural Gas
      Cooling
      • Other, Electric
      Appliances
      • Included: Dryer, Dishwasher, Washer, Exhaust Fan, Ice Maker, Microwave, Refrigerator, Electric Water Heater
      Features
      • Basement: Full,Partially Finished
      • Number of fireplaces: 1
      • Fireplace features: Screen
      Interior area
      • Total structure area: 4,144
      • Total interior livable area: 4,144 sqft
      • Finished area above ground: 4,144
      • Finished area below ground: 0

      Property

      Parking
      • Total spaces: 2
      • Parking features: Garage Door Opener, Garage Faces Front, Attached
      • Attached garage spaces: 2
      Accessibility
      • Accessibility features: None
      Features
      • Levels: Three
      • Stories: 3
      • Pool features: None
      Lot
      • Size: 1.02 Acres
      • Dimensions: 1.00 x
      Details
      • Additional structures: Above Grade, Below Grade
      • Parcel number: 04111600004900
      • Zoning: RESIDENTIAL
      • Special conditions: Standard

      Construction

      Type & style
      • Home type: SingleFamily
      • Architectural style: Ranch/Rambler
      • Property subtype: Single Family Residence
      Materials
      • Brick
      • Foundation: Other
      Condition
      • New construction: No
      • Year built: 1976

      Utilities & green energy

      • Sewer: Septic Exists
      • Water: Well

      Community & HOA

      Community
      • Subdivision: Manor Hill
      HOA
      • Has HOA: No
      Location
      • Region: Phoenix

      Financial & listing details

      • Price per square foot: $205/sqft
      • Tax assessed value: $587,000
      • Annual tax amount: $6,615
      • Date on market: 5/15/2026
      • Listing agreement: Exclusive Right To Sell
      • Ownership: Fee Simple
      Get pre-qualifiedBe ready to make an offer.
      Connect with an agentGet info on this home, tour, and more.
      Calculate monthly paymentSee if you can afford this home.

        Estimated market value

        $863,900

        $821,000 - $907,000

        $4,109/mo

        Price history

        DateEventPrice
        5/18/2026Contingent$850,000$205/sqft
        Source: Bright MLS #MDBC2161102 Report a problem
        5/15/2026Listed for sale$850,000+263.2%$205/sqft
        Source: Bright MLS #MDBC2161102 Report a problem
        8/9/1988Sold$234,000$56/sqft
        Source: Agent Provided Report a problem

        Public tax history

        YearProperty taxesTax assessment
        2025$6,183 +1.1%$545,767 +8.2%
        2024$6,115 +8.9%$504,533 +8.9%
        2023$5,615 +3.7%$463,300
        2022$5,413 +3.9%$463,300 +7.8%
        2021$5,210 +4%$429,900 +4%
        2020$5,008 +2.2%$413,200
        2019$4,901 +2.2%$413,200 +4.5%
        2018$4,793 +2.3%$395,467 +2.3%
        2017$4,686 +7%$386,600 +1%
        2016$4,380 $382,700 +1%
        2015$4,380 $378,800 +1%
        2014$4,380 $374,900
        2013-- $374,900
        2012-- $374,900 -21.5%
        2011-- $477,600 +5.9%
        2010-- $451,020 +6.3%
        2009-- $424,430 +6.7%
        2008-- $397,840 +11.3%
        2007-- $357,516 +12.7%
        2006-- $317,193 +14.6%
        2005-- $276,870 +2.1%
        2004-- $271,146 +2.2%
        2003-- $265,423 +2.2%
        2002-- $259,700 +0.4%
        2001-- $258,740

        Find assessor info on the county website

        Monthly payment

        Est. payment

          Payment breakdown

          Explore the cost of this home by adjusting the details. Changes won't be saved.
          All calculations are estimates and provided by Zillow, Inc. for informational purposes only. Actual amounts may vary.
          HOA fees may include property taxes on listings classified as Co-Ops. Contact the listing agent and/or owner for fee details.
          Mortgage interest rates are dependent on a number of factors, including credit score, down payment, and repayment length. Interest rate data provided by Zillow Group Marketplace, Inc. as of 1/1/1970 from various mortgage lenders with which we have lead or other similar arrangements; the Estimated Payment is an average of those rates.
          See how much you could borrow to make a competitive offer.

          Climate risks

          Neighborhood: 21131

          Getting around

          0 / 100
          Car-Dependent
          8 / 100
          Somewhat Bikeable

          Nearby schools

          GreatSchools rating
          Schools provided by the listing agent
          • District: Baltimore County Public Schools

          Source: Bright MLS. This data may not be complete. We recommend contacting the local school district to confirm school assignments for this home.

          A local agent can set up tours, give advice and negotiate with sellers.

          Browse local experts

          Similar homes

          Skip to the end of the carouselSkip to the beginning of the carousel