Welcome to 43 Goose Hill Road, a well-maintained, one-owner residence offering a wonderful combination of privacy, character, and a beautiful Chester setting. A well-known local engineer designed and assisted in the building of this thoughtfully constructed home. The property has been carefully maintained and improved over the years. Set well back from the road, the property offers a peaceful and private setting accented by classic New England stone walls and its own pond. Inside, the home features an updated kitchen along with comfortable, inviting living spaces that have been well cared for throughout. A whole-house generator provides added peace of mind, while the attached heated two-car garage offers a spacious loft ideal for additional storage. The additional heated 1 bay garage is such a versatile space. You may want to use this space as extra outdoor/indoor living for your patio, as a workshop, or countless other possibilities. With its private setting, picturesque grounds, pond, stone walls, and long history of attentive ownership, 43 Goose Hill Road is a special property offering the quiet charm and character that make Chester such a desirable place to call home.
Coming soon 09/16
$439,900
43 Goose Hill Road, Chester, CT 06412
3beds
1,742sqft
Single Family Residence
Built in 1960
1.9 Acres Lot
$396,900 Zestimate®
$253/sqft
$-- HOA
What's special
- 2 days
- 1,373
- 175
Zillow last checked:
Listing updated:
Listed by:
Scott C. Nardozzi (860)306-3259,
Cavanaugh & Company LLC 860-346-8900,
Juliet Cavanaugh 860-398-0058,
Cavanaugh & Company LLC
Source: Smart MLS,MLS#: 24205998
Facts & features
Interior
Bedrooms & bathrooms
- Bedrooms: 3
- Bathrooms: 2
- Full bathrooms: 1
- 1/2 bathrooms: 1
Rooms
- Room types: Workshop
Primary bedroom
- Features: Ceiling Fan(s), Hardwood Floor
- Level: Upper
- Area: 144 Square Feet
- Dimensions: 12 x 12
Bedroom
- Features: Hardwood Floor
- Level: Upper
- Area: 144 Square Feet
- Dimensions: 12 x 12
Bedroom
- Features: Hardwood Floor
- Level: Upper
- Area: 110 Square Feet
- Dimensions: 10 x 11
Bathroom
- Features: Tub w/Shower, Tile Floor
- Level: Upper
- Area: 72 Square Feet
- Dimensions: 8 x 9
Bathroom
- Features: Laminate Floor
- Level: Main
- Area: 25 Square Feet
- Dimensions: 5 x 5
Dining room
- Features: Bay/Bow Window, Hardwood Floor
- Level: Main
- Area: 120 Square Feet
- Dimensions: 10 x 12
Family room
- Features: Bookcases, Ceiling Fan(s), Fireplace, Tile Floor
- Level: Lower
- Area: 276 Square Feet
- Dimensions: 12 x 23
Kitchen
- Features: Remodeled, Granite Counters, Tile Floor
- Level: Main
- Area: 117 Square Feet
- Dimensions: 9 x 13
Living room
- Features: Ceiling Fan(s), Fireplace, Hardwood Floor
- Level: Main
- Area: 300 Square Feet
- Dimensions: 15 x 20
Sun room
- Features: Skylight, Beamed Ceilings, Built-in Features, Ceiling Fan(s), Tile Floor
- Level: Lower
- Area: 322 Square Feet
- Dimensions: 14 x 23
Heating
- Hot Water, Electric, Oil
Cooling
- Ceiling Fan(s), Ductless
Appliances
- Included: Oven/Range, Microwave, Refrigerator, Dishwasher, Washer, Dryer, Water Heater
- Laundry: Lower Level
Features
- Entrance Foyer
- Doors: Storm Door(s)
- Basement: Crawl Space,Storage Space
- Attic: Pull Down Stairs
- Number of fireplaces: 2
Interior area
- Total structure area: 1,742
- Total interior livable area: 1,742 sqft
- Finished area above ground: 1,742
Property
Parking
- Total spaces: 6
- Parking features: Attached, Driveway, Garage Door Opener, Private
- Attached garage spaces: 2
- Has uncovered spaces: Yes
Features
- Levels: Multi/Split
- Patio & porch: Terrace, Patio
- Exterior features: Breezeway, Rain Gutters, Lighting, Awning(s), Garden, Stone Wall
- Has view: Yes
- View description: Water
- Has water view: Yes
- Water view: Water
- Waterfront features: Waterfront, Pond, Walk to Water
Lot
- Size: 1.9 Acres
- Features: Secluded, Few Trees, Wooded, Landscaped
Details
- Additional structures: Shed(s)
- Parcel number: 940708
- Zoning: R-1
Construction
Type & style
- Home type: SingleFamily
- Architectural style: Split Level
- Property subtype: Single Family Residence
Materials
- Cedar
- Foundation: Concrete Perimeter
- Roof: Asphalt
Condition
- New construction: No
- Year built: 1960
Utilities & green energy
- Sewer: Septic Tank
- Water: Well
Green energy
- Energy efficient items: Doors
Community & HOA
Community
- Features: Library, Park
- Security: Security System
HOA
- Has HOA: No
Location
- Region: Chester
Financial & listing details
- Price per square foot: $253/sqft
- Tax assessed value: $210,420
- Annual tax amount: $5,698
- Date on market: 9/12/2026
Estimated market value
$396,900
$349,000 - $441,000
$3,038/mo
Price history
Price history is unavailable.
Public tax history
| Year | Property taxes | Tax assessment |
|---|---|---|
| 2025 | $5,698 +10.7% | $210,420 |
| 2024 | $5,145 +11% | $210,420 +34.8% |
| 2023 | $4,635 -4.8% | $156,060 -5.4% |
| 2022 | $4,869 | $165,040 |
| 2021 | $4,869 +3.1% | $165,040 |
| 2020 | $4,723 -0.6% | $165,040 |
| 2019 | $4,752 +0.1% | $165,040 -5.8% |
| 2018 | $4,748 +2.9% | $175,130 |
| 2017 | $4,616 +4.1% | $175,130 |
| 2015 | $4,434 +2% | $175,130 |
| 2014 | $4,347 -5.7% | $175,130 -16.6% |
| 2013 | $4,608 -2.3% | $209,940 |
| 2012 | $4,717 +1.3% | $209,940 -0.3% |
| 2011 | $4,657 | $210,620 +0% |
| 2010 | $4,657 +4.7% | $210,610 |
| 2009 | $4,446 +8% | $210,610 +22.1% |
| 2008 | $4,118 +20.4% | $172,500 +16.6% |
| 2007 | $3,419 +3.3% | $147,900 |
| 2006 | $3,309 +1.1% | $147,900 |
| 2005 | $3,272 +4.2% | $147,900 +3.1% |
| 2004 | $3,140 +6.7% | $143,400 +34.1% |
| 2003 | $2,943 +10.9% | $106,900 |
| 2001 | $2,654 +6.1% | $106,900 -17.3% |
| 1995 | $2,502 | $129,290 |
Find assessor info on the county website
Monthly payment
Est. payment
Payment breakdown
Explore the cost of this home by adjusting the details. Changes won't be saved.Climate risks
Neighborhood: 06412
Nearby schools
Schools provided by the listing agent
- Elementary: Chester
Source: Smart MLS. This data may not be complete. We recommend contacting the local school district to confirm school assignments for this home.
Similar homes
- $465,0003 bd2 ba2k sqft6 Castle View Drive, Chester, CT 06412For Sale
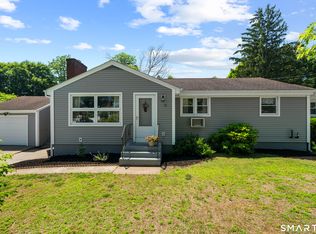
 MLS ID #24102694, Alan Spotlow, William Raveis Real Estate. Smart MLS
 - $499,0003 bd3 ba2.2k sqft88 Winthrop Road, Chester, CT 06412For Sale
 MLS ID #24204497, Carlos Ortiz, RE/MAX Heritage. Smart MLS
 - $499,9003 bd2 ba1.7k sqft55 Wig Hill Road, Chester, CT 06412For Sale
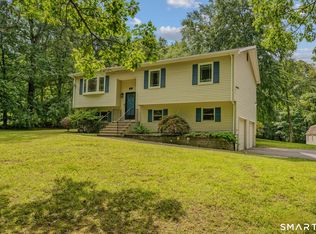 MLS ID #24202647, Kelly Puorro, Puorro Realty Group. Smart MLS
 - $499,0003 bd2 ba1.1k sqft135 Middlesex Avenue, Chester, CT 06412For Sale
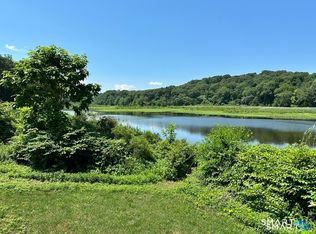 MLS ID #24189125, Lisa Genovali, Re/Max Valley Shore. Smart MLS
 - $495,0003 bd3 ba2k sqft141 Alger Road, East Haddam, CT 06423For SaleMLS ID #24205991, Mallorie Dorflinger, Coldwell Banker Realty. Smart MLS
- $499,0004 bd2 ba1.6k sqft11 Janes Lane, Clinton, CT 06413For SaleMLS ID #24206254, Sandra Ciarleglio, William Raveis Real Estate. Smart MLS
- $500,0005 bd2 ba2k sqft94 Town Farm Road, East Haddam, CT 06423For SaleMLS ID #24204015, Alissa White, Real Broker CT, LLC. Smart MLS
- $425,0003 bd2 ba1.8k sqft285 Haywardville Road, East Haddam, CT 06415For SaleMLS ID #24205055, Reza Abbassi, New Door Realty. Smart MLS
- $585,0004 bd2 ba2.5k sqft24 Long Hill Road, Deep River, CT 06417For SaleMLS ID #24205608, Kelly Puorro, Puorro Realty Group. Smart MLS
- $379,0003 bd2 ba1.1k sqft79 Pokorny Road, Haddam, CT 06441For SaleMLS ID #24205335, Devon Taylor Assael, Dave Jones Realty, LLC. Smart MLS
- $589,9003 bd2 ba1.9k sqft130 Glenwood Road, Clinton, CT 06413For SaleMLS ID #24206098, Santina Ragonese, Berkshire Hathaway NE Prop.. Smart MLS
- $459,0003 bd2 ba1.4k sqft25 Brickyard Road, Clinton, CT 06413For SaleMLS ID #24203375, Alyssa Maikowski, William Raveis Real Estate. Smart MLS
- $284,9003 bd1 ba1.2k sqft92 Water Street, Chester, CT 06412For SaleMLS ID #24198196, Ryan J. O'Keeffe, Salzillo Realty Company. Smart MLS
- $449,9003 bd2 ba1.4k sqft234 Airline Road, Clinton, CT 06413For SaleMLS ID #24187636, Cheryl Cook, Re/Max Valley Shore. Smart MLS
- $579,9002 bd2 ba1.8k sqft41 Glen Grove Road, Deep River, CT 06417For SaleMLS ID #24202496, Syed Musa Kazam, William Raveis Real Estate. Smart MLS
- $535,0003 bd2 ba1.4k sqft1010 Boston Post Road, Westbrook, CT 06498For SaleMLS ID #24206182, Stephanie S. Debiasi, Berkshire Hathaway NE Prop.. Smart MLS
- $624,9003 bd2 ba1.6k sqft67 Emanuel Church Road, Killingworth, CT 06419For SaleMLS ID #24202427, Chuck Conti, Coldwell Banker Realty. Smart MLS
- $429,0003 bd2 ba1.7k sqft9 Stone Ranch Road, East Lyme, CT 06333For SaleMLS ID #24204396, Zoe Zrakas, William Raveis Real Estate. Smart MLS
- $535,0004 bd3 ba1.9k sqft11 Ebony Lane, Essex, CT 06442For SaleMLS ID #24200944, Gigi Giordano, Compass Connecticut, LLC. Smart MLS
