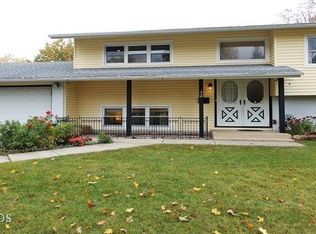
Welcome to 43 Grange Road! This beautifully updated 3-bedroom, 2-bath home with a 2-car garage is perfectly situated in the heart of Elk Grove Village. Inside, you'll find an updated kitchen, modern lighting, and updated flooring throughout, creating a comfortable and inviting space designed for everyday living. A cleverly hidden laundry room, tucked just off the kitchen, adds convenience without sacrificing style. The spacious three-season room provides even more room to enjoy-whether you envision it as your morning coffee retreat, a cozy place to unwind, a playroom, or additional entertaining space. And the location is hard to beat! Salt Creek Elementary School is just around the corner, with several parks, shopping, and the local movie theater all within easy walking distance. The home is also adjacent to Village Green, home to the popular Midsummer Concert Series, Play PartyPicnic, and the Village's annual Holiday Tree Lighting. Venture just a little farther, and some of Elk Grove Village's most beloved amenities are only minutes away. Enjoy summer days at Rainbow Falls, Pirates' Cove, and the Pavilion, or head to Busse Woods for a walk, bike ride, fishing, or a visit to the local elk herd, which was originally brought here in 1925 from Yellowstone National Park. Updated, comfortable, and incredibly central, 43 Grange Road offers the space you need with a location that puts so much of Elk Grove Village right at your fingertips. Welcome home!
Contingent
$429,000
43 Grange Rd, Elk Grove Village, IL 60007
3beds
1,454sqft
Single Family Residence
Built in 1963
7,840 Square Feet Lot
$-- Zestimate®
$295/sqft
$-- HOA
What's special
Modern lightingSpacious three-season roomCleverly hidden laundry roomUpdated kitchenUpdated flooring throughout
- 19 days
- 1,873
- 104
Zillow last checked:
Listing updated:
Listed by:
Brittany Biermann 224-465-3120,
Keller Williams Inspire - Geneva
Source: MRED as distributed by MLS GRID,MLS#: 12730212

Facts & features
Interior
Bedrooms & bathrooms
- Bedrooms: 3
- Bathrooms: 2
- Full bathrooms: 2
Rooms
- Room types: Screened Porch
Primary bedroom
- Features: Flooring (Engineered Hardwood), Bathroom (Full)
- Level: Main
- Area: 154 Square Feet
- Dimensions: 14X11
Bedroom 2
- Features: Flooring (Engineered Hardwood), Window Treatments (Blinds, Double Pane Windows, Screens)
- Level: Main
- Area: 110 Square Feet
- Dimensions: 11X10
Bedroom 3
- Features: Flooring (Engineered Hardwood), Window Treatments (Double Pane Windows, Screens, Window Treatments)
- Level: Main
- Area: 132 Square Feet
- Dimensions: 12X11
Dining room
- Features: Flooring (Engineered Hardwood)
- Level: Main
- Area: 224 Square Feet
- Dimensions: 16X14
Kitchen
- Features: Flooring (Engineered Hardwood), Window Treatments (Double Pane Windows, Screens)
- Level: Main
- Area: 180 Square Feet
- Dimensions: 15X12
Laundry
- Features: Flooring (Engineered Hardwood), Window Treatments (Blinds, Double Pane Windows)
- Level: Main
- Area: 60 Square Feet
- Dimensions: 6X10
Living room
- Features: Flooring (Carpet), Window Treatments (Double Pane Windows, Screens)
- Level: Main
- Area: 252 Square Feet
- Dimensions: 18X14
Screened porch
- Level: Main
- Area: 208 Square Feet
- Dimensions: 16X13
Heating
- Natural Gas
Cooling
- Central Air
Appliances
- Included: Microwave, Range, Dishwasher, Refrigerator
- Laundry: Main Level, Gas Dryer Hookup
Features
- Flooring: Hardwood, Carpet, Wood
- Doors: Panel Door(s)
- Windows: Drapes, Double Pane Windows, Window Treatments, Vinyl Frames
- Basement: None
- Number of fireplaces: 1
- Fireplace features: Wood Burning, Family Room
Interior area
- Total structure area: 0
- Total interior livable area: 1,454 sqft
Property
Parking
- Total spaces: 2
- Parking features: Asphalt, Garage Door Opener, Yes, Garage Owned, Attached, Garage
- Attached garage spaces: 2
- Has uncovered spaces: Yes
Accessibility
- Accessibility features: No Disability Access
Features
- Stories: 1
- Fencing: Fenced
Lot
- Size: 7,840 Square Feet
Details
- Parcel number: 08322140030000
- Special conditions: Standard
- Other equipment: Ceiling Fan(s)
Construction
Type & style
- Home type: SingleFamily
- Architectural style: Ranch
- Property subtype: Single Family Residence
Materials
- Brick
- Roof: Asphalt
Condition
- New construction: No
- Year built: 1963
Utilities & green energy
- Sewer: Public Sewer
- Water: Public
Community & HOA
HOA
- Services included: None
Location
- Region: Elk Grove Village
Financial & listing details
- Price per square foot: $295/sqft
- Tax assessed value: $320,010
- Annual tax amount: $7,638
- Date on market: 8/15/2026
- Ownership: Fee Simple
Estimated market value
Not available
Estimated sales range
Not available
Not available
Price history
| Date | Event | Price |
|---|---|---|
| 8/30/2026 | Contingent | $429,000$295/sqft |
Source: | ||
| 8/19/2026 | Listed for sale | $429,000$295/sqft |
Source: | ||
| 8/17/2026 | Contingent | $429,000$295/sqft |
Source: | ||
| 8/15/2026 | Listed for sale | $429,000+79.1%$295/sqft |
Source: | ||
| 8/30/2017 | Sold | $239,500$165/sqft |
Source: Public Record Report a problem | ||
Public tax history
| Year | Property taxes | Tax assessment |
|---|---|---|
| 2024 | $7,639 +4.9% | $32,001 +0% |
| 2023 | $7,284 +4.3% | $31,999 |
| 2022 | $6,983 +26.2% | $31,999 +37.5% |
| 2021 | $5,535 -12.8% | $23,268 -13.3% |
| 2020 | $6,345 -1.2% | $26,829 -10% |
| 2019 | $6,423 -10.9% | $29,811 +13.4% |
| 2018 | $7,212 +15.6% | $26,291 |
| 2017 | $6,241 -6.7% | $26,291 |
| 2016 | $6,689 +37.2% | $26,291 +15.5% |
| 2015 | $4,877 +3.6% | $22,762 |
| 2014 | $4,709 -0.1% | $22,762 |
| 2013 | $4,712 -12.2% | $22,762 -16.8% |
| 2012 | $5,368 +1.5% | $27,343 |
| 2011 | $5,291 +21.4% | $27,343 |
| 2010 | $4,359 +18.6% | $27,343 -10.7% |
| 2009 | $3,677 +10.4% | $30,620 -7% |
| 2008 | $3,330 +8.3% | $32,924 |
| 2007 | $3,076 -3.2% | $32,924 +26.7% |
| 2006 | $3,178 +7.1% | $25,996 |
| 2005 | $2,968 +5.6% | $25,996 |
| 2004 | $2,812 -0.6% | $25,996 +31.5% |
| 2003 | $2,829 +6.6% | $19,769 |
| 2002 | $2,653 +19.9% | $19,769 |
| 2001 | $2,213 +1.6% | $19,769 +18.7% |
| 2000 | $2,178 +2.4% | $16,661 |
| 1999 | $2,128 | $16,661 |
Find assessor info on the county website
Monthly payment
Est. payment
Payment breakdown
Explore the cost of this home by adjusting the details. Changes won't be saved.Climate risks
Neighborhood: 60007
Nearby schools
Schools provided by the listing agent
- Elementary: Salt Creek Elementary School
- Middle: Grove Junior High School
- High: Elk Grove High School
- District: 59
Source: MRED as distributed by MLS GRID. This data may not be complete. We recommend contacting the local school district to confirm school assignments for this home.