Skip main navigation
Closed
  • $356,500

    43 Hill Rd, Hilton, NY 14468

    4beds
    2,730sqft
    Single Family Residence
    Built in 1955
    1.8 Acres Lot
    $356,600 Zestimate®
    $131/sqft
    $2,683 Estimated rent

    Home value

    $356,600

    $339,000 - $374,000

    $2,683/mo

    Zestimate® history
    Loading
    Loading...

    Owner options

    List your home for rent

    $2,683/mo

    Rent Zestimate®

    Find your next renter with Zillow Rental Manager. Plus, with online applications, you can quickly screen prospective tenants – for free.

    Learn more

    $2,683/mo

    Rent Zestimate®

    Refinance and save

    $2,786/mo

    Est. payment

    Refinancing to a lower rate could help reduce your monthly payments and save thousands over the life of the loan.

    See today's rates

    $2,786/mo

    Est. payment

    Explore your selling options

    Work with a Zillow partner agent

    Leverage their expertise and Zillow's premium Showcase listings to get your home seen by more buyers.

    Get started

    List with your own agent

    Get your home in front of millions of buyers by listing it on Zillow.

    Learn how to do it

    Sell it yourself

    Take full control of how buyers see your home on Zillow by listing For Sale by Owner (FSBO).

    List your home

    What's special

    Cozy gas fireplaceOversized rear deckIncredible private lotPeaceful park-like settingSought-after first-floor primary suiteGenerous living spaceInviting lower-level family room
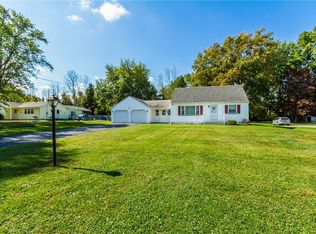
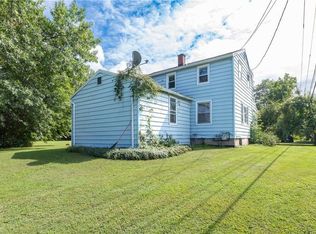
    Welcome home to this spacious and beautifully maintained 4-bedroom, 3-full-bath split-level home nestled on a picturesque 1.8-acre lot in the highly desirable Hilton Central School District. Designed with comfort and functionality in mind, this home features a bright, open floor plan filled with natural light and gleaming hardwood floors throughout much of the living space. The expansive kitchen offers abundant cabinetry, durable tile flooring, and plenty of room for cooking, dining, and entertaining. A sought-after first-floor primary suite provides convenience and privacy with a full bath nearby. The inviting lower-level family room is the perfect place to gather, featuring a cozy gas fireplace and sliding glass doors that lead directly to the backyard. Step outside to enjoy the oversized rear deck and beautiful concrete paver patio, both overlooking the peaceful, park-like setting—an ideal space for relaxing, entertaining, or enjoying the beauty of nature. With generous living space, three full bathrooms, and an incredible private lot, this exceptional home offers the perfect blend of indoor comfort and outdoor enjoyment. Don't miss the opportunity to make this wonderful property your next home! ( The house itself is not in the flood zone ) Updates Include: Downstairs kitchen remodeled in 2025. All bathrooms remodeled in 2020, water heater in 2015, furnace 2025, all downstairs windows and office area 2005-2010. New driveway in 2020, new kitchen skylights in 2022, new garage door in 2026.

    Zillow last checked:

    Listing updated:

    Listed by:

    Richard J. Borrelli 585-455-7425,

    WCI Realty

    Bought with:

    Jennifer Zilnik, 10401289040

    WCI Realty

    Source: NYSAMLSs,MLS#: R1696695MLS LogoOriginating MLS: Rochester

    Facts & features

    Interior

    Bedrooms & bathrooms
    • Bedrooms: 4
    • Bathrooms: 3
    • Full bathrooms: 3
    • Main level bathrooms: 2
    • Main level bedrooms: 1
    Heating
    • Gas, Baseboard, Hot Water
    Appliances
    • Included: Dryer, Dishwasher, Electric Cooktop, Electric Oven, Electric Range, Gas Water Heater, Refrigerator, Washer
    • Laundry: Main Level
    Features
    • Ceiling Fan(s), Den, Entrance Foyer, Eat-in Kitchen, Separate/Formal Living Room, Kitchen Island, Living/Dining Room, Sliding Glass Door(s), Second Kitchen, Main Level Primary, Primary Suite
    • Flooring: Ceramic Tile, Hardwood, Tile, Varies, Vinyl
    • Doors: Sliding Doors
    • Basement: Full,Sump Pump
    • Number of fireplaces: 1
    Interior area
    • Total structure area: 2,730
    • Total interior livable area: 2,730 sqft
    • Finished area below ground: 1,134

    Property

    Parking
    • Total spaces: 1
    • Parking features: Attached, Garage, Driveway, Garage Door Opener, Other
    • Attached garage spaces: 1
    Features
    • Levels: Two
    • Stories: 2
    • Patio & porch: Deck, Patio
    • Exterior features: Blacktop Driveway, Deck, Patio
    Lot
    • Size: 1.8 Acres
    • Dimensions: 331 x 198
    • Features: Agricultural, Flood Zone, Irregular Lot, Residential Lot
    Details
    • Additional structures: Shed(s), Storage
    • Parcel number: 2640890310200001020000
    • Special conditions: Standard

    Construction

    Type & style
    • Home type: SingleFamily
    • Architectural style: Two Story,Split Level
    • Property subtype: Single Family Residence
    Materials
    • Aluminum Siding, Attic/Crawl Hatchway(s) Insulated, Vinyl Siding, Wood Siding, Copper Plumbing
    • Foundation: Block
    • Roof: Asphalt,Shingle
    Condition
    • Resale
    • Year built: 1955

    Utilities & green energy

    • Electric: Circuit Breakers
    • Sewer: Septic Tank
    • Water: Connected, Public
    • Utilities for property: Water Connected

    Community & HOA

    Community
    • Subdivision: Braddocks Bay Township
    Location
    • Region: Hilton

    Financial & listing details

    • Price per square foot: $131/sqft
    • Tax assessed value: $414,400
    • Annual tax amount: $9,123
    • Date on market: 7/9/2026
    • Cumulative days on market: 37 days
    • Listing terms: Cash,Conventional,FHA,VA Loan

    Price history

    DateEventPrice
    9/18/2026Sold$356,500+8.1%$131/sqft
    Source: NYSAMLSs #R1696695 Report a problem
    8/1/2026Pending sale$329,900$121/sqft
    Source: NYSAMLSs #R1696695 Report a problem
    7/28/2026Price change$329,900-5.7%$121/sqft
    Source: NYSAMLSs #R1696695 Report a problem
    7/9/2026Listed for sale$349,900-16.5%$128/sqft
    Source: NYSAMLSs #R1696695 Report a problem
    6/22/2026Listing removed$419,000$153/sqft
    Source: NYSAMLSs #B1688427 Report a problem
    6/8/2026Listed for sale$419,000+120.5%$153/sqft
    Source: NYSAMLSs #B1688427 Report a problem
    7/15/2005Sold$190,000$70/sqft
    Source: Public Record Report a problem

    Public tax history

    YearProperty taxesTax assessment
    2025-- $414,400
    2024-- $414,400 +94.9%
    2023-- $212,600
    2022-- $212,600
    2021-- $212,600
    2020-- $212,600
    2018-- $212,600 +7%
    2017$4,114 $198,700
    2016-- $198,700
    2015-- $198,700 +0.2%
    2014-- $198,400
    2013-- $198,400
    2012-- $198,400
    2011-- $198,400
    2010-- $198,400 +5%
    2009-- $189,000
    2007-- $189,000 +24.2%
    2006-- $152,200
    2005-- $152,200 +5.2%
    2004-- $144,700
    2003-- $144,700
    2002-- $144,700 +16.4%
    2001-- $124,300
    2000-- $124,300
    Find assessor info on the county website

    Neighborhood: 14468

    Nearby schools

    GreatSchools rating
    Schools provided by the listing agent
    • Elementary: Village Elementary
    • Middle: Merton Williams Middle
    • High: Hilton High
    • District: Hilton

    Source: NYSAMLSs. This data may not be complete. We recommend contacting the local school district to confirm school assignments for this home.

    Sell for more on Zillow
    Get a Zillow Showcase℠ listing at no additional cost and you could sell for .
    $356,600
    2% more
    +$7,132
    With Zillow Showcase(estimated)
    $363,732
    Sell for more on Zillow
    Get a Zillow Showcase℠ listing at no additional cost and you could sell for .
    $356,600
    2% more
    +$7,132
    With Zillow Showcase(estimated)
    $363,732