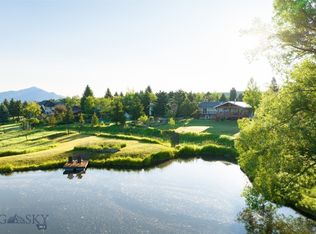
Don't miss this special southside property with over 200 feet of enchanting Limestone Creek frontage. This one acre property offers a rare opportunity to enjoy the sights and sounds of true Montana serenity while adding your own vision and updates over time. Cottonwoods, willows, mature landscaping, abundant birdlife, and the soothing flow of the creek create an unforgettable backdrop for this spacious 3,291 sq ft home. Spend your days listening to sandhill cranes overhead, relaxing beside the babbling stream, or gathering beneath the shade of a grand cottonwood tree at the creekside picnic area. The sunny backyard is a gardener’s paradise, complete with a large productive garden, thriving raspberry patch, and peaceful views of nearby Limestone Pond. Built in 1978, the home has solid bones while also offering tremendous opportunity for cosmetic updates and personalization. Inside, the expansive great room centers around a cozy wood fireplace framed by custom built-ins, and offers ample space for both formal and informal living. A covered deck extends the living space outdoors, creating the perfect setting for entertaining or simply soaking in the tranquil surroundings. The kitchen is ready for your creative touch to modernize and make it your own. The main level also features a sitting room, bedroom, ¾ bath, and convenient utility/mud room off the attached double garage. Upstairs, you’ll find three bedrooms and a full bath, including a spacious primary suite with walk-in closet and private balcony overlooking Limestone Pond—an ideal retreat for quiet mornings and sunset evenings. The lower level provides exceptional flexibility with a family room, full bath, extra room, and extensive unfinished space with a separate entrance, ready to become a media room, gym, workshop, or additional living area. A whimsical hidden feature known as the “Elephant Room” adds future potential for expanded walk-out access to the irresistible backyard and creekside landscape. Rarely does a property combine extensive creek frontage, wildlife habitat, and such incredible potential in one truly magical setting. This is a home where the natural surroundings are already extraordinary—and the next owner has the opportunity to thoughtfully update and create something truly exceptional.
Sold
Price Unknown
43 Hitching Post Rd, Bozeman, MT 59715
4beds
3,291sqft
Single Family Residence
Built in 1978
1 Acres Lot
$1,298,000 Zestimate®
$--/sqft
$5,280 Estimated rent
Home value
$1,298,000
$1.23M - $1.36M
$5,280/mo
Zestimate® history
Owner options
List your home for rent
$5,280/mo
Rent Zestimate®
Find your next renter with Zillow Rental Manager. Plus, with online applications, you can quickly screen prospective tenants – for free.
$5,280/mo
Rent Zestimate®
Refinance and save
Refinancing to a lower rate could help reduce your monthly payments and save thousands over the life of the loan.
Explore your selling options
Work with a Zillow partner agent
Leverage their expertise and Zillow's premium Showcase listings to get your home seen by more buyers.
Get startedList with your own agent
Get your home in front of millions of buyers by listing it on Zillow.
Learn how to do itSell it yourself
Take full control of how buyers see your home on Zillow by listing For Sale by Owner (FSBO).
List your homeWhat's special
Attached double garageOne acre propertyBabbling streamWildlife habitatThriving raspberry patchLarge productive gardenEnchanting limestone creek frontage
Zillow last checked:
Listing updated:
Listed by:
Susan Byorth 406-570-0768,
Windermere Great Divide-Bozeman
Bought with:
Tawnya Storm, RBS-16966
Realty One Group Peak
Source: Big Sky Country MLS,MLS#: 408279Originating MLS: Big Sky Country MLS
Facts & features
Interior
Bedrooms & bathrooms
- Bedrooms: 4
- Bathrooms: 3
- Full bathrooms: 2
- 3/4 bathrooms: 1
Rooms
- Room types: Three Quarter Bath, Dining Room, Full Bath, Garage, Kitchen, Laundry, Living Room, Family Room
Primary bedroom
- Level: Upper
Bedroom
- Level: Main
Bedroom
- Level: Upper
Dining room
- Level: Main
Family room
- Level: Main
Other
- Level: Upper
Garage
- Level: Main
Kitchen
- Level: Main
Laundry
- Level: Main
Living room
- Level: Main
Other
- Level: Main
Heating
- Baseboard, Electric, Wood
Cooling
- Ceiling Fan(s)
Appliances
- Included: Dryer, Dishwasher, Range, Refrigerator, Washer
Features
- Fireplace, Vaulted Ceiling(s), Walk-In Closet(s)
- Flooring: Hardwood, Partially Carpeted, Tile
- Basement: Bathroom,Rec/Family Area
- Has fireplace: Yes
- Fireplace features: Wood Burning
Interior area
- Total structure area: 3,291
- Total interior livable area: 3,291 sqft
- Finished area above ground: 2,121
Property
Parking
- Total spaces: 2
- Parking features: Attached, Garage, Garage Door Opener
- Attached garage spaces: 2
- Has uncovered spaces: Yes
Features
- Levels: Two
- Stories: 2
- Patio & porch: Balcony, Covered, Deck, Porch
- Exterior features: Concrete Driveway, Garden, Landscaping
- Fencing: Log Fence,Partial,Split Rail
- Has view: Yes
- View description: Lake, Pond, River, Southern Exposure, Creek/Stream, Trees/Woods
- Has water view: Yes
- Water view: Lake,Pond,River,Creek/Stream
- Waterfront features: Creek
Lot
- Size: 1 Acres
- Features: Lawn, Landscaped
Details
- Additional structures: Shed(s)
- Parcel number: RGH8791
- Zoning description: RS
- Special conditions: Standard
Construction
Type & style
- Home type: SingleFamily
- Architectural style: Craftsman
- Property subtype: Single Family Residence
Materials
- Hardboard, Wood Siding
- Roof: Asphalt,Shingle
Condition
- New construction: No
- Year built: 1978
Utilities & green energy
- Sewer: Septic Tank
- Water: Well
- Utilities for property: Electricity Available, Natural Gas Available, Septic Available, Water Available
Community & HOA
Community
- Security: Heat Detector, Smoke Detector(s)
- Subdivision: Sour Dough Creek Properties
HOA
- Has HOA: No
Location
- Region: Bozeman
Financial & listing details
- Annual tax amount: $4,508
- Date on market: 5/18/2026
- Cumulative days on market: 3 days
- Listing terms: Cash,1031 Exchange,3rd Party Financing
- Ownership: Full
- Electric utility on property: Yes
- Road surface type: Paved
Price history
| Date | Event | Price |
|---|---|---|
| 8/14/2026 | Sold | -- |
Source: Big Sky Country MLS #408279 Report a problem | ||
| 7/2/2026 | Pending sale | $1,300,000$395/sqft |
Source: Big Sky Country MLS #408279 Report a problem | ||
| 5/21/2026 | Contingent | $1,300,000$395/sqft |
Source: Big Sky Country MLS #408279 Report a problem | ||
| 5/18/2026 | Listed for sale | $1,300,000$395/sqft |
Source: Big Sky Country MLS #408279 Report a problem | ||
Public tax history
Tax history is unavailable.
Neighborhood: 59715
Nearby homes
- $989,6004 bd2 ba2.1k sqft43 E Hitching Post Rd, Bozeman, MT 59715Off Market
- $--5 bd3 ba3.7k sqft45 Hitching Post Rd, Bozeman, MT 59715Sold
- $2,597,2005 bd4 ba2.8k sqft41 E Hitching Post Rd #A, Bozeman, MT 59715Off Market
- $2,285,8004 bd4 ba4.8k sqft41 E Hitching Post Rd #C, Bozeman, MT 59715Off Market
- $2,920,2004 bd5 ba8.9k sqft41 E Hitching Post Rd #B, Bozeman, MT 59715Off Market
- $2,267,1004 bd4 ba4.8k sqft41C Hitching Post Rd, Bozeman, MT 59715Off Market
- $1,068,7003 bd2 ba2.2k sqft47 E Hitching Post Rd, Bozeman, MT 59715Off Market
- $855,9004 bd2 ba2.3k sqft41 Hitching Post Rd, Bozeman, MT 59715Off Market
Nearby schools
GreatSchools rating
- 9/10Morning Star SchoolGrades: PK-5Distance: 1.6 mi
- 8/10Sacajawea Middle SchoolGrades: 6-8Distance: 1.2 mi
- 8/10Bozeman High SchoolGrades: 9-12Distance: 3.7 mi
- Montana
- Gallatin County
- Bozeman
- 59715
- 43 Hitching Post Rd
