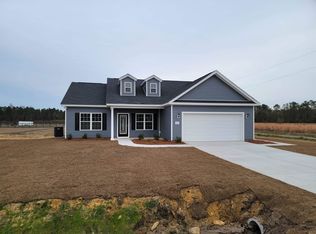
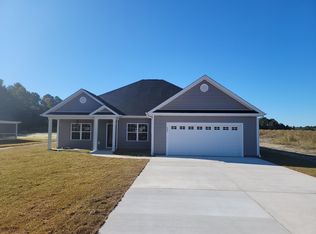
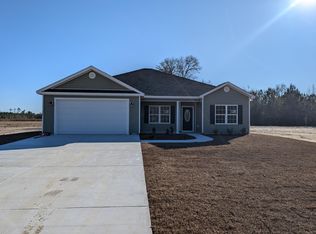
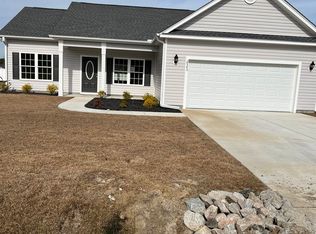
New Custom Home on large .63 acre lot, and an additional .63 acre lot. Custom Floor plan, has the following upgrades: decorative entryway with stained posts and covered front porch ceilings with wood color tongue and groove. Utility room with sink, 5" tile shower in main bath, fireplace, shutters on front of home, lvp flooring throughout, quartz counter tops, 3 gas lines, tankless hotwater heater, extra cabinets in kitchen, verticle siding, screened rear porch, 12 ft sliding glass door, raised slab foundation, extra concrete, Irrigation. Square footage is approximate and not guaranteed. Buyer is responsible for verification.
Pending
$578,842
TBD 43 Hucks Rd., Conway, SC 29526
4beds
2,289sqft
Single Family Residence
Built in 2027
1.26 Acres Lot
$-- Zestimate®
$253/sqft
$-- HOA
What's special
- 2 days
- 3
- 0
Zillow last checked:
Listing updated:
Listed by:
Jillian J Pursley 843-655-9804,
Bulldawg Property Sales LLC,
Dave D Pursley 843-685-7987,
Bulldawg Property Sales LLC
Source: CCAR,MLS#: 2623622 Originating MLS: Coastal Carolinas Association of Realtors
Originating MLS: Coastal Carolinas Association of RealtorsFacts & features
Interior
Bedrooms & bathrooms
- Bedrooms: 4
- Bathrooms: 4
- Full bathrooms: 3
- 1/2 bathrooms: 1
Rooms
- Room types: Utility Room
Appliances
- Laundry: Washer Hookup
Features
- Attic, Tray Ceiling(s), Ceiling Fan(s), Pull Down Attic Stairs, Permanent Attic Stairs, Split Bedrooms, Stainless Steel Appliances
- Flooring: Carpet, Luxury Vinyl, Luxury VinylPlank
- Attic: Pull Down Stairs,Permanent Stairs
Interior area
- Total structure area: 3,148
- Total interior livable area: 2,289 sqft
Property
Parking
- Total spaces: 4
- Parking features: Attached, Garage, Two Car Garage, Boat, Garage Door Opener, RV Access/Parking
- Attached garage spaces: 2
Features
- Levels: One
- Stories: 1
- Patio & porch: Rear Porch, Front Porch, Patio
- Exterior features: Porch, Patio
Lot
- Size: 1.26 Acres
- Features: Outside City Limits
Details
- Additional parcels included: ,
- Parcel number: 25000000tbd
- Zoning: res
- Special conditions: None
Construction
Type & style
- Home type: SingleFamily
- Architectural style: Ranch
- Property subtype: Single Family Residence
Condition
- Under Construction
- New construction: Yes
- Year built: 2027
Details
- Builder model: Bono Custom
- Builder name: Bradley Jones Construction
- Warranty included: Yes
Utilities & green energy
- Sewer: Septic Tank
- Water: Public
- Utilities for property: Septic Available, Water Available
Community & HOA
Community
- Security: Smoke Detector(s)
- Subdivision: Not within a Subdivision
HOA
- Has HOA: No
Location
- Region: Conway
Financial & listing details
- Price per square foot: $253/sqft
- Date on market: 9/24/2026
Estimated market value
Not available
Estimated sales range
Not available
Not available
Price history
| Date | Event | Price |
|---|---|---|
| 9/24/2026 | Pending sale | $578,842$253/sqft |
Source:  CCAR #2623622 Report a problem CCAR #2623622 Report a problem | ||
Public tax history
Tax history is unavailable.
Monthly payment
Est. payment
Payment breakdown
Explore the cost of this home by adjusting the details. Changes won't be saved.Climate risks
Neighborhood: 29526
Nearby schools
Schools provided by the listing agent
- Elementary: Kingston Elementary School
- Middle: Conway Middle School
- High: Conway High School
Source: CCAR. This data may not be complete. We recommend contacting the local school district to confirm school assignments for this home.
Similar homes
- $464,9004 bd3 ba2.2k sqftTBD 29 Hucks Rd., Conway, SC 29526New Construction
 MLS ID #2601224, Jillian J Pursley, Bulldawg Property Sales LLC. CCAR
 - $599,9905 bd3 ba2.7k sqft150 Roberts Ln., Loris, SC 29569For Sale
 MLS ID #2623419, Blue Mahi Real Estate Team, INNOVATE Real Estate. CCAR
 - $525,3005 bd4 ba2.1k sqftTBB 18 Privetts Rd., Conway, SC 29526New Construction
 MLS ID #2601228, Jillian J Pursley, Bulldawg Property Sales LLC. CCAR
 - $482,9005 bd4 ba2.1k sqftTBB 72 Hucks Rd., Conway, SC 29526New ConstructionMLS ID #2601227, Jillian J Pursley, Bulldawg Property Sales LLC. CCAR
- $421,9005 bd4 ba2.3k sqftTBD 87 Hucks Rd., Conway, SC 29526New ConstructionMLS ID #2601223, Jillian J Pursley, Bulldawg Property Sales LLC. CCAR
- $381,9004 bd3 ba1.9k sqftTBD 71 Hucks Rd., Conway, SC 29526New ConstructionMLS ID #2601219, Jillian J Pursley, Bulldawg Property Sales LLC. CCAR
- $498,9005 bd4 ba2.1k sqftTBB 15 Privetts Rd., Conway, SC 29526New ConstructionMLS ID #2601226, Jillian J Pursley, Bulldawg Property Sales LLC. CCAR
- $469,5604 bd4 ba2.4k sqft5000 Huckleberry Ln., Conway, SC 29526New ConstructionCCAR
- $349,9004 bd2 ba1.6k sqftTBD55 Hucks Rd., Conway, SC 29526New ConstructionMLS ID #2601208, Jillian J Pursley, Bulldawg Property Sales LLC. CCAR
- $377,9003 bd2 ba1.8k sqftTBD 27 Hucks Rd., Conway, SC 29526New ConstructionMLS ID #2601217, Jillian J Pursley, Bulldawg Property Sales LLC. CCAR
- $424,3004 bd3 ba1.9k sqftTBD 48 Privetts Rd., Conway, SC 29526New ConstructionMLS ID #2601220, Jillian J Pursley, Bulldawg Property Sales LLC. CCAR
- $312,9004 bd2 ba1.3k sqftTBD1 Hucks Rd., Conway, SC 29526New ConstructionMLS ID #2601075, Jillian J Pursley, Bulldawg Property Sales LLC. CCAR
- $354,9003 bd2 ba1.7k sqftTBD 56 Hucks Rd., Conway, SC 29526New ConstructionMLS ID #2601211, Jillian J Pursley, Bulldawg Property Sales LLC. CCAR
- $372,9003 bd2 ba1.7k sqftTBD 28 Hucks Rd., Conway, SC 29526New ConstructionMLS ID #2601213, Jillian J Pursley, Bulldawg Property Sales LLC. CCAR
- $332,9003 bd2 ba1.5k sqftTBD3 Hucks Rd., Conway, SC 29526New ConstructionMLS ID #2601078, Jillian J Pursley, Bulldawg Property Sales LLC. CCAR
- $472,6473 bd3 ba2.4k sqft5020 Huckleberry Ln., Conway, SC 29526New ConstructionCCAR
- $392,3004 bd2 ba1.6k sqftTBD65 Privetts Rd., Conway, SC 29526New ConstructionMLS ID #2601209, Jillian J Pursley, Bulldawg Property Sales LLC. CCAR
- $459,0004 bd2 ba1.9k sqft5649 Highway 668, Conway, SC 29526New ConstructionMLS ID #2613882, Jess P Fisher, King Fish Properties, Inc.. CCAR
- $524,9003 bd2 ba1.6k sqft4750 Huckleberry Ln., Conway, SC 29526For SaleMLS ID #2617849, Elizabeth Shannon S Dial, BHHS Myrtle Beach Real Estate. CCAR
- $595,0003 bd3 ba2.7k sqft3747 Bakers Chapel Rd., Aynor, SC 29511For SaleMLS ID #2611163, Betty Croom, Duncan Group Properties, LLC. CCAR
