Skip main navigation
Closed
  • $2,175,000

    43 Indian Hill Rd, Winnetka, IL 60093

    4beds
    5,873sqft
    Single Family Residence
    Built in 1977
    0.97 Acres Lot
    $6,881,100 Zestimate®
    $370/sqft
    $7,922 Estimated rent

    Home value

    $6,881,100

    $6.54M - $7.23M

    $7,922/mo

    Zestimate® history
    Loading
    Loading...

    Owner options

    List your home for rent

    $7,922/mo

    Rent Zestimate®

    Find your next renter with Zillow Rental Manager. Plus, with online applications, you can quickly screen prospective tenants – for free.

    Learn more

    $7,922/mo

    Rent Zestimate®

    Refinance and save

    $13,402/mo

    Est. payment

    Refinancing to a lower rate could help reduce your monthly payments and save thousands over the life of the loan.

    See today's rates

    $13,402/mo

    Est. payment

    Explore your selling options

    Work with a Zillow partner agent

    Leverage their expertise and Zillow's premium Showcase listings to get your home seen by more buyers.

    Get started

    List with your own agent

    Get your home in front of millions of buyers by listing it on Zillow.

    Learn how to do it

    Sell it yourself

    Take full control of how buyers see your home on Zillow by listing For Sale by Owner (FSBO).

    List your home

    What's special

    Surrounded by mature landscapingEntertainment patioSitting roomBreakfast roomFour-seasons roomSun-filled atrium foyerSun-drenched family room
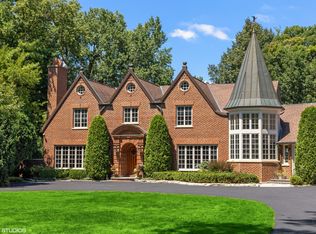
    Beautifully situated on beloved Indian Hill Road this pristine & well cared for 1-acre property is a true sanctuary. Surrounded by mature landscaping & tucked off the street, a sun-filled atrium foyer sets the tone for the bright interior & circular floor plan. The inviting office with custom built-ins and desk with thick granite & oversized picture window is the perfect perch to watch the seasons unfold. Step down into the transitional living room accented with custom bookshelves and transitional wood paneling seamlessly opens to a sun-drenched family room with skylights, WBFP, and sliding doors to the entertainment patio. Beautiful four-seasons room extends the living space & opens directly outdoors, and the ideal place for a game of Mahjong. Wet bar leads to the cheerful chef's kitchen with granite counters, bay window above the sink framing the fab backyard & breakfast room that opens to the patio for casual dining al fresco. The oversized dining room, with views of the front grounds, easily accommodates holidays with built-in storage and a serving station. Large laundry/mudrm, 2nd powder room, and attached 3 car garage. A cascading staircase introduces the massive primary suite with a bedroom, sitting room, wardrobe/makeup area, and bath. The spa bath offers a soaking tub, & lux shower. A second bright bedroom with sitting room doubles as an office. 3 additional bedrooms on this level one with a hall/ensuite bath and the other two share a Jack & Jill, all easily accessed by two staircases. Lower level w/half bath, recreation room, and abundant storage. Outside, the private yard is wrapped in a natural tree canopy and features a charming pond with a gentle waterfall, serene soundtrack for daily living. Cherished by one owner, this home presents an extraordinary opportunity to elevate & personalize this solidly built home. 43 is the perfect blank canvas as the right components for a rehab are already in place: 1 acre, privacy, solid house, interesting site lines, high ceilings and room to expand. This is a home run if you are ready to rehab and ideally just off Locust Road, offering quick access to top North Shore schools, shopping, and highways. Indian Hill gem!

    Zillow last checked:

    Listing updated:

    Listed by:

    Jena Radnay 312-925-9899,

    @properties Christie's International Real Estate

    Bought with:

    Milena Birov

    @properties Christie's International Real Estate

    Source: MRED as distributed by MLS GRID,MLS#: 12458963MLS Logo

    Facts & features

    Interior

    Bedrooms & bathrooms
    • Bedrooms: 4
    • Bathrooms: 6
    • Full bathrooms: 3
    • 1/2 bathrooms: 3
    Rooms
    • Room types: Sitting Room, Foyer, Breakfast Room, Walk In Closet, Sun Room, Recreation Room, Office
    Primary bedroom
    • Features: Flooring (Carpet), Window Treatments (Blinds), Bathroom (Full)
    • Level: Second
    • Area: 323 Square Feet
    • Dimensions: 19X17
    Bedroom 2
    • Features: Flooring (Carpet), Window Treatments (Blinds)
    • Level: Second
    • Area: 255 Square Feet
    • Dimensions: 17X15
    Bedroom 3
    • Features: Flooring (Carpet), Window Treatments (Blinds)
    • Level: Second
    • Area: 256 Square Feet
    • Dimensions: 16X16
    Bedroom 4
    • Features: Flooring (Carpet), Window Treatments (Blinds)
    • Level: Second
    • Area: 221 Square Feet
    • Dimensions: 17X13
    Breakfast room
    • Features: Flooring (Hardwood)
    • Level: Main
    • Area: 135 Square Feet
    • Dimensions: 15X9
    Dining room
    • Features: Flooring (Hardwood), Window Treatments (Display Window(s))
    • Level: Main
    • Area: 414 Square Feet
    • Dimensions: 23X18
    Family room
    • Features: Flooring (Hardwood), Window Treatments (Blinds, Skylight(s))
    • Level: Main
    • Area: 784 Square Feet
    • Dimensions: 28X28
    Foyer
    • Features: Flooring (Hardwood)
    • Level: Main
    • Area: 170 Square Feet
    • Dimensions: 17X10
    Kitchen
    • Features: Kitchen (Eating Area-Table Space, Pantry-Closet, Custom Cabinetry, Granite Counters), Flooring (Hardwood), Window Treatments (Bay Window(s))
    • Level: Main
    • Area: 204 Square Feet
    • Dimensions: 17X12
    Laundry
    • Features: Flooring (Other), Window Treatments (Blinds)
    • Level: Main
    • Area: 182 Square Feet
    • Dimensions: 14X13
    Living room
    • Features: Flooring (Carpet), Window Treatments (Blinds)
    • Level: Main
    • Area: 425 Square Feet
    • Dimensions: 25X17
    Office
    • Features: Flooring (Hardwood), Window Treatments (Blinds)
    • Level: Main
    • Area: 260 Square Feet
    • Dimensions: 20X13
    Recreation room
    • Features: Flooring (Carpet)
    • Level: Basement
    • Area: 656 Square Feet
    • Dimensions: 41X16
    Sitting room
    • Features: Flooring (Carpet), Window Treatments (Blinds)
    • Level: Second
    • Area: 120 Square Feet
    • Dimensions: 12X10
    Sun room
    • Features: Flooring (Travertine), Window Treatments (Blinds)
    • Level: Main
    • Area: 272 Square Feet
    • Dimensions: 16X17
    Walk in closet
    • Features: Flooring (Carpet)
    • Level: Second
    • Area: 104 Square Feet
    • Dimensions: 13X8
    Heating
    • Forced Air
    Cooling
    • Central Air, Zoned
    Appliances
    • Included: Double Oven, Microwave, Dishwasher, Refrigerator, Freezer, Washer, Dryer, Disposal
    • Laundry: Main Level, Gas Dryer Hookup, Electric Dryer Hookup, In Unit, Laundry Chute, Sink
    Features
    • Vaulted Ceiling(s), Wet Bar, Built-in Features, Walk-In Closet(s)
    • Flooring: Hardwood
    • Doors: Sliding Doors, Storm Door(s)
    • Windows: Screens, Skylight(s), Bay Window(s), Blinds, Display Window(s), Double Pane Windows, Drapes, Window Treatments
    • Basement: Finished,Full
    • Attic: Pull Down Stair
    • Number of fireplaces: 1
    • Fireplace features: Wood Burning, Family Room
    Interior area
    • Total structure area: 0
    • Total interior livable area: 5,873 sqft

    Property

    Parking
    • Total spaces: 9
    • Parking features: Asphalt, Circular Driveway, Garage Door Opener, Heated Garage, Yes, Garage Owned, Attached, Driveway, Owned, Garage
    • Attached garage spaces: 3
    • Has uncovered spaces: Yes
    Accessibility
    • Accessibility features: Stair Lift, Bath Grab Bars, Disability Access
    Features
    • Stories: 2
    • Patio & porch: Patio
    • Waterfront features: Pond
    Lot
    • Size: 0.97 Acres
    • Dimensions: 80x265x149x267
    • Features: Landscaped, Mature Trees
    Details
    • Parcel number: 05292020340000
    • Special conditions: None
    • Other equipment: Central Vacuum, Sump Pump

    Construction

    Type & style
    • Home type: SingleFamily
    • Property subtype: Single Family Residence
    Materials
    • Brick
    • Foundation: Concrete Perimeter
    • Roof: Asphalt
    Condition
    • New construction: No
    • Year built: 1977
    • Major remodel year: 2004

    Utilities & green energy

    • Electric: 200+ Amp Service
    • Sewer: Public Sewer
    • Water: Lake Michigan

    Community & HOA

    Community
    • Features: Lake, Curbs, Street Lights, Street Paved
    • Security: Security System
    • Subdivision: Indian Hill
    HOA
    • Has HOA: Yes
    • Services included: None
    • HOA fee: $600 annually
    Location
    • Region: Winnetka

    Financial & listing details

    • Price per square foot: $370/sqft
    • Tax assessed value: $1,710,070
    • Annual tax amount: $35,575
    • Date on market: 9/10/2025
    • Listing terms: Cash
    • Ownership: Fee Simple

    Price history

    DateEventPrice
    6/19/2026Listing removed$7,275,000+234.5%$1,239/sqft
    Source: MRED as distributed by MLS GRID #12518536 Report a problem
    2/9/2026Sold$2,175,000$370/sqft
    Source: Public Record Report a problem
    12/2/2025Sold$2,175,000-70.1%$370/sqft
    Source: MRED as distributed by MLS GRID #12458963 Report a problem
    12/2/2025Price change$7,275,000+216.4%$1,239/sqft
    Source: MRED as distributed by MLS GRID #12518536 Report a problem
    11/7/2025Pending sale$2,299,000$391/sqft
    Source: MRED as distributed by MLS GRID #12458963 Report a problem
    9/29/2025Contingent$2,299,000$391/sqft
    Source: MRED as distributed by MLS GRID #12475558 Report a problem
    9/10/2025Listed for sale$2,299,000$391/sqft
    Source: MRED as distributed by MLS GRID #12458963 Report a problem

    Public tax history

    YearProperty taxesTax assessment
    2024$36,945 +3.9%$171,007 +0%
    2023$35,575 +5.4%$171,006
    2022$33,768 -3.5%$171,006 +13.1%
    2021$34,984 +2.3%$151,210
    2020$34,182 +2.2%$151,210 -9%
    2019$33,443 -9%$166,165 -4.8%
    2018$36,750 +2.4%$174,570
    2017$35,883 +5.5%$174,570
    2016$34,000 +0.4%$174,570 +11.6%
    2015$33,853 -4.9%$156,484 -6.8%
    2014$35,587 -2%$167,906 -6.3%
    2013$36,311 -11.5%$179,216 -19.4%
    2012$41,023 +3.4%$222,349
    2011$39,690 +0.4%$222,349 -5.2%
    2010$39,513 -1.3%$234,435 -12.7%
    2009$40,048 +1.5%$268,666 -8.4%
    2008$39,457 +7.9%$293,303
    2007$36,579 +16.4%$293,303 +38.6%
    2006$31,432 +1.3%$211,620
    2005$31,039 +2.7%$211,620
    2004$30,228 +8.6%$211,620 +23.1%
    2003$27,834 -1.1%$171,860
    2002$28,152 +15.8%$171,860
    2001$24,301 +2%$171,860 +19.1%
    2000$23,831 +1.4%$144,349
    1999$23,498 $144,349
    Find assessor info on the county website

    Neighborhood: 60093

    Nearby schools

    GreatSchools rating
    Schools provided by the listing agent
    • Elementary: Avoca West Elementary School
    • Middle: Marie Murphy School
    • High: New Trier Twp H.S. Northfield/Wi
    • District: 37

    Source: MRED as distributed by MLS GRID. This data may not be complete. We recommend contacting the local school district to confirm school assignments for this home.

    Get a cash offer in 3 minutes
    Find out how much your home could sell for in as little as 3 minutes with a no-obligation cash offer.
    Estimated market value
    $6,881,100
    Get a cash offer in 3 minutes
    Find out how much your home could sell for in as little as 3 minutes with a no-obligation cash offer.
    Estimated market value
    $6,881,100