Step back in time while enjoying modern comforts in this captivating 1842 historic cottage, perfectly situated on two private, serene acres just minutes from the heart of Stone Ridge. As you arrive, the storybook setting unfolds with lush, mature perennial gardens that wrap the property in vibrant color and natural privacy, creating an idyllic sanctuary for relaxation or outdoor entertaining. Inside, the home radiates warmth and character, highlighted by warm wood flooring that flows seamlessly through every room. The heart of the home is a beautifully designed, spacious open kitchen and dining room that effortlessly blends historic charm with contemporary functionality, making it ideal for hosting friends or preparing quiet meals.
Offering a rare combination of vintage integrity and comfortable living, the main floor features a cozy living room, bedroom and full bath. The second floor includes two generous bedrooms and full bath with soaking tub. Enjoy luxurious radiant heat flooring beneath your feet in the primary suite, living room, and kitchen, complemented by efficient mini-split units for year-round climate control. The lower level boasts a bright studio space perfect for creators, W@H or yoga space, along with a walk-out basement featuring excellent potting shed capability for garden enthusiasts and a woodstove serving as a cozy alternative heat source.
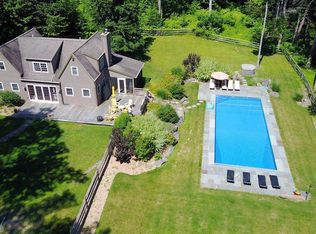
Seamlessly blend indoor and outdoor living by relaxing in the breezy screened porch or entertaining on your private deck overlooking the gardens. Excellent storage and workspace abound with a detached two-car garage featuring a dedicated workshop area and a large storage loft above. This Hudson Valley gem provides the ultimate country escape--10 minutes to the center of Stone Ridge, close to the scenic Ashokan Reservoir, and just 15 minutes to Kingston--with easy access to local farm-to-table dining, boutique shopping, and endless outdoor recreation.
Pending
$529,000
43 Krom Road, Stone Ridge, NY 12484
3beds
1,698sqft
Single Family Residence
Built in 1842
2.01 Acres Lot
$532,000 Zestimate®
$312/sqft
$-- HOA
What's special
Walk-out basementTwo private serene acresLuxurious radiant heat flooringWarm wood flooringLush mature perennial gardensBreezy screened porch
- 86 days
- 40
- 1
Zillow last checked:
Listing updated:
Listed by:
Berkshire Hathaway Homeservices Nutshell Realty,
Laurel Sweeney 845-325-4431
Source: HVCRMLS,MLS#: 20263405
Facts & features
Interior
Bedrooms & bathrooms
- Bedrooms: 3
- Bathrooms: 2
- Full bathrooms: 2
Primary bedroom
- Level: First
- Area: 167.58
- Dimensions: 12.6 x 13.3
Bedroom
- Level: Second
- Area: 169.05
- Dimensions: 14.7 x 11.5
Bedroom
- Level: Second
- Area: 198.95
- Dimensions: 17.3 x 11.5
Bathroom
- Level: First
- Area: 37.8
- Dimensions: 9 x 4.2
Bathroom
- Level: Second
- Area: 75.9
- Dimensions: 11 x 6.9
Bonus room
- Level: Lower
- Area: 270.6
- Dimensions: 22 x 12.3
Dining room
- Level: First
- Area: 176.4
- Dimensions: 12.6 x 14
Kitchen
- Level: First
- Area: 133.56
- Dimensions: 12.6 x 10.6
Living room
- Level: First
- Area: 223.44
- Dimensions: 16.8 x 13.3
Utility room
- Level: Lower
Heating
- Ductless, Heat Pump, Propane, Radiant Floor, Wood Stove
Cooling
- Ductless, Heat Pump
Appliances
- Included: Washer, Refrigerator, Range Hood, Gas Range, Freezer, Dryer, Dishwasher
- Laundry: Lower Level
Features
- Eat-in Kitchen, Primary Downstairs, Soaking Tub
- Flooring: Wood
- Basement: Exterior Entry,Full,Interior Entry,Partially Finished,Walk-Out Access
- Has fireplace: No
Interior area
- Total structure area: 1,698
- Total interior livable area: 1,698 sqft
- Finished area above ground: 1,428
- Finished area below ground: 270
Property
Parking
- Total spaces: 2
- Parking features: Garage Faces Side, Garage Door Opener, Driveway
- Garage spaces: 2
- Has uncovered spaces: Yes
Features
- Levels: Three Or More
- Stories: 3
- Patio & porch: Deck, Front Porch, Screened
- Exterior features: Garden, Private Yard, Rain Gutters
- Fencing: Split Rail,Wire
- Has view: Yes
- View description: Garden, Trees/Woods
Lot
- Size: 2.01 Acres
- Features: Back Yard, Garden, Landscaped, Native Plants, Private, Wooded
Details
- Parcel number: 43
- Zoning: A3
- Other equipment: Generator
Construction
Type & style
- Home type: SingleFamily
- Architectural style: Cottage
- Property subtype: Single Family Residence
Materials
- Clapboard, Stone, Wood Siding
- Foundation: Stone
- Roof: Asphalt,Metal
Condition
- New construction: No
- Year built: 1842
Utilities & green energy
- Electric: 200+ Amp Service
- Sewer: Septic Tank
- Water: Well
- Utilities for property: Cable Connected, Electricity Connected, Phone Connected, Propane
Community & HOA
Location
- Region: Stone Ridge
Financial & listing details
- Price per square foot: $312/sqft
- Tax assessed value: $240,000
- Annual tax amount: $5,992
- Date on market: 6/19/2026
- Electric utility on property: Yes
- Road surface type: Asphalt, Paved
Estimated market value
$532,000
$505,000 - $559,000
$4,143/mo
Price history
| Date | Event | Price |
|---|---|---|
| 7/14/2026 | Pending sale | $529,000$312/sqft |
Source:  OneKey® MLS as distributed by MLS GRID #1013448 Report a problem OneKey® MLS as distributed by MLS GRID #1013448 Report a problem | ||
| 6/22/2026 | Contingent | $529,000$312/sqft |
Source:  HVCRMLS #20263405 Report a problem HVCRMLS #20263405 Report a problem | ||
| 6/19/2026 | Listed for sale | $529,000$312/sqft |
Source: HVCRMLS #20263405 Report a problem | ||
Public tax history
| Year | Property taxes | Tax assessment |
|---|---|---|
| 2025 | -- | $240,000 |
| 2024 | -- | $240,000 |
| 2023 | -- | $240,000 |
| 2022 | -- | $240,000 |
| 2021 | -- | $240,000 |
| 2020 | -- | $240,000 |
| 2019 | -- | $240,000 |
| 2018 | -- | $240,000 +3% |
| 2017 | $4,638 | $233,000 |
| 2016 | -- | $233,000 |
| 2015 | -- | $233,000 |
| 2014 | -- | $233,000 +5.9% |
| 2013 | -- | $220,000 |
| 2011 | -- | $220,000 +4.8% |
| 2010 | -- | $210,000 |
| 2009 | -- | $210,000 |
| 2008 | -- | $210,000 |
| 2007 | -- | $210,000 |
| 2006 | -- | $210,000 |
| 2005 | -- | $210,000 +90.9% |
| 2004 | -- | $110,000 |
| 2003 | -- | $110,000 |
| 2002 | -- | $110,000 |
| 2001 | -- | $110,000 +1043.5% |
| 2000 | -- | $9,620 |
Find assessor info on the county website
Monthly payment
Climate risks
Neighborhood: 12484
Nearby schools
Schools provided by the listing agent
- Elementary: Marbletown K-3
Source: HVCRMLS. This data may not be complete. We recommend contacting the local school district to confirm school assignments for this home.
Similar homes
- $479,9003 bd2 ba1.6k sqft4314 U.S. 209, Stone Ridge, NY 12484Active

 MLS ID #20265015, Kyla Thomas, Listing by: Howard Hanna Rand Realty. HVCRMLS
 - $545,0003 bd2 ba2.2k sqft33 Alan Street, Stone Ridge, NY 12484Active
 MLS ID #20264901, Victoria Stent, Listing by: Coldwell Banker Village Green. HVCRMLS
 - $649,0003 bd2 ba1.7k sqft630 Ashokan Road, Kingston, NY 12401Active
 MLS ID #20263881, Michael Carr, Listing by: eXp Realty. HVCRMLS
 - $419,0003 bd2 ba1.4k sqft100 Turner Road, West Shokan, NY 12494Active
 MLS ID #20265289, Anna Barcone, Listing by: Berkshire Hathaway Homeservices Nutshell Realty. HVCRMLS
 - $635,0003 bd2 ba1.4k sqft35 Crispell Road, Olivebridge, NY 12461ActiveMLS ID #20264965, Phyllis Whitehouse Frome, Listing by: The Catskill Dream Team. HVCRMLS
- $599,9003 bd3 ba1.5k sqft90 Jomar Lane, Olivebridge, NY 12461ActiveMLS ID #20260538, Christine Weber, Listing by: BHHS HUDSON VALLEY PROP-NP. HVCRMLS
- $499,0002 bd2 ba1.5k sqft18 Elting Lane, Woodstock, NY 12409ActiveMLS ID #20262951, Pamela Hoveling, Listing by: Halter Associates Realty. HVCRMLS
- $469,0003 bd2 ba1.3k sqft186 Cedar Hill Road, High Falls, NY 12440ActiveMLS ID #20262518, Zachary Jarvis, Listing by: Berkshire Hathaway Homeservices Nutshell Realty. HVCRMLS
- $475,0003 bd2 ba1.3k sqft34 Tillson Road, Tillson, NY 12486ActiveMLS ID #20265019, Dawn Passante, Listing by: Coldwell Banker Village GreenN. HVCRMLS
- $569,0003 bd2 ba1.8k sqft104 Park Place, Saugerties, NY 12477ActiveMLS ID #20264899, Catherine Lenz, Listing by: Howard Hanna Rand Realty. HVCRMLS
- $535,0002 bd2 ba1.1k sqft208 Tinker Street, Woodstock, NY 12498For Sale
 MLS ID #997531, Marilyn Heir, Listing by: BHHS Hudson Valley Properties. OneKey® MLS as distributed by MLS GRID
 - $499,0003 bd3 ba2.3k sqft80 S Ohioville Road, New Paltz, NY 12561ActiveMLS ID #20262697, Dawn Passante, Listing by: Coldwell Banker Village GreenN. HVCRMLS
- $409,0003 bd2 ba1.3k sqft35 Haver Road, Olivebridge, NY 12461ActiveMLS ID #20263250, Shane Kelder, Listing by: Welch Realty Inc.. HVCRMLS
- $595,0003 bd2 ba1.3k sqft419 Sickler Road, Willow, NY 12495ActiveMLS ID #20263223, Marcia Weiss, Listing by: Halter Associates Realty. HVCRMLS
- $425,0003 bd2 ba1.3k sqft198 Spillway Road, West Hurley, NY 12491ActiveMLS ID #20261941, James Angelakis, Listing by: BHHS HUDSON VALLEY PROP-WDST. HVCRMLS
- $695,0003 bd2 ba1.8k sqft115 Cedar Hill Road, High Falls, NY 12440ActiveMLS ID #20263300, Jason Nadeau, Listing by: Compass Greater NY, LLC. HVCRMLS
- $564,0003 bd2 ba1.9k sqft984 Blue Mountain Road, Saugerties, NY 12477ActiveMLS ID #20262690, Eric Kitchen, Listing by: Kitchen Realty Group. HVCRMLS
- $627,0002 bd2 ba1.9k sqft574 State Route 32 N, Esopus, NY 12429ActiveMLS ID #20264565, Michael Carr, Listing by: eXp Realty. HVCRMLS
- $549,0003 bd2 ba2.1k sqft22 Park Road, Chichester, NY 12416ActiveMLS ID #20263607, Carol Graham, Listing by: Corcoran Country Living. HVCRMLS
- $659,9003 bd2 ba1.4k sqft22 Deer Haven Drive, Rosendale, NY 12472ActiveMLS ID #20263761, Amy Hawks, Listing by: Berardi Realty. HVCRMLS
